















Address
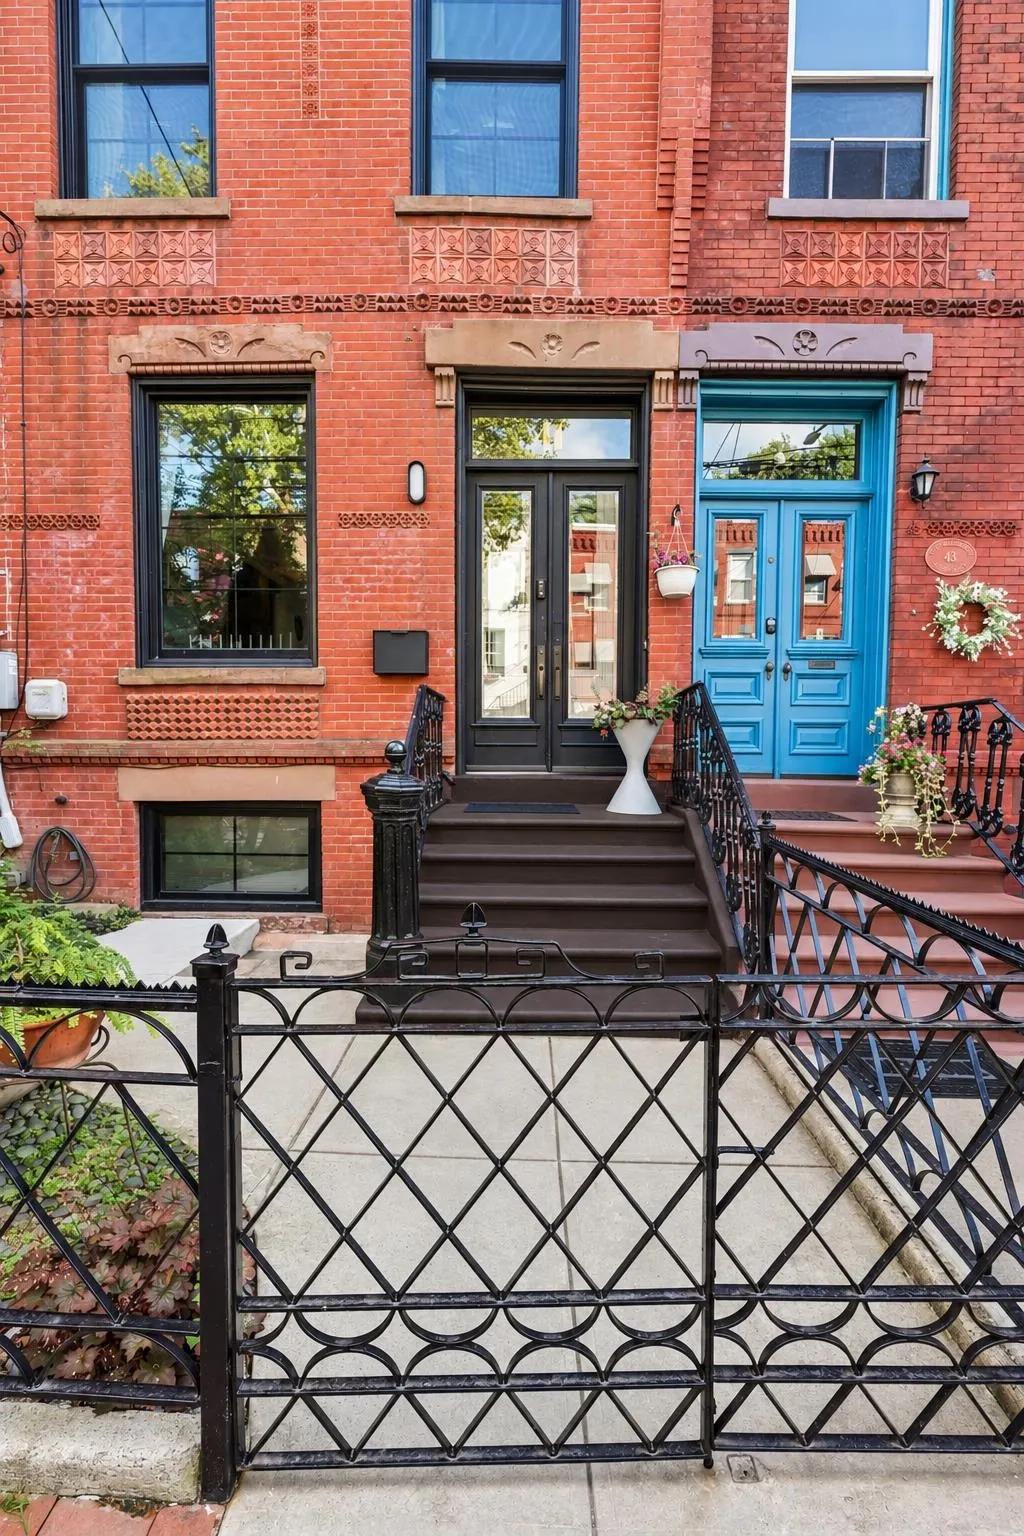
41 Astor Pl, Jersey City, NJ
Price
$ 1,200,000
Property Attributes
- ID#260018771
- TypeSingle Family
- Listing Status Active
- CountyHUDSON
- CityJersey City
- AreaJC - Bergen-Lafayette
- Zip07304
- StyleBrownstone,Row House
- Taxes$ 18871
- Price$ 1,200,000
- Bedrooms5
- Full Bathrooms3
- Half Bathrooms1
Data Source:
Hudson County MLS (HCMLS)
Property Description
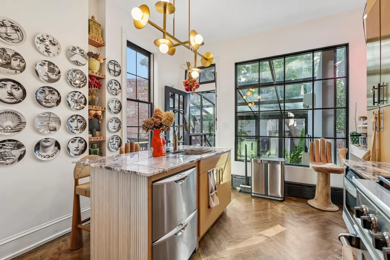
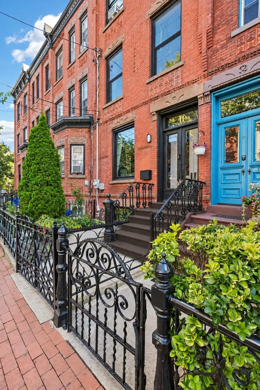
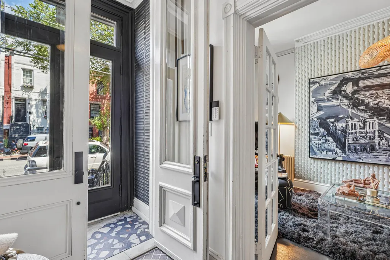
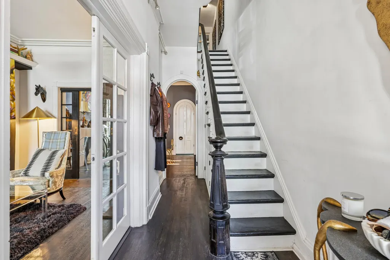
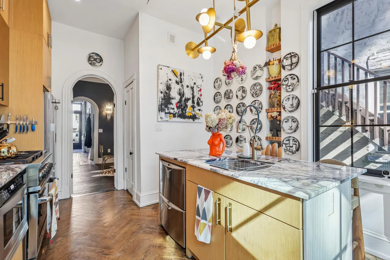
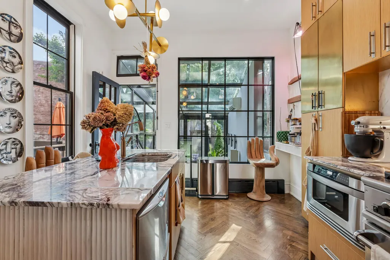
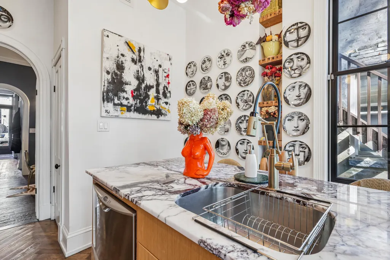
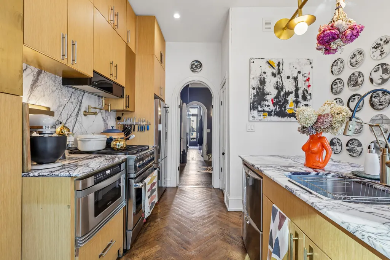
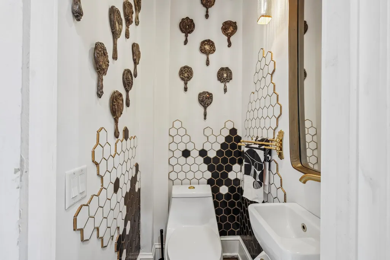
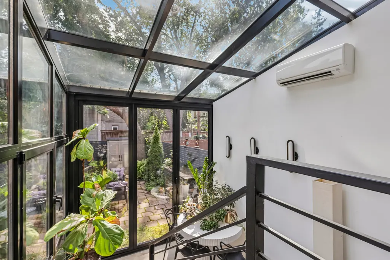
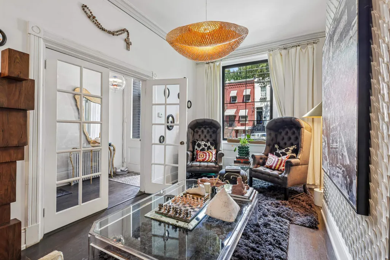
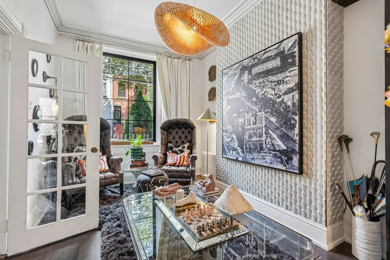
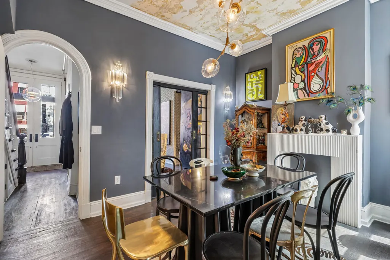
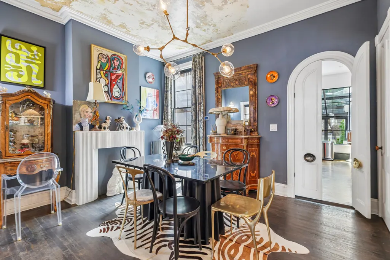
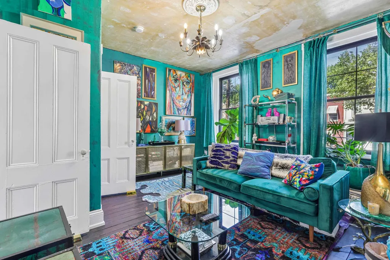
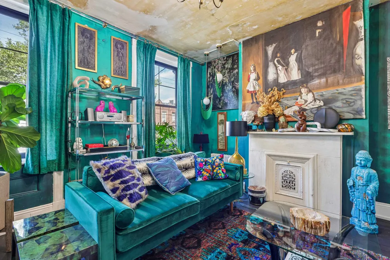
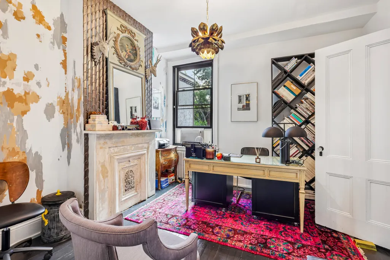
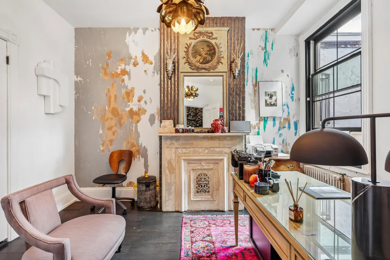
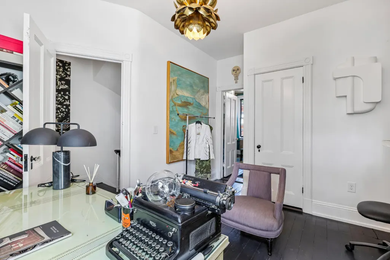
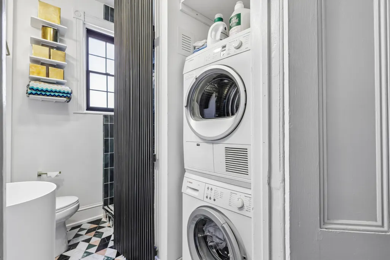
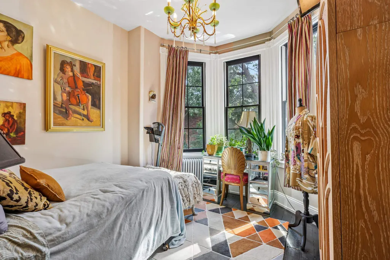
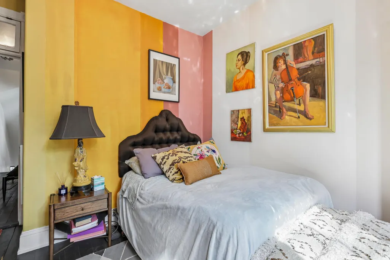
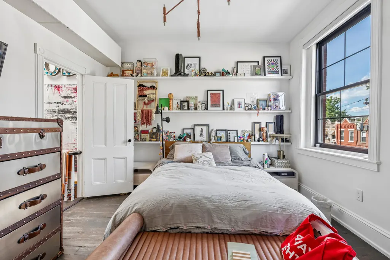
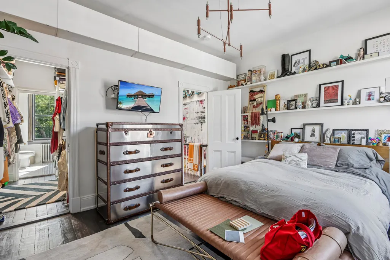
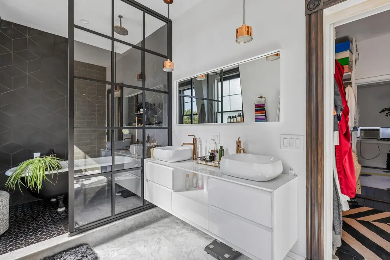
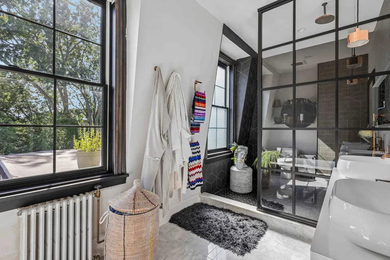
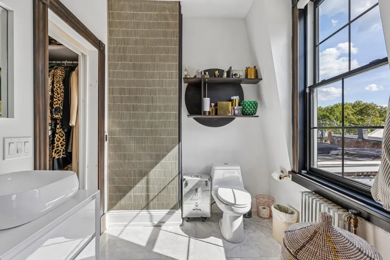
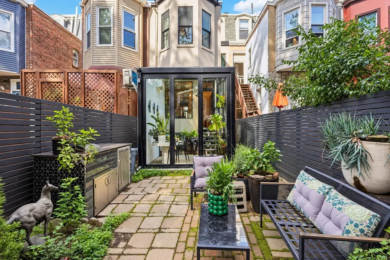
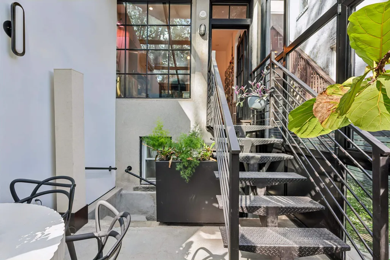
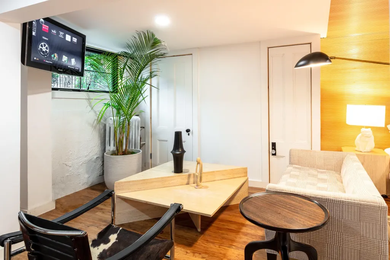
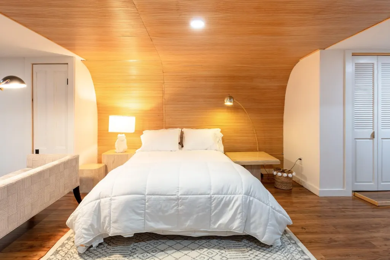
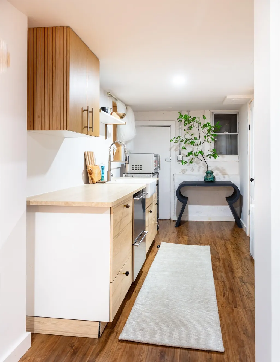
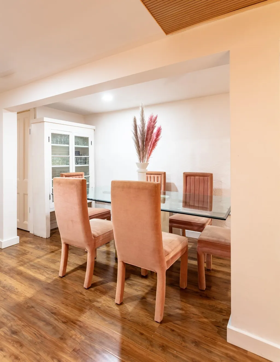
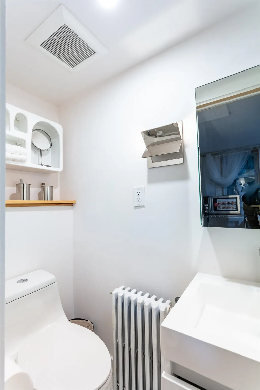
Introducing Maison Espoir/House of Hope at 41 Astor Pl offers four stories of historic character reminiscent of the Victorian era, extraordinary design and flexible living with sunroom extension & private backyard at a compelling alternative comparable to a Brooklyn, LIC, NY space with luxury finishes. Home offers a bonus permittable STR generating $2500-4000 income or use as an in-law suite. Set on a tree-lined Astor Place in Bergen Hill, this brownstone-style row home underwent an extensive multi-year restoration and renovation by a celebrated interior designer, preserving its circa-1890s character while introducing new plumbing, electrical systems and improvements completed to applicable building code requirements. Every floor has its own distinct design personality. Original architectural elements part restored and renovated mingle with custom cabinetry, original millwork, luxury finishes & modern utility with WIFI enabled features, Ann Sacks floor tile adorn the bathrooms, Bedrosians feathered tile in rooms, one-of-a-kind and Kelly Wearstler lighting, repurposed antique doorknobs, salvaged pocket doors and an 1800s wrought-iron fence sourced from a Brooklyn brownstone. Even storage becomes art, including a custom shoe-shelf installation designed as a sculptural closet feature. The main living area showcases custom feathered tile treatments and French doors. Restored pocket doors reveal the formal dining room and its custom tambour fireplace mantel, while double-arched doorways and restored woodwork frame the original staircase. The designer kitchen pairs Fisher & Paykel appliances, Bosch dishwasher, Faber exhaust and custom cabinetry with an all-season sunroom extension opening to a backyard designed for entertaining with grill, stone counter and refrigerator. The second floor offers three highly curated rooms adaptable for sleeping, working and relaxingâincluding a home office and an unforgettable guest room incorporating 27 colors. The entire top floor becomes a private primary retreat with a refinished original fireplace mantel, wall-length picture shelving and walk-in closet. The en-suite bath combines a custom grid-glass shower with the original claw-foot tub and heated Arabescato Italian marble floors, controllable by keypad or Wi-Fi. For entrepreneurs, tech professionals and remote workers, Cat 6A cabling, high-speed connectivity and Wi-Fi-enabled automation make the home's historic setting decidedly modern. A bonus ground-level studio provides additional flexibility as a guest or in-law suite, with potential for other permitted uses subject to municipal approval. Outside your door is a growing neighborhood culture of independent cafés, restaurants, entrepreneurs, parks and community events (Jazz & Restaurant Fest), Common Earth, and multiple cafes dotting along the neighborhood, Berry Lane Park and Lincoln Park are nearby, along with Light Rail and bus 87 connections. Grove Street PATH, Journal Square is just under one mile away, providing direct access to NYC every 10 minutes even on weekends. Have a car? Street has ample parking space as needed. For the style maven and discerning client who notices every detail, 41 Astor isn't simply renovated - it is collected, artfully curated and intentionally designed with all the luxury finishes.
| Price History | |
|---|---|
| 9/17/2026 | Listed $1,200,000 |
General Features
| Pets Allowed | Yes |
|---|---|
| Exclusions | 3 wall lights on back wall in sun room,art door of shoe closet,2 wink fringe lights in Green room (bedroom) |
| Status | Active |
| Bathrooms | 4 |
| County | Hudson |
| Class | ONE FAMILY |
| Type | One Family |
| Block | 17001 |
| Section | Journal Square |
| Tax Year | 2025 |
| Amenities Include | Hardwood Floor |
| Miscellaneous | Near Train,Near Shopping,Near Bus,Near Parks,Near Schools,Near Path |
| Associated Document Count | 2 |
| Status | ACTIVE |
| Sale/Rent | For Sale |
| Bank Owned Y/N | No |
| Short Sale Y/N | No |
| Common Amenities | Backyard |
| Area | JC,Bergen-Lafayette |
| City | JC,Bergen-Lafayett |
| Taxes | 18871 |
| Lease Y/N | No |
| DOM | 5 |
Interior Features
| Basement | Partial Finish |
|---|---|
| Beds | 5 |
| Appliances Included | Dishwasher,Microwave,Refrigerator,Washer/Dryer,Oven/Range Gas |
| Total Rooms | 10 |
| Half Baths | 1 |
| Total Full Baths | 3 |
| Level 1 Half Baths | 1 |
| Level 2 Full Baths | 1 |
| Level 3 Full Baths | 1 |
| Lower Level Bedrooms | 1 |
| Lower Level Full Baths | 1 |
| Lower Level Living Room | 1 |
| Total Dining Rooms | 1 |
| Total Kitchens | 1 |
| Total Living Rooms | 2 |
| Total Other | 1 |
| Heating/Cooling | A/C Window,A/C Wall,Radiators,Other-See Remarks |
Exterior Features
| Inclusions | See seller disclosure,appliances and studio unit LL 3 in 1 microwave,convection oven & sous vide hot plate |
|---|---|
| Parking available | Other-See Remarks |
| Exterior | Brick,Stucco |
| Building Style | Brownstone,Row House |
| Lot | 00041 |
Amenities
- Foreclosure
- Views
- Short Sale
- New Construction
- Adult 55+
- Lease To Own
- No HOA Fees
- Furnished
- Primary On Main
- Air Conditioning
- Seller Finance
- Green
- Fixer Upper
- Horse
- Golf
- Fireplace
- Deck
- Garage
- Basement
- Pool
Property vs Single Family Average in 07304
Price
Taxes
Visits
 The data relating to real estate for sale on this website comes in part from the IDX Program of Garden State Multiple Listing Service, L.L.C. and REMAX Now. Real estate listings held by other brokerage firms are marked as IDX listing. Information deemed reliable but not guaranteed. Copyright © 2026 Garden State Multiple Listing Service, L.L.C. All rights reserved. This information is being provided for Consumer's personal, non-commercial use and may not be used for any purpose other than to identify
 The data relating to real estate for sale or rent on this web site comes in part from the IDX program of the Hudson County MLS. Real estate listings held by brokerage firms other than REMAX Now are marked with the HCIDX mark and the information about them includes the name of the listing broker. The information provided by this website is for the personal, non-commercial use of consumers and may not be used for any purpose other than to identify prospective properties consumers may be interested
 The data relating to the real estate for sale on this web site comes in part from the Internet Data Exchange Program of the NJMLS. Real estate listings held by brokerage firms other than REMAX Now are marked with the Internet Data Exchange logo and information about them includes the name of the listing brokers. Some properties listed with the participating brokers do not appear on this website at the request of the seller. Listings of brokers that do not participate in Internet Data Exchange do not appear on this website. All information deemed reliable but not guaranteed.
Last date updated: September 22, 2026 3:33 AM UTC Source: New Jersey Multiple Listing Service, Inc. "© 2026 New Jersey Multiple Listing Service, Inc. All rights reserved."
The data relating to the real estate for sale on this web site comes in part from the Internet Data Exchange Program of the NJMLS. Real estate listings held by brokerage firms other than REMAX Now are marked with the Internet Data Exchange logo and information about them includes the name of the listing brokers. Some properties listed with the participating brokers do not appear on this website at the request of the seller. Listings of brokers that do not participate in Internet Data Exchange do not appear on this website. All information deemed reliable but not guaranteed.
Last date updated: September 22, 2026 3:33 AM UTC Source: New Jersey Multiple Listing Service, Inc. "© 2026 New Jersey Multiple Listing Service, Inc. All rights reserved."
