

Address
13 Glennon Farm Ln, Tewksbury Twp., NJ
Price
$ 1,650,000
Property Attributes
- ID#4027247
- TypeSingle Family
- Listing Status Active
- CountyHUNTERDON
- CityTewksbury Twp.
- AreaTewksbury Twp.
- NeighborhoodMountainville
- Zip08833
- StyleColonial, Custom Home
- Year Built1990
- Taxes$ 29117
- Price$ 1,650,000
- Bedrooms5
- Full Bathrooms6
- Half Bathrooms1
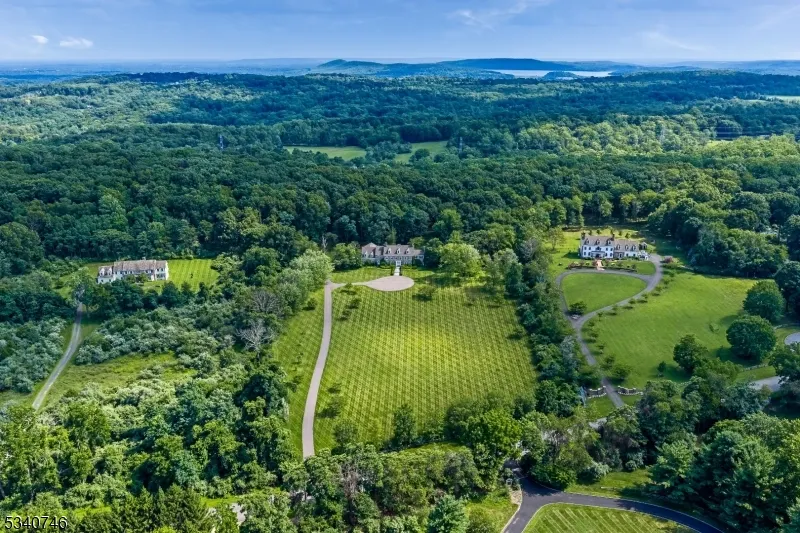
- Lot Size8.2 Acres
Data Source:
Garden State MLS (GSMLS)
Property Description
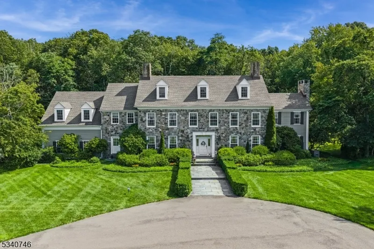
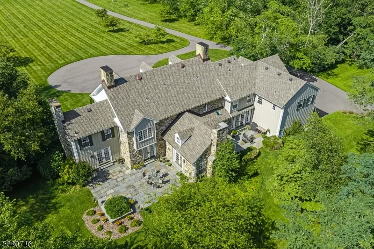
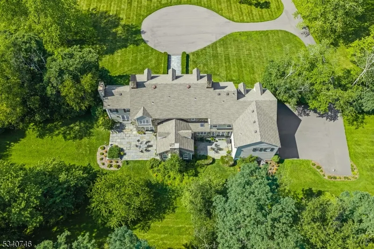
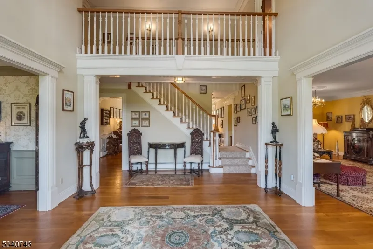
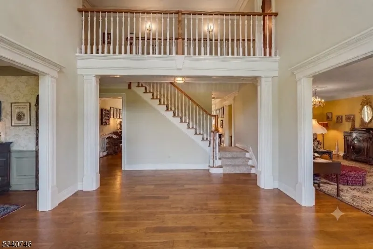
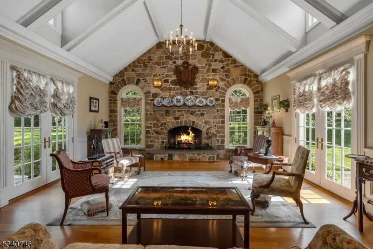
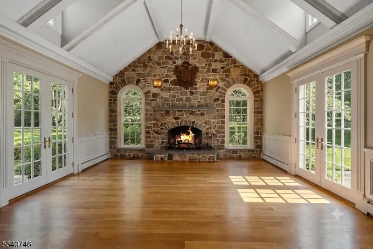
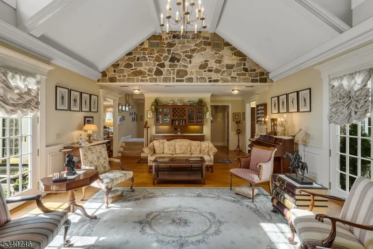
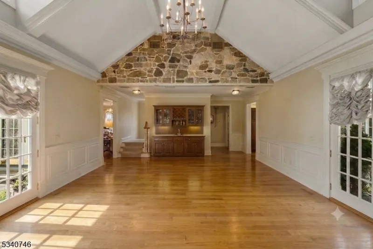
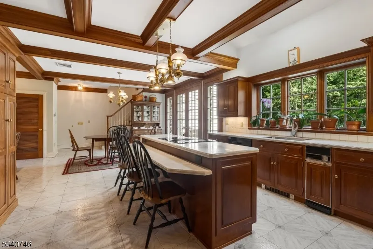
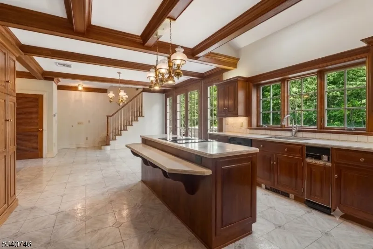
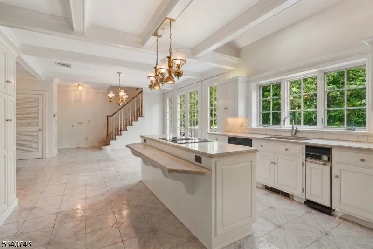
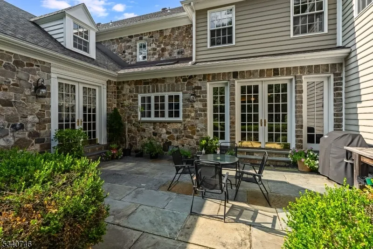
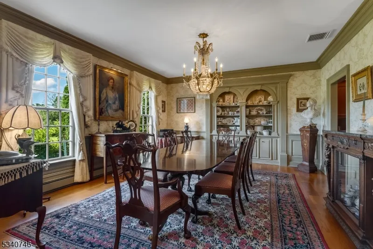
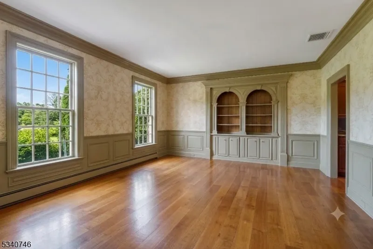
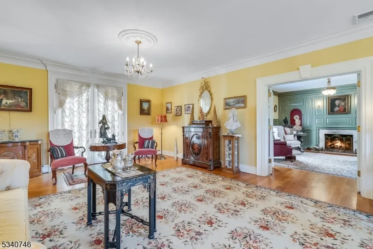
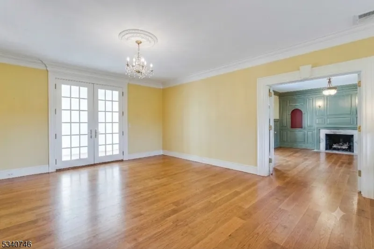
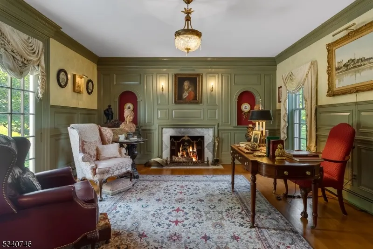
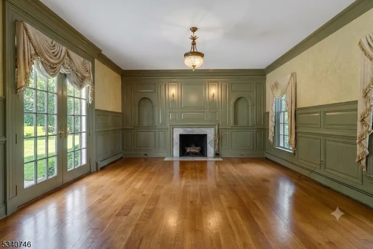
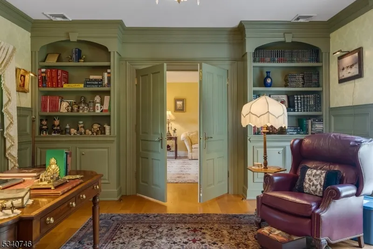
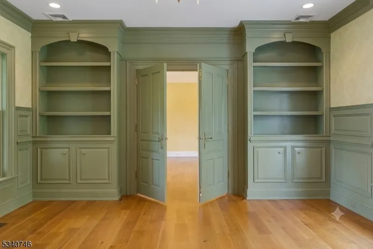
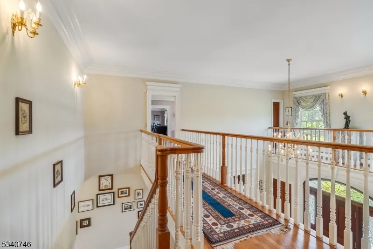
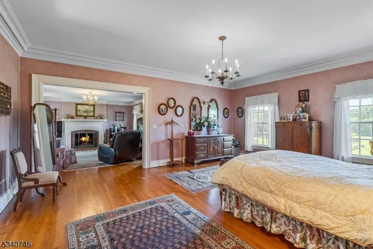
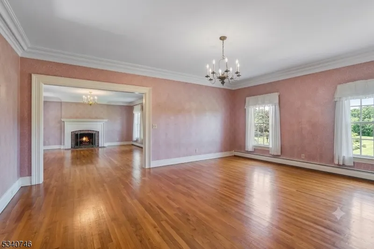
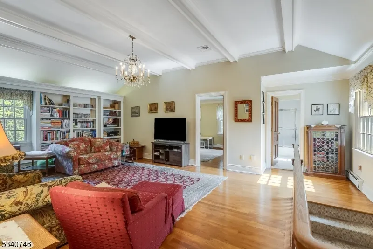
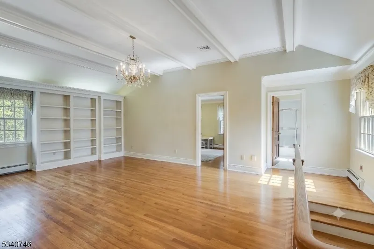
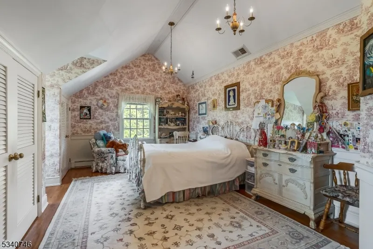
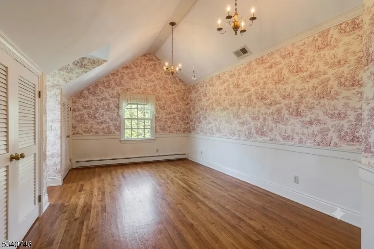
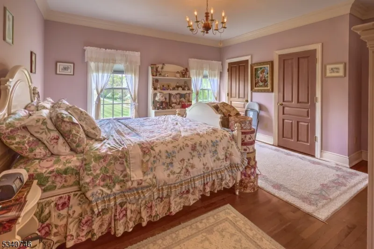
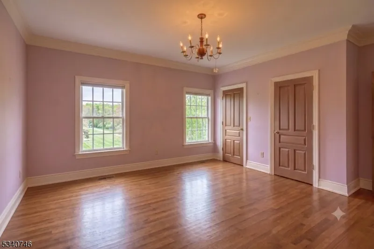
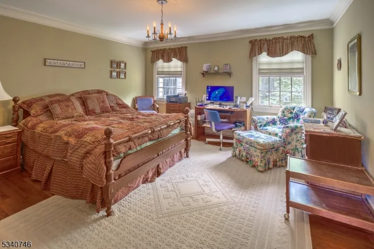
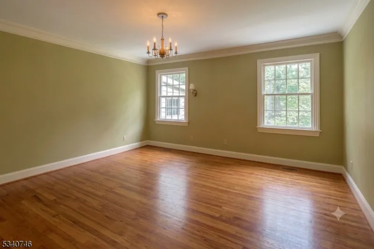
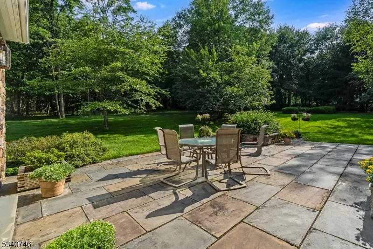
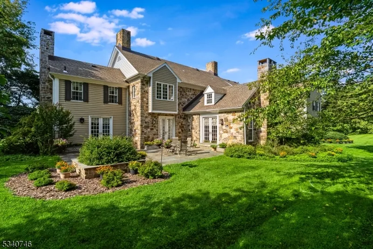
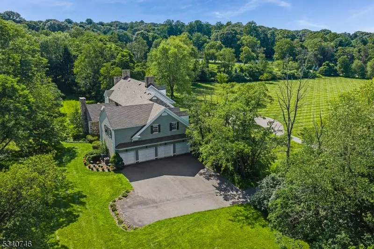
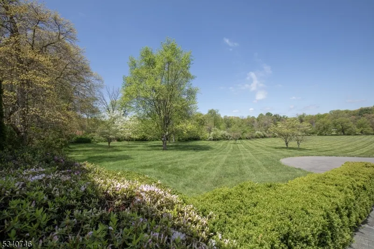
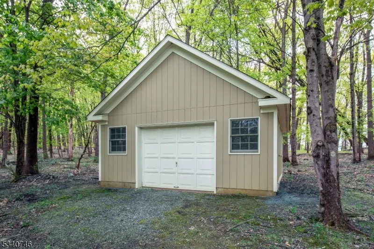
Come to this elegant custom crafted Country House built in the New England/Williamsburg style. Hallmarks of the artfully designed interior are Sun Filled rooms, three woodburning fireplaces with period details, red oak floors on both floors, exquisite millwork, sold cherry doors and high ceilings. 4 Sets of French Doors with adjoining Bluestone patios connect the private pastoral setting to the interior spaces. Pella Windows stream light throughout the home. Features include Front and Back staircases, a dramatic floor-to-ceiling fieldstone fireplace in the Great Room enhanced with a built-in wet bar making entertaining a breeze. The second floor offers an additional family room w/adjoining bedroom and full bath. The remaining 4 bedrooms are also ensuite; Laundry and an additional one and half baths are on the 1st floor. Fireplaces & Chimneys with no known defects AS IS. Clear span 4 car garage with stairs to basement. Outbuilding on property, roof replaced in 2018, A/C Handlers & Compressors replaced, 5 Zone Hot Water baseboard heat; neutralizer replaced 2026, generator in 2016.
| Elementary School | Middle School | High School |
|---|---|---|
| Tewksbury Es | Oldturnpke Middle School | Voorhees High School |
| Price History | |
|---|---|
| 5/13/2026 | Listed $1,795,000 |
| 9/8/2026 | 9$1,650,000 |
General Features
| Sewer | Septic |
|---|---|
| Heating | 1 Unit,Baseboard - Hotwater,Multi-Zone |
| Cooling | 2 Units,Central Air,Multi-Zone Cooling |
| Utilities | All Underground,Electric,Gas-Propane |
| Possession | POT |
| Roof | Asphalt Shingle |
| Appliances | Central Vacuum,Dishwasher,Dryer,Generator-Built-In,Microwave Oven,Refrigerator,Self Cleaning Oven,Wall Oven(s) - Gas,Washer,Water Filter |
| Water Heater | Gas |
| Zoning | Residential |
| Garage Spaces | 5 |
| Architectural Style | Colonial,Custom Home |
| Exclusions | SEE LR |
| Pets Allowed | Yes |
| Year Built | 1990 |
| Garage | Attached Garage,Detached Garage,Garage Door Opener |
| Township | Tewksbury Twp. |
| Easement | No |
| Tax Year | 2025 |
| Services | Cable TV Available,Garbage Extra Charge |
| Ownership | Fee Simple |
| Accessibility | No |
| County | Hunterdon |
| Subdivision Name | Mountainville |
| Possible Use | Home-Office |
| Total Rooms | 12 |
| Full Baths | 6 |
| Status | Active |
| Directions | RT. 78 TO X24,RT. 517N TO L ON SAWMILL TO R ON PHILHOWER TO L ON LONGVIEW R ON GLENNON,ON L. |
| High School | VOORHEES |
| Open Parking Spaces | 8 |
| Elementary School | TEWKSBURY ES |
| Tax Annual Amount | 29117 |
| Home Warranty Y/N | No |
| Middle/Junior High School | OLDTURNPKE |
| Drive | Additional Parking,Blacktop,Driveway-Exclusive |
| Standard Status | Active |
| Tax Assessed Value | 1155900 |
| Town # | 1924 |
| Tax Lot | 9.13 |
| Primary Style | Colonial |
| Sub Property Type | Single Family |
| Community Living | No |
| Farm Assessment | No |
Interior Features
| Interior Amenities | BarWet,CeilBeam,CODetect,CeilCath,CedrClst,CeilHigh,JacuzTyp,SecurSys,Skylight,SmokeDet,StallShw,WlkInCls |
|---|---|
| Basement | Full |
| Flooring | Tile,Wood |
| Total Fireplaces | 3 |
| Fireplace Features | Bedroom 1,Great Room,Library |
| Master Bath Features | Bidet,Jetted Tub,Stall Shower |
| Other Room 1 Level | Second |
| Kitchen Level | First |
| Living Room Level | First |
| Other Room 4 Level | First |
| Dining Room Level | First |
| Den Level | First |
| Other Room 2 Level | Second |
| Other Room 3 Level | Second |
| Family Room Level | Second |
| In-Law Suite | Yes |
| Fuel Type | Gas-Propane Leased |
| Half Baths | 1 |
| Total Bedrooms | 5 |
| Kitchen Dimensions | 28x16 |
| RoomOther4Dimensions | 17x15 |
| RoomOther4Description | Foyer |
| RoomOther3Description | See Remarks |
| RoomOther2Dimensions | 18x15 |
| RoomOther2Description | FamilyRm |
| RoomOther1Dimensions | 14x12 |
| RoomOther1Description | MaidQrtr |
| RoomLivingDimensions | 30x16 |
| Kitchen Features | Breakfast Bar,Center Island,Country Kitchen,Pantry,Separate Dining Area |
| RoomFamilyDimensions | 21x15 |
| RoomDiningFeatures | Formal Dining Room |
| RoomDiningDimensions | 16x15 |
| Den Dimensions | 16x14 |
| RoomBed4Level | Second |
| RoomBed4Dimensions | 20x14 |
| RoomBed3Level | Second |
| RoomBed3Dimensions | 18x13 |
| RoomBed2Level | Second |
| RoomBed2Dimensions | 16x13 |
| RoomBed1Level | Second |
| RoomBed1Features | Fireplace,Full Bath,Sitting Room,Walk-In Closet |
| RoomBed1Dimensions | 20x16 |
| Level 3 Rooms | Attic |
| Level 2 Rooms | 4+Bedrms,BathMain,BathOthr,MaidQrtr,SittngRm |
| Level 1 Rooms | Bath(s) Other,Dining Room,Foyer,Great Room,Kitchen,Laundry Room,Library,Living Room,Pantry,Powder Room |
| In-Law Suite Description | Bedroom 1,Full Bath |
Exterior Features
| Exterior Amenities | Outbuilding(s),Patio,Thermal Windows/Doors,Wood Fence |
|---|---|
| Pool | No |
| Lot Features | Cul-De-Sac,Level Lot,Open Lot,Wooded Lot |
| Water Source | Well |
| Exterior Description | Stone,Wood |
| Lot Dimensions | 8.195 AC |
| Lot Size Acres | 8.20 |
Amenities
- Foreclosure
- Views
- Short Sale
- New Construction
- Adult 55+
- Lease To Own
- No HOA Fees
- Furnished
- Primary On Main
- Air Conditioning
- Seller Finance
- Green
- Fixer Upper
- Horse
- Golf
- Fireplace
- Deck
- Garage
- Basement
- Pool
Property vs Single Family Average in 08833
Price
Taxes
Year Built
Visits
 The data relating to real estate for sale on this website comes in part from the IDX Program of Garden State Multiple Listing Service, L.L.C. and REMAX Now. Real estate listings held by other brokerage firms are marked as IDX listing. Information deemed reliable but not guaranteed. Copyright © 2026 Garden State Multiple Listing Service, L.L.C. All rights reserved. This information is being provided for Consumer's personal, non-commercial use and may not be used for any purpose other than to identify
 The data relating to real estate for sale or rent on this web site comes in part from the IDX program of the Hudson County MLS. Real estate listings held by brokerage firms other than REMAX Now are marked with the HCIDX mark and the information about them includes the name of the listing broker. The information provided by this website is for the personal, non-commercial use of consumers and may not be used for any purpose other than to identify prospective properties consumers may be interested
 The data relating to the real estate for sale on this web site comes in part from the Internet Data Exchange Program of the NJMLS. Real estate listings held by brokerage firms other than REMAX Now are marked with the Internet Data Exchange logo and information about them includes the name of the listing brokers. Some properties listed with the participating brokers do not appear on this website at the request of the seller. Listings of brokers that do not participate in Internet Data Exchange do not appear on this website. All information deemed reliable but not guaranteed.
Last date updated: September 22, 2026 3:33 AM UTC Source: New Jersey Multiple Listing Service, Inc. "© 2026 New Jersey Multiple Listing Service, Inc. All rights reserved."
The data relating to the real estate for sale on this web site comes in part from the Internet Data Exchange Program of the NJMLS. Real estate listings held by brokerage firms other than REMAX Now are marked with the Internet Data Exchange logo and information about them includes the name of the listing brokers. Some properties listed with the participating brokers do not appear on this website at the request of the seller. Listings of brokers that do not participate in Internet Data Exchange do not appear on this website. All information deemed reliable but not guaranteed.
Last date updated: September 22, 2026 3:33 AM UTC Source: New Jersey Multiple Listing Service, Inc. "© 2026 New Jersey Multiple Listing Service, Inc. All rights reserved."
