

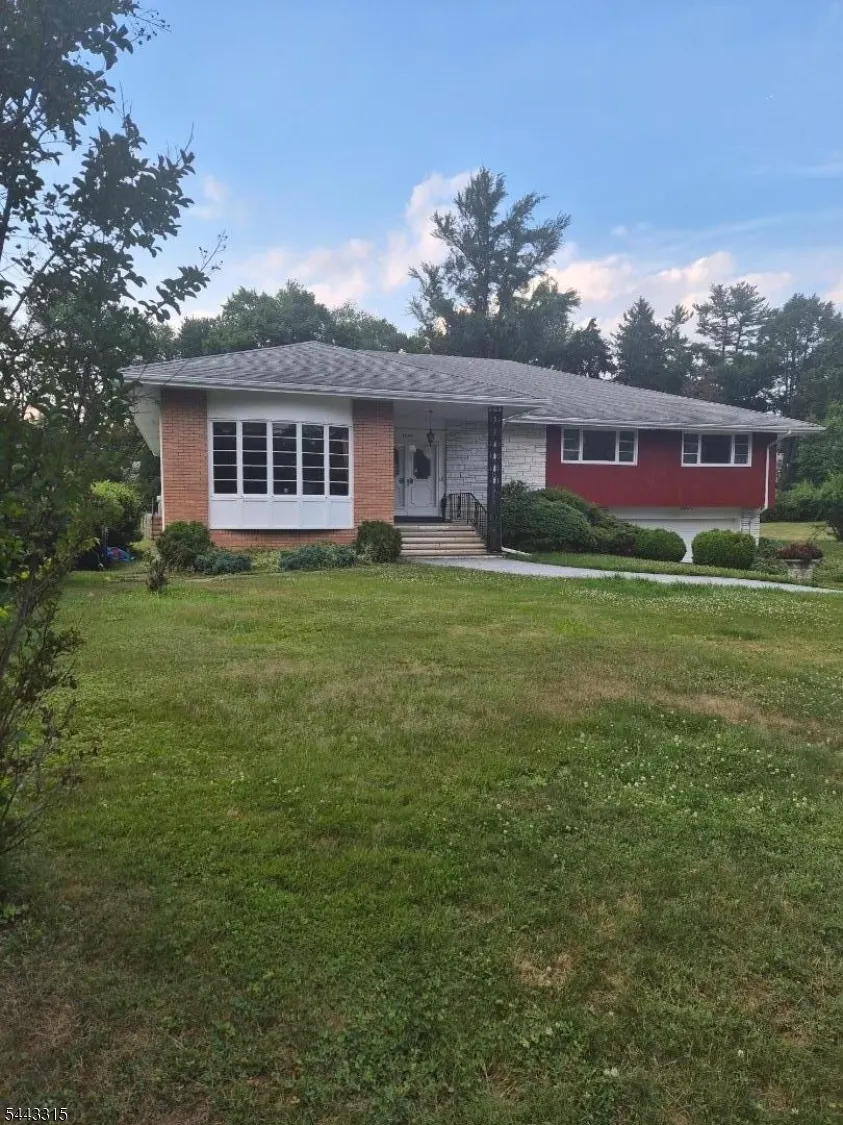
Address
1425 Prospect Ave, Plainfield City, NJ
Price
$ 699,900
Property Attributes
- ID#4037657
- TypeSingle Family
- Listing Status Active
- CountyUNION
- CityPlainfield City
- AreaPlainfield City
- NeighborhoodSleepy Hollow Area
- Zip07060
- StyleRanch
- Year Built1966
- Taxes$ 16959
- Price$ 699,900
- Bedrooms4
- Full Bathrooms3
- Half Bathrooms1
- Lot Size0.3 Acres
Data Source:
Garden State MLS (GSMLS)
Property Description
This mid-century custom ranch is being offered through an estate sale and provides a rare opportunity for buyers seeking a home with original character, solid construction, and exceptional potential. Designed with the clean lines and functional layout typical of mid-century architecture, this property features spacious rooms, large windows, and a single-level floor plan that lends itself to renovation, restoration, or reimagining. The home is being sold completely as-is, and the buyer is responsible for all municipal and bank certifications, making this an ideal purchase for those prepared to take on a project with clear terms and full transparency. A home inspection may be performed for informational purposes only, as the estate will offer no credits, concessions, or reduction in price under any circumstances. All systems, including air conditioning and fireplace, are conveyed strictly as-is, and the property is sold as-is, where-is. Inside, the home offers multiple living areas, well-sized bedrooms, and classic mid-century details ready to be preserved or updated. The expansive lot and generous footprint provide flexibility for future enhancements, outdoor enjoyment, or thoughtful redesign. With its timeless style, strong bones, and clear as-is terms, this mid-century ranch represents a unique chance to create something truly special.
| Elementary School | Middle School | High School |
|---|---|---|
| Evergreen Elementary School | Maxson Middle School | Plainfield High School |
| Price History | |
|---|---|
| 6/30/2026 | Listed $699,900 |
General Features
| Sewer | Public Sewer |
|---|---|
| Heating | 1 Unit |
| Cooling | 3 Units |
| Utilities | All Underground |
| Possession | POT |
| Roof | Asphalt Shingle |
| Appliances | Range/Oven-Gas |
| Water Heater | Gas |
| Zoning | Residential |
| Garage Spaces | 2 |
| Architectural Style | Ranch |
| Year Built | 1966 |
| Garage | Built-In Garage |
| Township | Plainfield City |
| Easement | Unknown |
| Tax Year | 2025 |
| Ownership | Fee Simple |
| County | Union |
| Subdivision Name | Sleepy Hollow Area |
| Total Rooms | 9 |
| Full Baths | 3 |
| Status | Active |
| Directions | Woodland to Prospect |
| High School | Plainfield |
| Open Parking Spaces | 4 |
| Elementary School | Evergreen |
| Tax Annual Amount | 16959 |
| Middle/Junior High School | Maxson |
| Drive | 2 Car Width |
| Standard Status | Active |
| Tax Assessed Value | 190000 |
| Town # | 2912 |
| Tax Lot | 17 |
| Primary Style | Ranch |
| Sub Property Type | Single Family |
| Community Living | No |
Interior Features
| Basement | Finished,Full |
|---|---|
| Flooring | Carpeting,Tile,Vinyl-Linoleum |
| Total Fireplaces | 1 |
| Fireplace Features | Family Room |
| Master Bath Features | Stall Shower |
| Other Room 1 Level | Basement |
| Kitchen Level | First |
| Living Room Level | First |
| Dining Room Level | First |
| Family Room Level | First |
| Fuel Type | Gas-Natural |
| Half Baths | 1 |
| Total Bedrooms | 4 |
| RoomOther1Description | Rec Room |
| Kitchen Features | Eat-In Kitchen,Separate Dining Area |
| RoomDiningFeatures | Living/Dining Combo |
| RoomBed4Level | Basement |
| RoomBed3Level | First |
| RoomBed2Level | First |
| RoomBed1Level | First |
| RoomBed1Features | 1st Floor,Full Bath,Walk-In Closet |
| Level 1 Rooms | 3Bedroom,BathMain,BathOthr,FamilyRm,Kitchen,LivDinRm |
Exterior Features
| Water Source | Public Water |
|---|---|
| Exterior Description | Brick,Composition Siding,Stone |
| Lot Dimensions | 87.50X150 |
| Lot Size Acres | 0.30 |
Amenities
- Foreclosure
- Views
- Short Sale
- New Construction
- Adult 55+
- Lease To Own
- No HOA Fees
- Furnished
- Primary On Main
- Air Conditioning
- Seller Finance
- Green
- Fixer Upper
- Horse
- Golf
- Fireplace
- Deck
- Garage
- Basement
- Pool
Property vs Single Family Average in 07060
Price
Taxes
Year Built
Visits
 The data relating to real estate for sale on this website comes in part from the IDX Program of Garden State Multiple Listing Service, L.L.C. and REMAX Now. Real estate listings held by other brokerage firms are marked as IDX listing. Information deemed reliable but not guaranteed. Copyright © 2026 Garden State Multiple Listing Service, L.L.C. All rights reserved. This information is being provided for Consumer's personal, non-commercial use and may not be used for any purpose other than to identify
 The data relating to real estate for sale or rent on this web site comes in part from the IDX program of the Hudson County MLS. Real estate listings held by brokerage firms other than REMAX Now are marked with the HCIDX mark and the information about them includes the name of the listing broker. The information provided by this website is for the personal, non-commercial use of consumers and may not be used for any purpose other than to identify prospective properties consumers may be interested
 The data relating to the real estate for sale on this web site comes in part from the Internet Data Exchange Program of the NJMLS. Real estate listings held by brokerage firms other than REMAX Now are marked with the Internet Data Exchange logo and information about them includes the name of the listing brokers. Some properties listed with the participating brokers do not appear on this website at the request of the seller. Listings of brokers that do not participate in Internet Data Exchange do not appear on this website. All information deemed reliable but not guaranteed.
Last date updated: September 22, 2026 3:33 AM UTC Source: New Jersey Multiple Listing Service, Inc. "© 2026 New Jersey Multiple Listing Service, Inc. All rights reserved."
The data relating to the real estate for sale on this web site comes in part from the Internet Data Exchange Program of the NJMLS. Real estate listings held by brokerage firms other than REMAX Now are marked with the Internet Data Exchange logo and information about them includes the name of the listing brokers. Some properties listed with the participating brokers do not appear on this website at the request of the seller. Listings of brokers that do not participate in Internet Data Exchange do not appear on this website. All information deemed reliable but not guaranteed.
Last date updated: September 22, 2026 3:33 AM UTC Source: New Jersey Multiple Listing Service, Inc. "© 2026 New Jersey Multiple Listing Service, Inc. All rights reserved."
