

Open House Sat, Sep 26th 11:00 AM - 2:00 PM








Address
2 Martens Road, Tewksbury Twp., NJ
Price
$ 1,650,000
Property Attributes
- ID#4043125
- TypeSingle Family
- Listing Status Active
- CountyHUNTERDON
- CityTewksbury Twp.
- AreaTewksbury Twp.
- NeighborhoodHell Mountain
- Zip08833
- StyleColonial, Custom Home
- Year Built1997
- Taxes$ 19935
- Price$ 1,650,000
- Bedrooms5
- Full Bathrooms4
- Half Bathrooms1
- Lot Size3.24 Acres
Data Source:
Garden State MLS (GSMLS)
Property Description
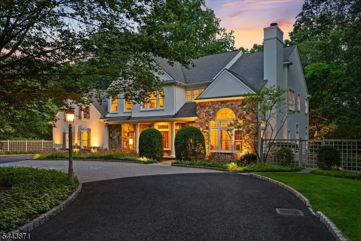
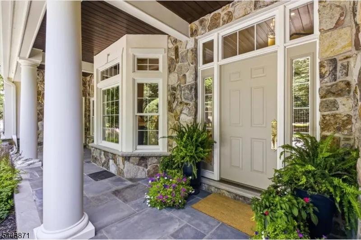
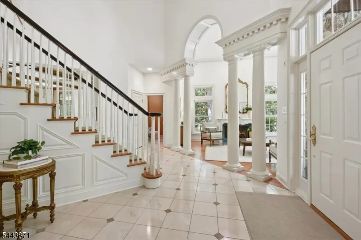
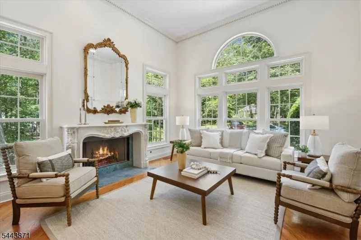
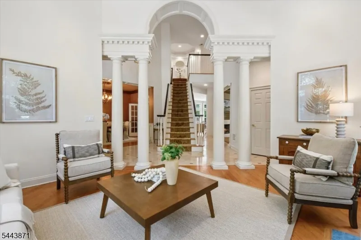
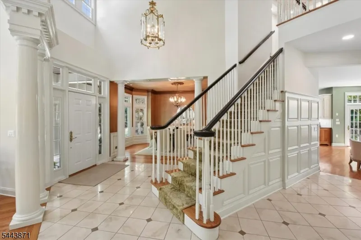
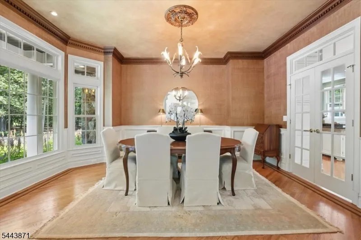
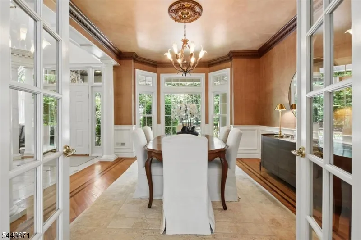
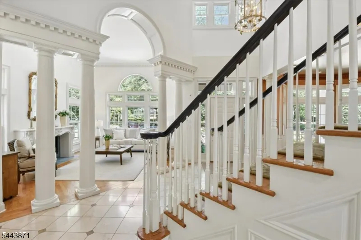
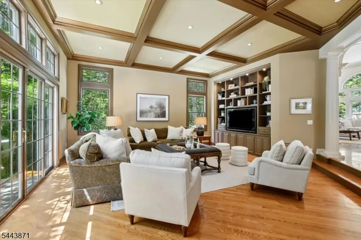
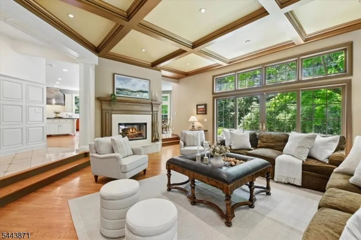
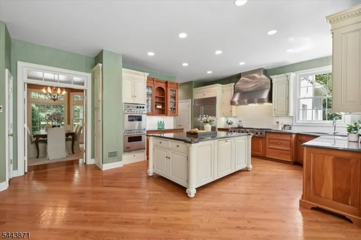
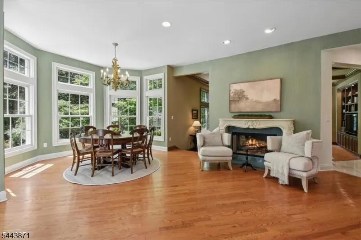
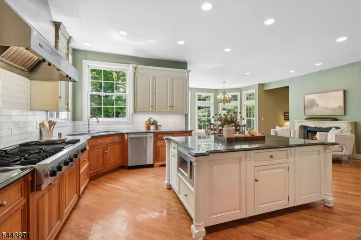
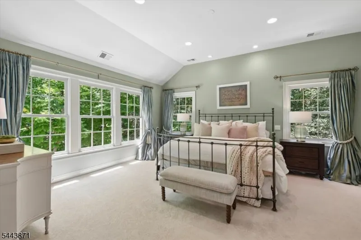
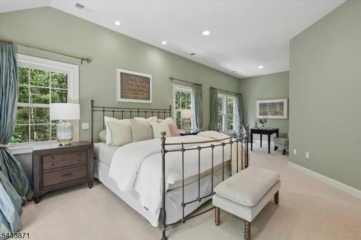
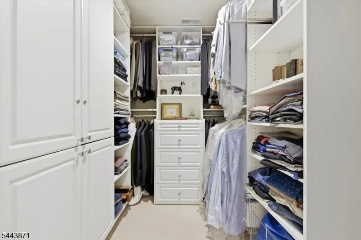
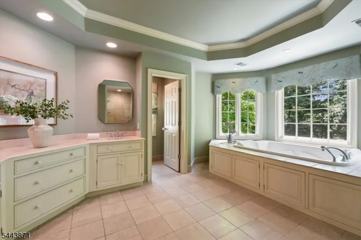
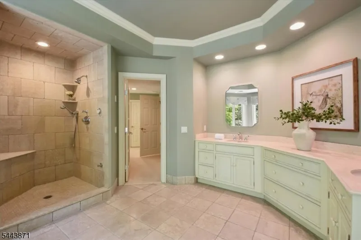
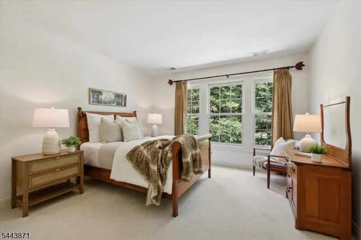
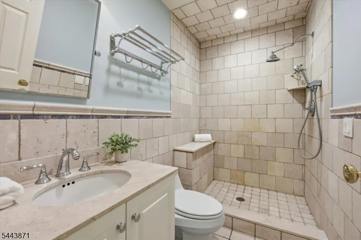
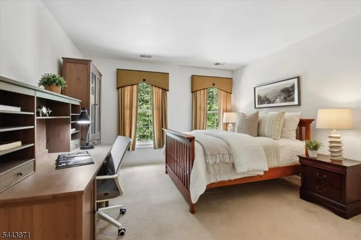
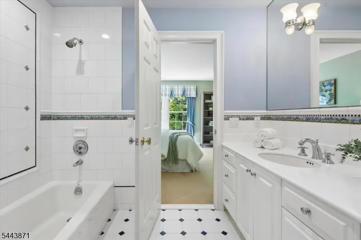
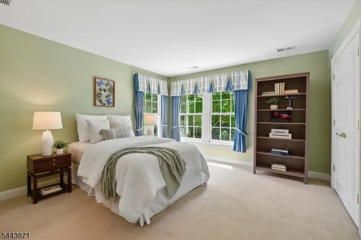
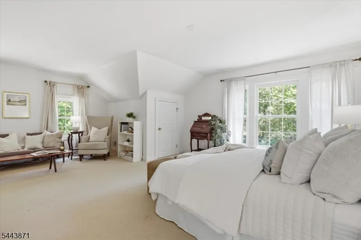
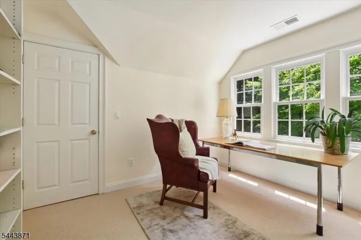
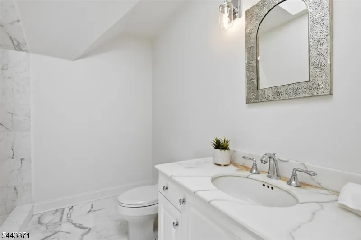
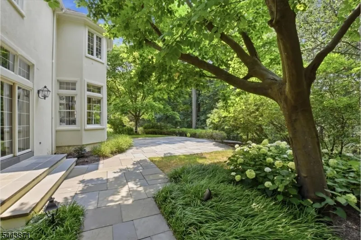
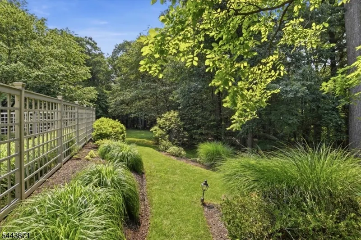
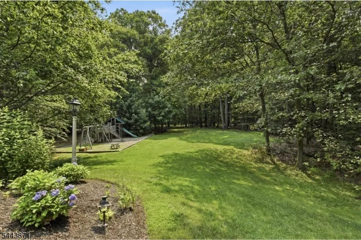
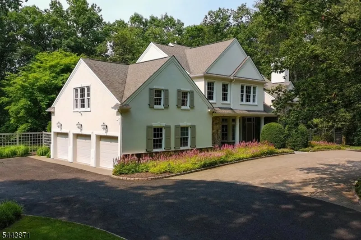
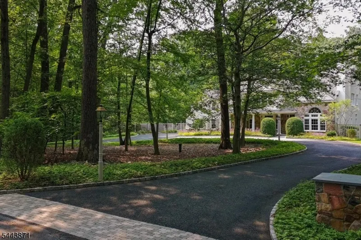
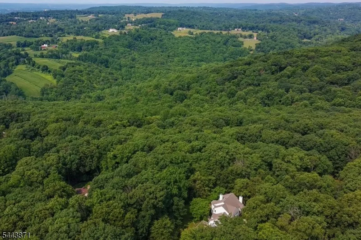
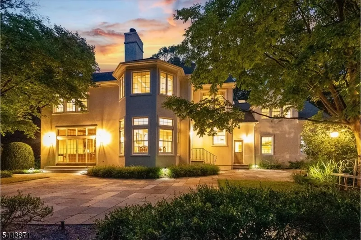
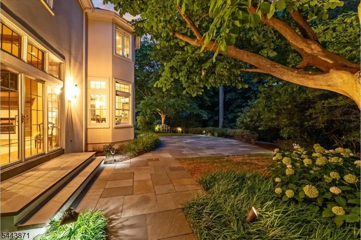
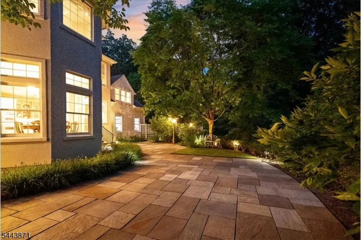
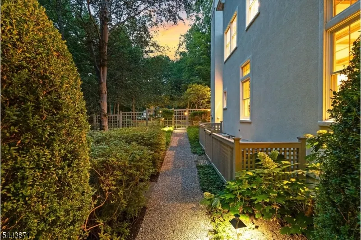
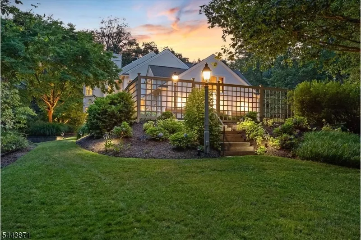
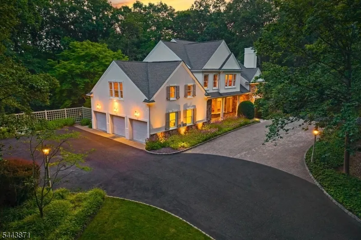
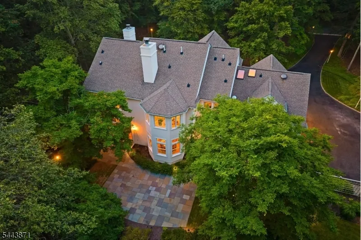
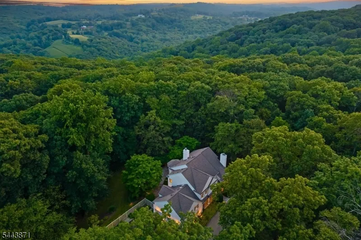
A rare offering where timeless architecture, exceptional craftsmanship and resort-inspired grounds come together in perfect harmony on a premium lot in an established neighborhood, this custom-built residence designed by renowned architect, David Minno, offers an extraordinary balance of privacy, elegance and livability. Sunlight pours through oversized transom windows, illuminating interiors with soaring ceilings, rich hardwood and stone floors, and custom millwork and built-ins. Designed for effortless entertaining and comfortable daily living, the open floor plan flows seamlessly from one inviting space to the next. The serene primary suite is a true retreat, featuring a sitting area, 2 walk-in closets, and a spa-caliber bath with a steam shower and soaking tub. 3 additional bedrooms and 2 full baths are complemented by a private in-law/au pair suite with its own office, bedroom, and full bath. A full height, full unfinished lower level offers exceptional potential, and is equipped with existing plumbing for a future bath and mechanicals already in place for a wine cellar. Outside, award-winning landscape architect Brian Bosenberg has created a spectacular setting of bluestone patios, custom fencing, and mature flowering trees and perennial gardens with irrigation and striking lighting. With convenient access to top-rated schools, recreation, shopping and commuter routes, this distinguished home offers an exceptional lifestyle in one of the area's most desirable settings.
| Elementary School | Middle School | High School |
|---|---|---|
| Tewksbury Es | Oldturnpke Middle School | Voorhees High School |
| Price History | |
|---|---|
| 7/27/2026 | Listed $1,650,000 |
General Features
| Sewer | Septic,Septic 5+ Bedroom Town Verified |
|---|---|
| Heating | Forced Hot Air,Multi-Zone |
| Cooling | Central Air,Multi-Zone Cooling |
| Utilities | All Underground |
| Possession | negotiable |
| Roof | Asphalt Shingle |
| Appliances | Carbon Monoxide Detector,Central Vacuum,Dishwasher,Dryer,Range/Oven-Gas,Refrigerator,Wall Oven(s) - Gas,Washer,Water Softener-Own |
| Water Heater | Gas |
| Garage Spaces | 3 |
| Architectural Style | Colonial,Custom Home |
| Exclusions | Primary bedroom curtains excluded but available for purchase |
| Year Built | 1997 |
| Garage | Attached,Finished,InEntrnc,Oversize |
| Township | Tewksbury Twp. |
| Easement | Yes |
| Tax Year | 2025 |
| Services | Cable TV Available,Garbage Extra Charge |
| Ownership | Fee Simple |
| Accessibility | No |
| County | Hunterdon |
| Subdivision Name | Hell Mountain |
| Total Rooms | 12 |
| Full Baths | 4 |
| Status | Active |
| Directions | Route 78 to Exit 24,N on 523/517 through village of Oldwick to L on Hill & Dale Road to R on Parsonage Lot Road to L on Martens Road. Home on L |
| High School | VOORHEES |
| Elementary School | TEWKSBURY ES |
| Tax Annual Amount | 19935 |
| Home Warranty Y/N | No |
| Middle/Junior High School | OLDTURNPKE |
| Drive | Blacktop,Circular,Driveway-Exclusive,Paver Block |
| Standard Status | Active |
| Tax Assessed Value | 791400 |
| Town # | 1924 |
| Tax Lot | 74 |
| Primary Style | Colonial |
| Sub Property Type | Single Family |
| Community Living | No |
| Farm Assessment | No |
Interior Features
| Interior Amenities | CODetect,CeilHigh,SecurSys,SmokeDet,StallTub,Steam,TubShowr,WlkInCls,WndwTret |
|---|---|
| Basement | Full,Unfinished |
| Flooring | Carpeting,Stone,Tile,Wood |
| Total Fireplaces | 1 |
| Fireplace Features | Family Room,Gas Fireplace,Kitchen,Living Room,Wood Burning |
| Master Bath Features | Stall Shower And Tub,Steam |
| Other Room 1 Level | Second |
| Kitchen Level | First |
| Living Room Level | First |
| Other Room 4 Level | First |
| Dining Room Level | First |
| Other Room 2 Level | Second |
| Other Room 3 Level | Second |
| Family Room Level | First |
| In-Law Suite | Yes |
| Fuel Type | Gas-Propane Owned |
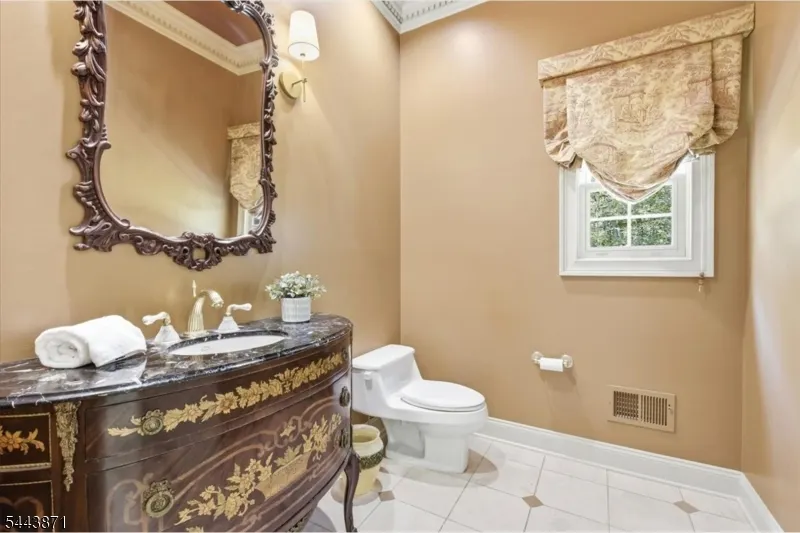
| Half Baths | 1 |
| Total Bedrooms | 5 |
| RoomOther4Description | Laundry Room |
| RoomOther3Description | Office |
| RoomOther2Description | Bathroom |
| RoomOther1Description | Bedroom |
| Kitchen Features | Center Island,Eat-In Kitchen,Pantry |
| RoomDiningFeatures | Formal Dining Room |
| RoomBed4Level | Second |
| RoomBed3Level | Second |
| RoomBed2Level | Second |
| RoomBed1Level | Second |
| RoomBed1Features | Full Bath,Sitting Room,Walk-In Closet |
| Level 3 Rooms | Attic |
| Level 2 Rooms | 4 Or More Bedrooms,Bath Main,Bath(s) Other,Office |
| Level 1 Rooms | DiningRm,FamilyRm,Foyer,GarEnter,Kitchen,Laundry,LivingRm,Pantry,Porch,PowderRm |
| In-Law Suite Description | Bedroom1,FullBath,Office,SepEnter |
Exterior Features
| Exterior Amenities | Curbs,Open Porch(es),Underground Lawn Sprinkler,Wood Fence |
|---|---|
| Pool | No |
| Lot Features | Open Lot,Wooded Lot |
| Water Source | Private,Well |
| Exterior Description | Stucco |
| Lot Dimensions | 3.24 acres |
| Lot Size Acres | 3.24 |
Amenities
- Foreclosure
- Views
- Short Sale
- New Construction
- Adult 55+
- Lease To Own
- No HOA Fees
- Furnished
- Primary On Main
- Air Conditioning
- Seller Finance
- Green
- Fixer Upper
- Horse
- Golf
- Fireplace
- Deck
- Garage
- Basement
- Pool
Property vs Single Family Average in 08833
Price
Taxes
Year Built
Visits
 The data relating to real estate for sale on this website comes in part from the IDX Program of Garden State Multiple Listing Service, L.L.C. and REMAX Now. Real estate listings held by other brokerage firms are marked as IDX listing. Information deemed reliable but not guaranteed. Copyright © 2026 Garden State Multiple Listing Service, L.L.C. All rights reserved. This information is being provided for Consumer's personal, non-commercial use and may not be used for any purpose other than to identify
 The data relating to real estate for sale or rent on this web site comes in part from the IDX program of the Hudson County MLS. Real estate listings held by brokerage firms other than REMAX Now are marked with the HCIDX mark and the information about them includes the name of the listing broker. The information provided by this website is for the personal, non-commercial use of consumers and may not be used for any purpose other than to identify prospective properties consumers may be interested
 The data relating to the real estate for sale on this web site comes in part from the Internet Data Exchange Program of the NJMLS. Real estate listings held by brokerage firms other than REMAX Now are marked with the Internet Data Exchange logo and information about them includes the name of the listing brokers. Some properties listed with the participating brokers do not appear on this website at the request of the seller. Listings of brokers that do not participate in Internet Data Exchange do not appear on this website. All information deemed reliable but not guaranteed.
Last date updated: September 21, 2026 3:16 AM UTC Source: New Jersey Multiple Listing Service, Inc. "© 2026 New Jersey Multiple Listing Service, Inc. All rights reserved."
The data relating to the real estate for sale on this web site comes in part from the Internet Data Exchange Program of the NJMLS. Real estate listings held by brokerage firms other than REMAX Now are marked with the Internet Data Exchange logo and information about them includes the name of the listing brokers. Some properties listed with the participating brokers do not appear on this website at the request of the seller. Listings of brokers that do not participate in Internet Data Exchange do not appear on this website. All information deemed reliable but not guaranteed.
Last date updated: September 21, 2026 3:16 AM UTC Source: New Jersey Multiple Listing Service, Inc. "© 2026 New Jersey Multiple Listing Service, Inc. All rights reserved."
