

Address
1150 Lakeside Dr, Vernon Twp., NJ
Price
$ 670,000
Property Attributes
- ID#4043681
- TypeSingle Family
- Listing Status Active
- CountySUSSEX
- CityVernon Twp.
- AreaVernon Twp.
- NeighborhoodHighland Lakes
- Zip07422
- StyleCustom Home, Lakestyle
- Year Built1989
- Taxes$ 9211
- Price$ 670,000
- Bedrooms3
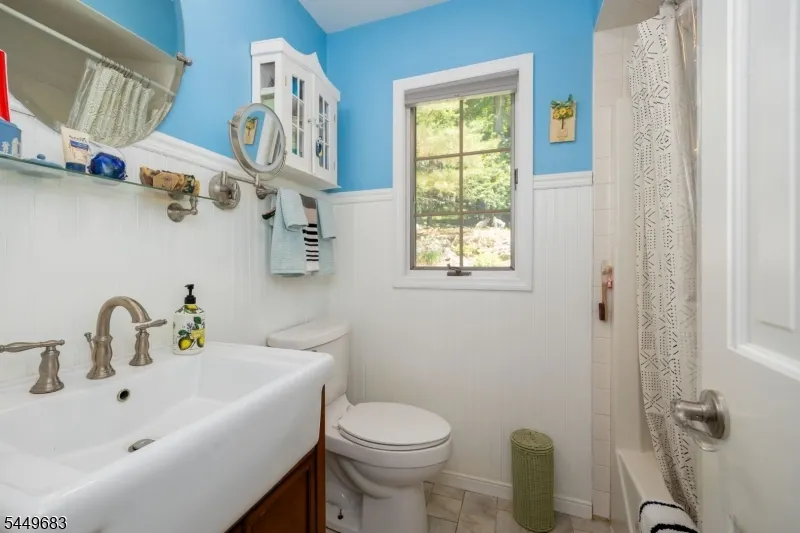
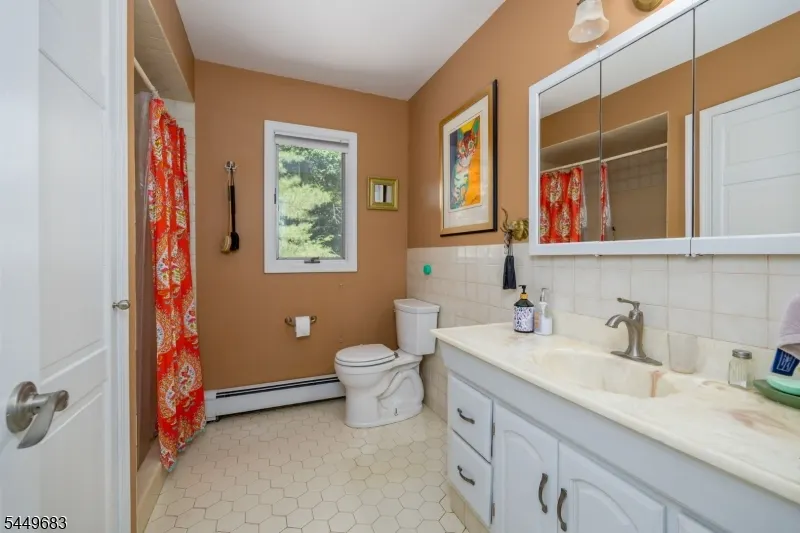
- Full Bathrooms3
- Half Bathrooms0
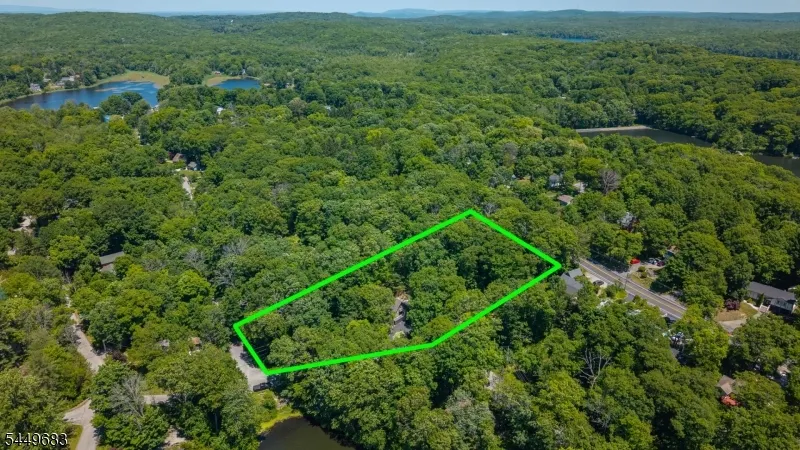
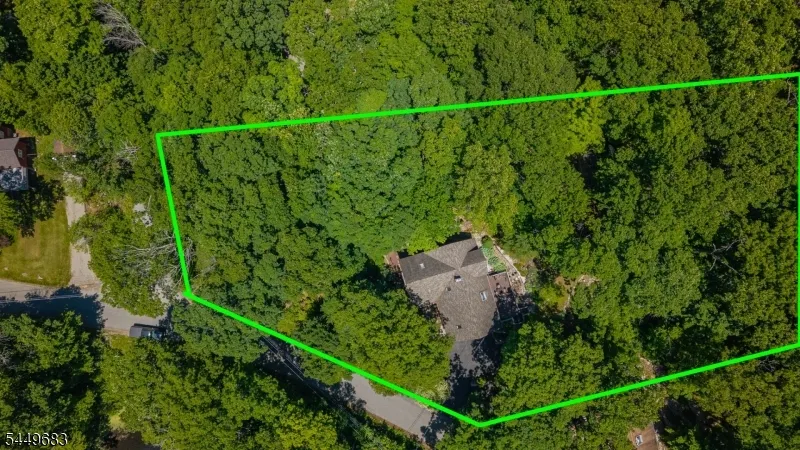
- Lot Size1.2 Acres
Data Source:
Garden State MLS (GSMLS)
Property Description
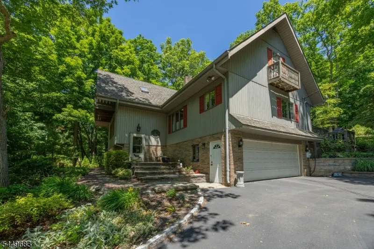
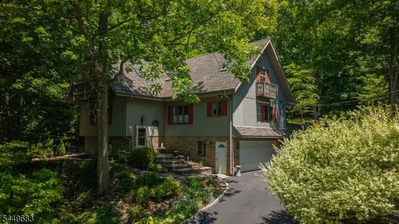
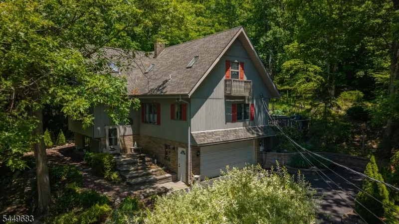
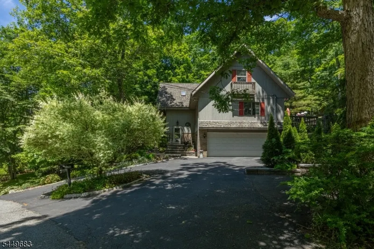
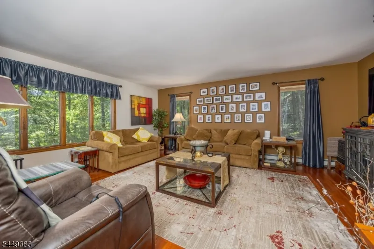
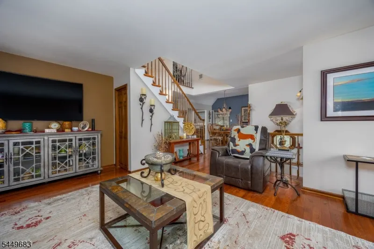
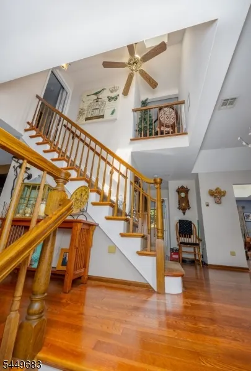
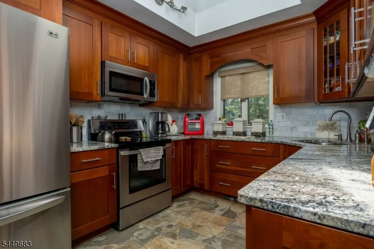
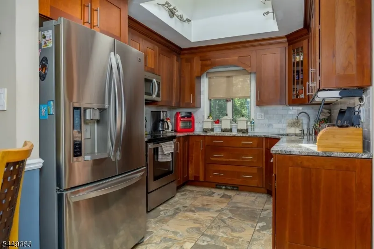
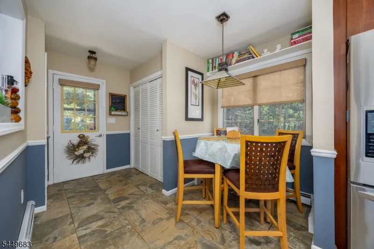
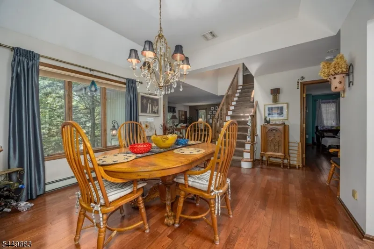
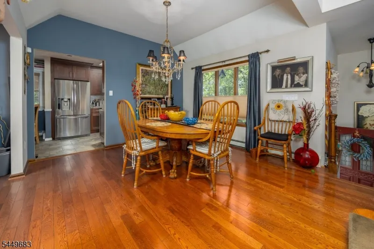
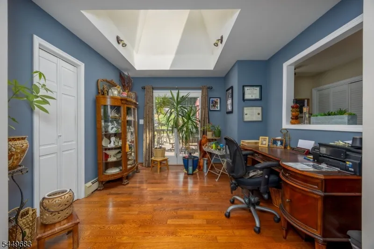
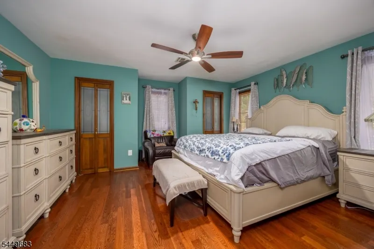
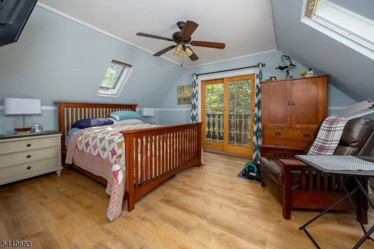
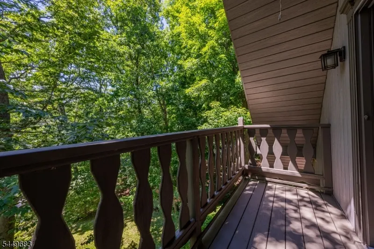
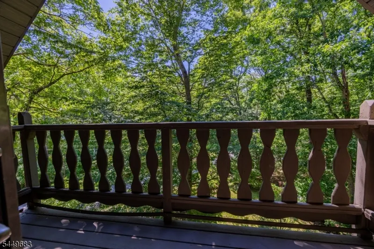
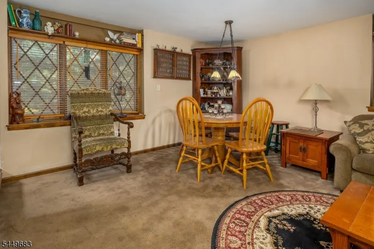
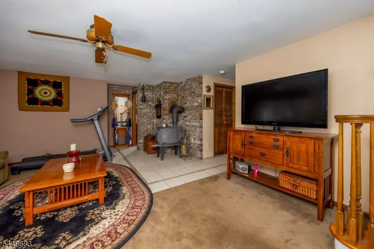
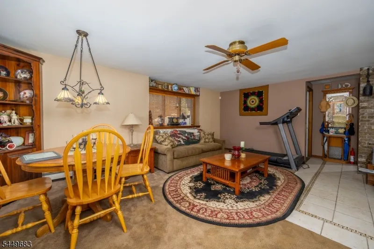
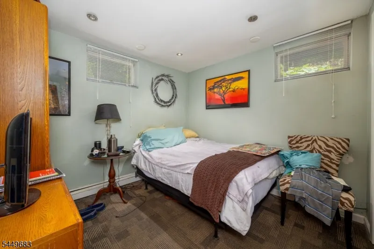
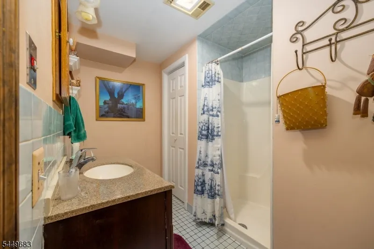
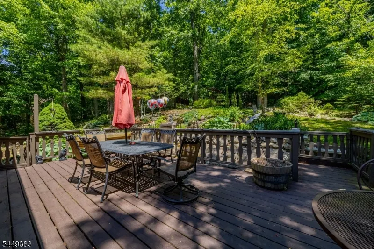
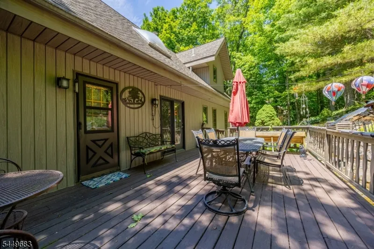
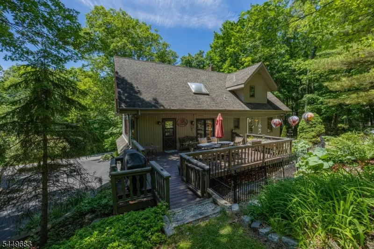
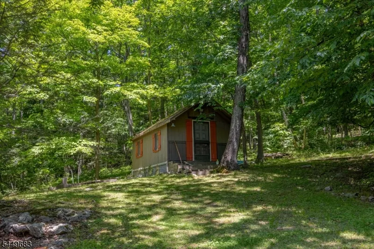
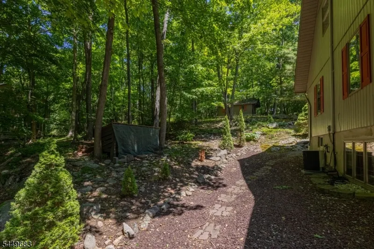
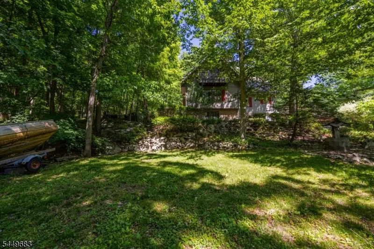
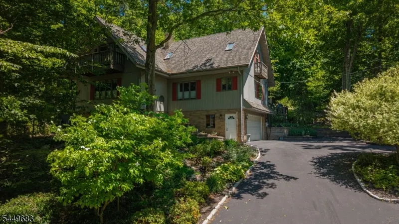
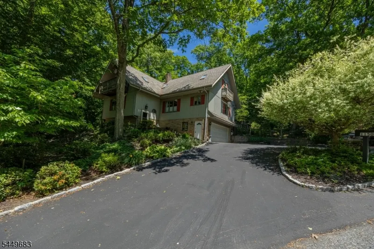
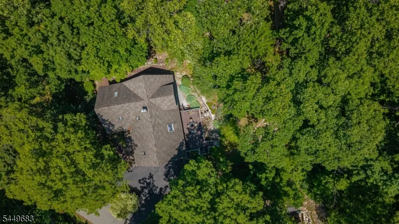
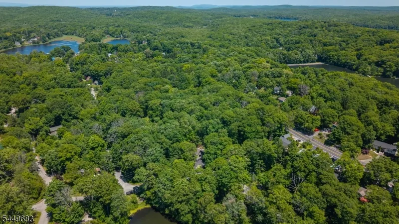
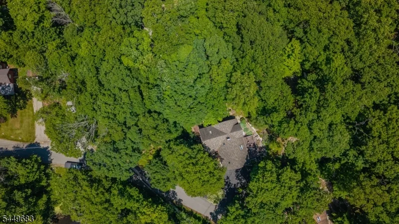
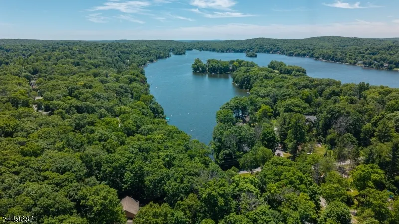
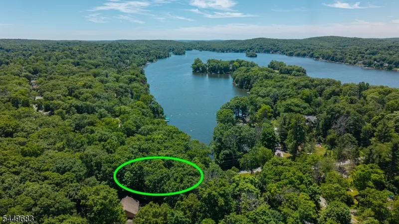
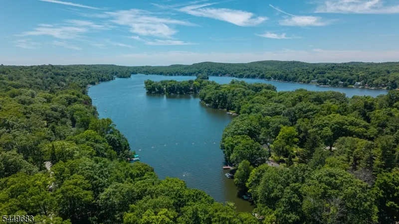
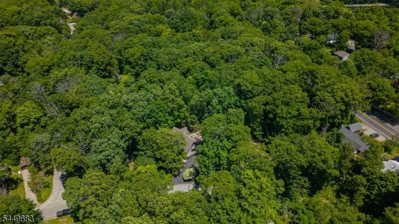
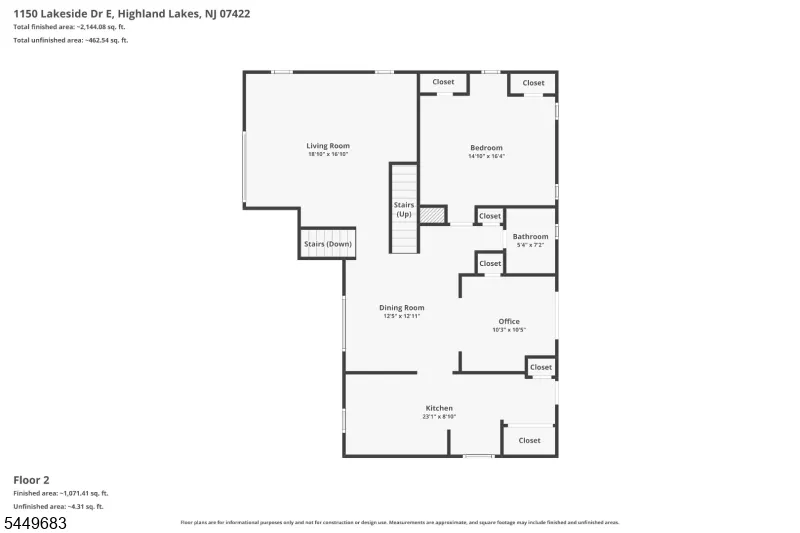
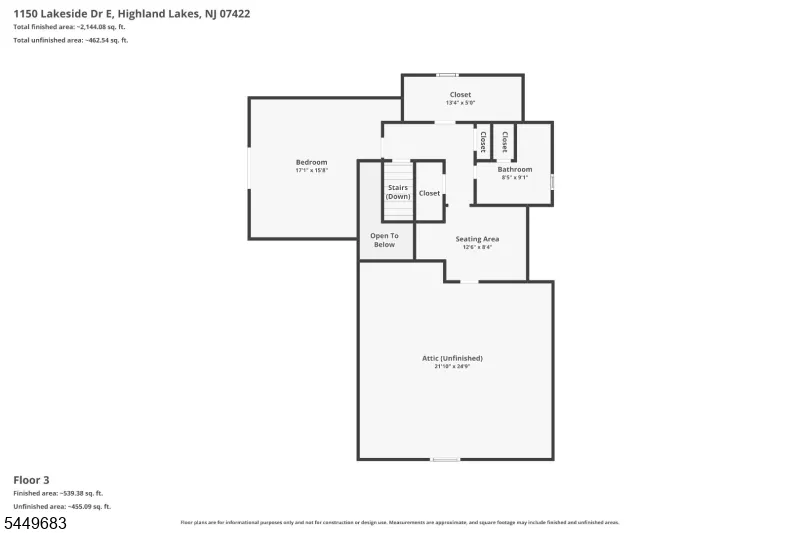
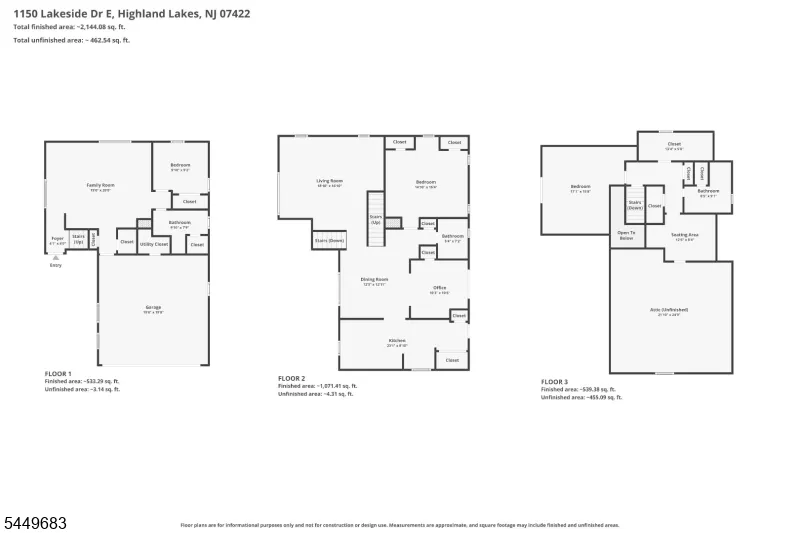
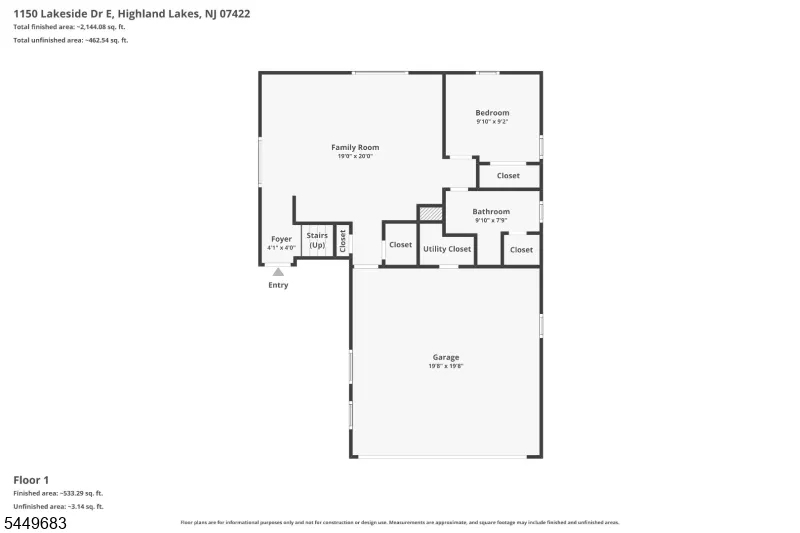
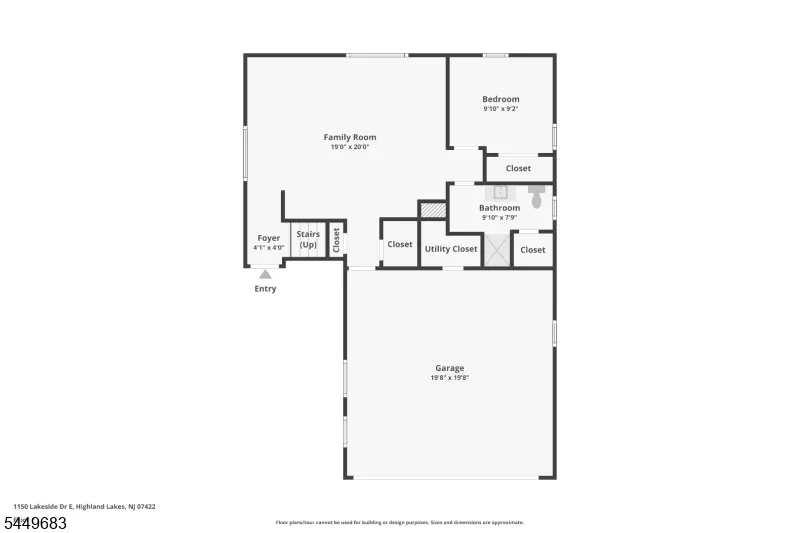
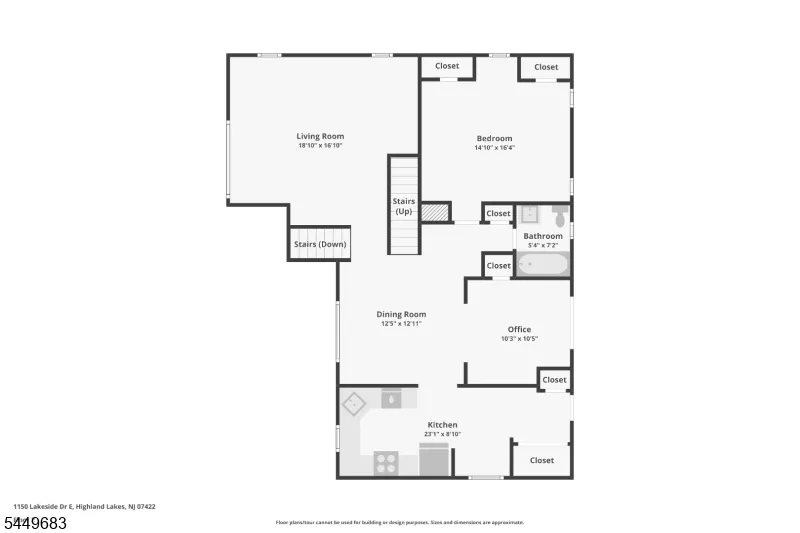
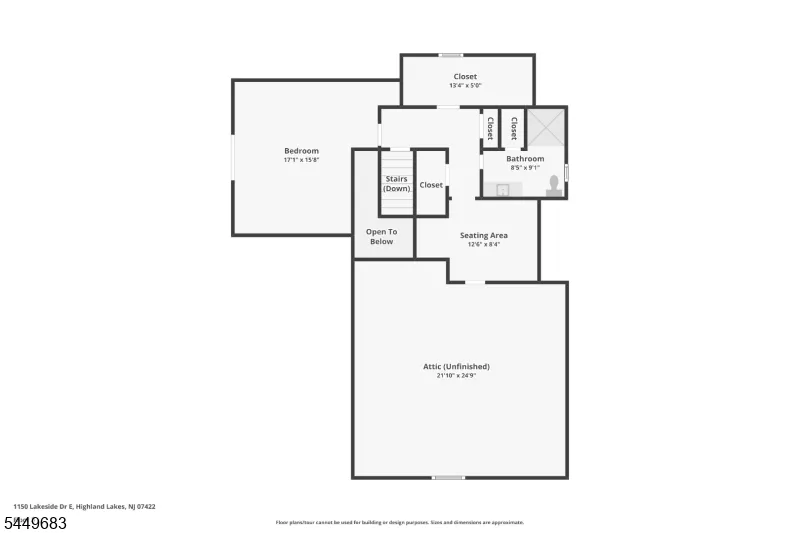
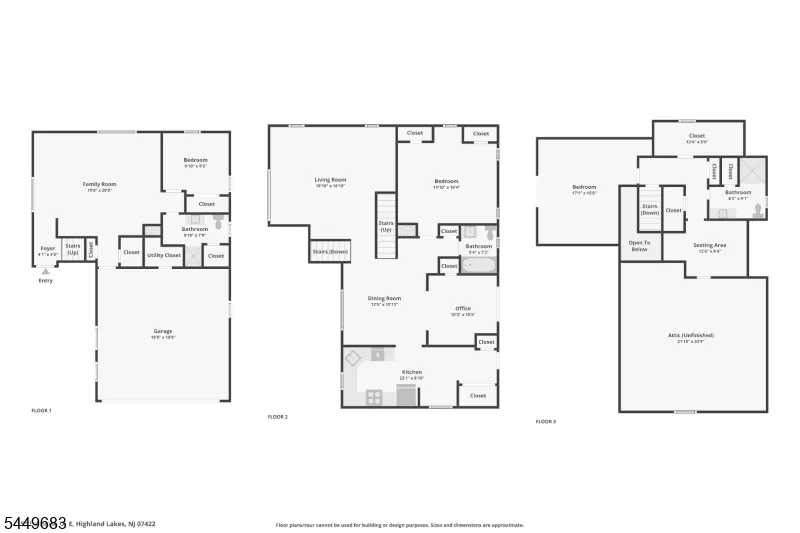
MUST SEE IN PERSON! Welcome to this CUSTOM LAKE-STYLE HOME on an ACRE OF LAND in the sought-after Highland Lakes community. Perched up on a Hill offering LAKE VIEWS from Above. This home boasts almost 1800 Sq Ft of Living Space w/abundant natural light, and a surprisingly SPACIOUS layout that MUST BE SEEN in person. This 3-bedroom (w/ 2 Bed Town Verified Septic) 3 FULL BATH home features a full bath on EVERY LEVEL for added convenience. The main floor offers a BRIGHT living room with skylights, a FORMAL DINING ROOM, Office/DEN and an EAT-IN KITCHEN with direct access to the deck; perfect for entertaining or relaxing while enjoying the PEACEFUL, PRIVATE BACKYARD. Natural light fills the home, creating an AIRY and inviting feel throughout. Upstairs, the spacious PRIMARY SUITE includes a FULL BATH and OVERSIZED WALK-IN CLOSET, offering a true private retreat w/ A BONUS SPACE in Attic unfinished. The finished lower level features a COZY FAMILY ROOM with a WOOD-BURNING STOVE, additional bedroom, full bath, and walkout access to the garage; ideal for guests, office space, or extended living. Located in Highland Lakes, residents enjoy access to FIVE LAKES, SEVEN BEACHES, boating, fishing, swimming, tennis, clubhouse activities, and YEAR-ROUND RECREATION. Conveniently close to shopping, dining, hiking trails, golf, and Mountain Creek for skiing, snowboarding, and waterpark fun. A rare opportunity for LAKE COMMUNITY LIVING with VIEWS, PRIVACY, and SPACE.
| Price History | |
|---|---|
| 7/29/2026 | Listed $670,000 |
General Features
| Sewer | Septic 2 Bedroom Town Verified |
|---|---|
| Heating | Baseboard - Hotwater |
| Cooling | Central Air |
| Utilities | Electric,Gas-Propane |
| Possession | at closing |
| Roof | Asphalt Shingle |
| Appliances | Carbon Monoxide Detector,Dishwasher,Dryer,Freezer-Freestanding,Microwave Oven,Range/Oven-Electric,Refrigerator,Washer,Water Softener-Own |
| HOA Fee | 1490 |
| Garage Spaces | 2 |
| Association Fee Includes | Maintenance-Common Area,Snow Removal |
| Architectural Style | Custom Home,Lakestyle |
| Pets Allowed | Yes |
| Year Built | 1989 |
| Garage | Built-In,DoorOpnr,InEntrnc |
| Township | Vernon Twp. |
| Application Fee | 2000 |
| Easement | Unknown |
| Tax Year | 2025 |
| Services | Cable TV Available,Fiber Optic Available,Garbage Extra Charge |
| Ownership | Fee Simple |
| Accessibility | No |
| Assoc Fee Paid Per | Annually |
| County | Sussex |
| Association Amenities | BillrdRm,ClubHous,JogPath,LakePriv,MulSport,Playgrnd,Tennis |
| Subdivision Name | Highland Lakes |
| Total Rooms | 9 |
| Full Baths | 3 |
| Status | Active |
| Directions | Rt 23 N to Canistear Rd Exit to Lakeside Dr East,House on Right. |
| Open Parking Spaces | 4 |
| Tax Annual Amount | 9211 |
| Home Warranty Y/N | No |
| Drive | Blacktop |
| Standard Status | Active |
| Tax Assessed Value | 392800 |
| Town # | 2824 |
| Tax Lot | 14 |
| Primary Style | Custom Home |
| Sub Property Type | Single Family |
| Community Living | Yes |
Interior Features
| Interior Amenities | CODetect,Skylight,SmokeDet,TubShowr,WlkInCls |
|---|---|
| Basement | Finished,Full,Walkout |
| Flooring | Carpeting,Tile,Wood |
| Total Fireplaces | 1 |
| Fireplace Features | Family Room,Wood Stove-Freestanding |
| Master Bath Features | Tub Shower |
| Other Room 1 Level | Basement |
| Kitchen Level | First |
| Living Room Level | First |
| Other Room 4 Level | First |
| Dining Room Level | First |
| Den Level | First |
| Other Room 2 Level | First |
| Other Room 3 Level | Second |
| Family Room Level | Basement |
| In-Law Suite | Yes |
| Fuel Type | Gas-Propane Owned |
| Total Bedrooms | 3 |
| Kitchen Dimensions | 23x9 |
| RoomOther4Description | Laundry Room |
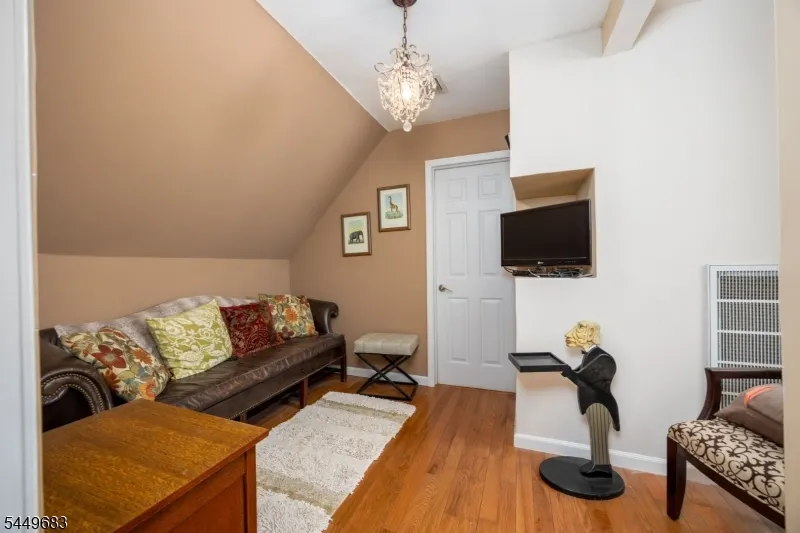
| RoomOther3Dimensions | 12x9 |
| RoomOther3Description | SittngRm |
| RoomOther2Description | Bathroom |
| RoomOther1Description | Bathroom |
| RoomLivingDimensions | 19x17 |
| Kitchen Features | Country Kitchen,Eat-In Kitchen |
| RoomFamilyDimensions | 19x20 |
| RoomDiningFeatures | Formal Dining Room |
| RoomDiningDimensions | 12x13 |
| Den Dimensions | 10x11 |
| RoomBed3Level | Basement |
| RoomBed3Dimensions | 10x9 |
| RoomBed2Level | First |
| RoomBed2Dimensions | 15x16 |
| RoomBed1Level | Second |
| RoomBed1Features | Full Bath,Sitting Room,Walk-In Closet |
| RoomBed1Dimensions | 17x16 |
| Level 2 Rooms | 1Bedroom,Attic,BathOthr,SittngRm,Walkout |
| Level 1 Rooms | 1Bedroom,BathMain,Den,DiningRm,Kitchen,Laundry,LivingRm,Walkout |
| In-Law Suite Description | Bedroom 1,Full Bath,Living Room |
Exterior Features
| Exterior Amenities | Deck,Storage Shed |
|---|---|
| Pool | No |
| Lot Features | Corner,Lake/Water View,Wooded Lot |
| Water Source | Well |
| Exterior Description | Aluminum Siding |
| Lot Dimensions | 1.198 AC |
| Lot Size Acres | 1.20 |
Amenities
- Foreclosure
- Views
- Short Sale
- New Construction
- Adult 55+
- Lease To Own
- No HOA Fees
- Furnished
- Primary On Main
- Air Conditioning
- Seller Finance
- Green
- Fixer Upper
- Horse
- Golf
- Fireplace
- Deck
- Garage
- Basement
- Pool
Property vs Single Family Average in 07422
Price
Taxes
Year Built
Visits
 The data relating to real estate for sale on this website comes in part from the IDX Program of Garden State Multiple Listing Service, L.L.C. and REMAX Now. Real estate listings held by other brokerage firms are marked as IDX listing. Information deemed reliable but not guaranteed. Copyright © 2026 Garden State Multiple Listing Service, L.L.C. All rights reserved. This information is being provided for Consumer's personal, non-commercial use and may not be used for any purpose other than to identify
 The data relating to real estate for sale or rent on this web site comes in part from the IDX program of the Hudson County MLS. Real estate listings held by brokerage firms other than REMAX Now are marked with the HCIDX mark and the information about them includes the name of the listing broker. The information provided by this website is for the personal, non-commercial use of consumers and may not be used for any purpose other than to identify prospective properties consumers may be interested
 The data relating to the real estate for sale on this web site comes in part from the Internet Data Exchange Program of the NJMLS. Real estate listings held by brokerage firms other than REMAX Now are marked with the Internet Data Exchange logo and information about them includes the name of the listing brokers. Some properties listed with the participating brokers do not appear on this website at the request of the seller. Listings of brokers that do not participate in Internet Data Exchange do not appear on this website. All information deemed reliable but not guaranteed.
Last date updated: September 22, 2026 3:33 AM UTC Source: New Jersey Multiple Listing Service, Inc. "© 2026 New Jersey Multiple Listing Service, Inc. All rights reserved."
The data relating to the real estate for sale on this web site comes in part from the Internet Data Exchange Program of the NJMLS. Real estate listings held by brokerage firms other than REMAX Now are marked with the Internet Data Exchange logo and information about them includes the name of the listing brokers. Some properties listed with the participating brokers do not appear on this website at the request of the seller. Listings of brokers that do not participate in Internet Data Exchange do not appear on this website. All information deemed reliable but not guaranteed.
Last date updated: September 22, 2026 3:33 AM UTC Source: New Jersey Multiple Listing Service, Inc. "© 2026 New Jersey Multiple Listing Service, Inc. All rights reserved."
