

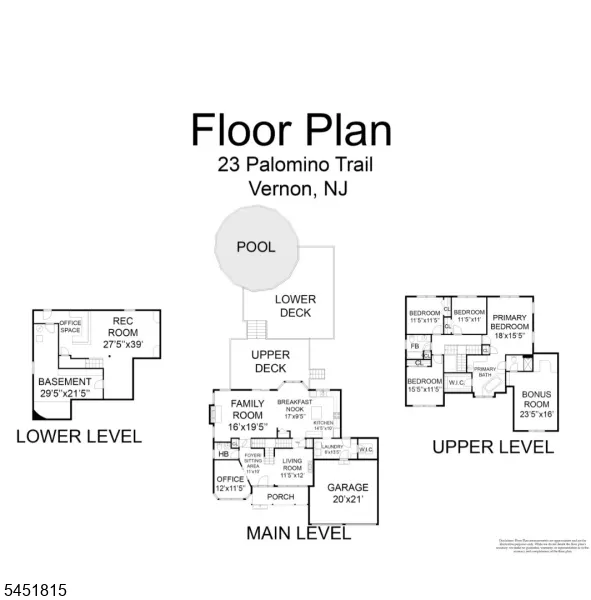
Address
23 Palomino Trl, Vernon Twp., NJ
Price
$ 639,999
Property Attributes
- ID#4045111
- TypeSingle Family
- Listing Status Active
- CountySUSSEX
- CityVernon Twp.
- AreaVernon Twp.
- NeighborhoodHigh Ridge Estates
- Zip07462
- StyleColonial
- Year Built1994
- Taxes$ 11785
- Price$ 639,999
- Bedrooms4
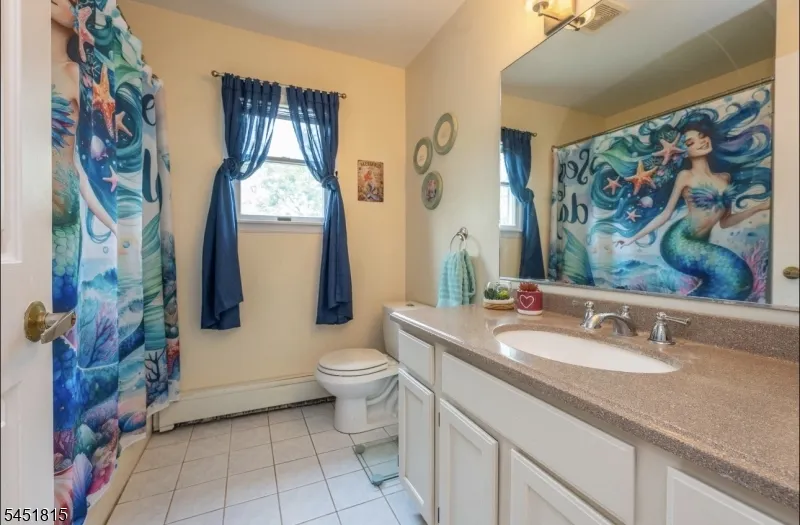
- Full Bathrooms2
- Half Bathrooms1
- Sqr Footage3629
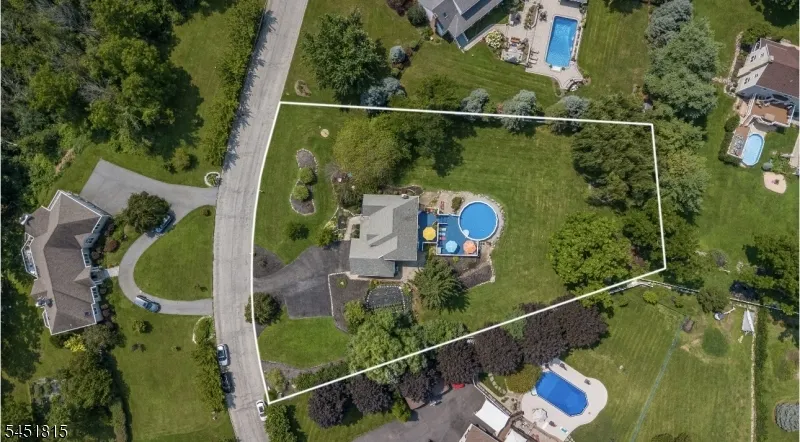
- Lot Size1 Acres
Data Source:
Garden State MLS (GSMLS)
Property Description
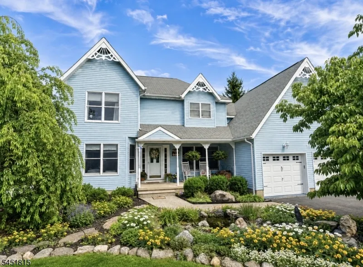
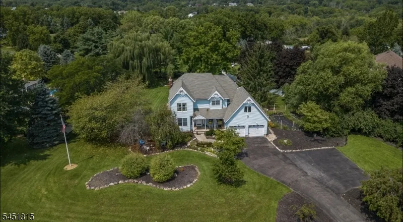
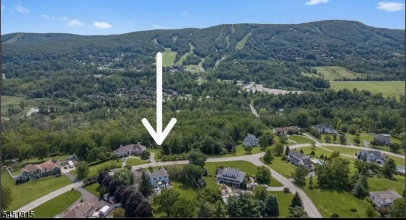
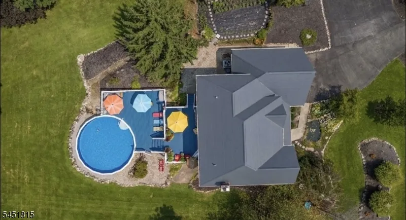
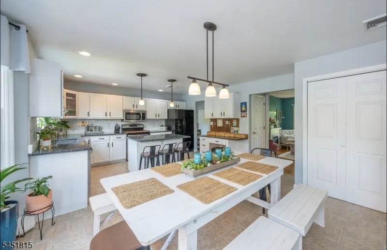
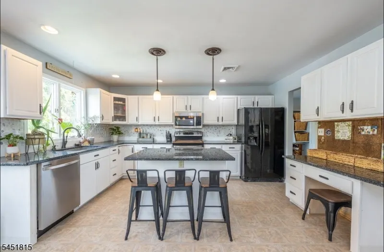
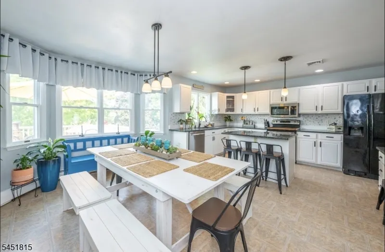
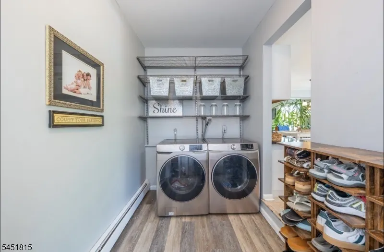
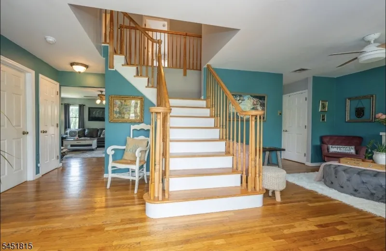
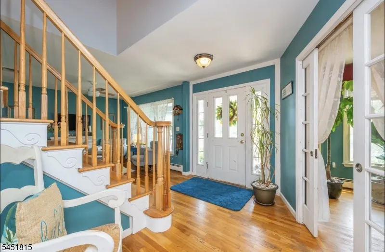
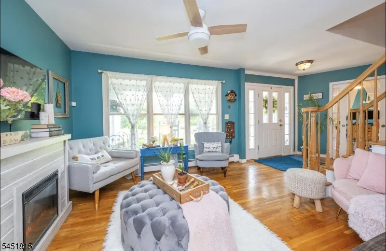
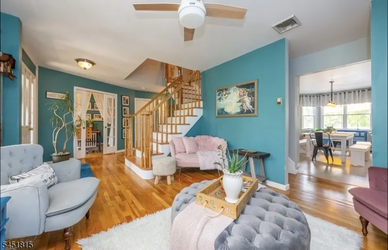
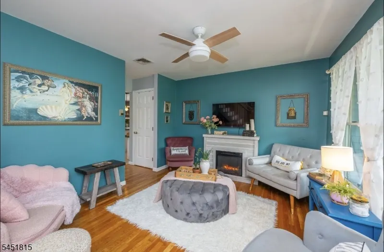
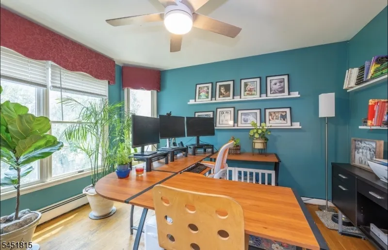
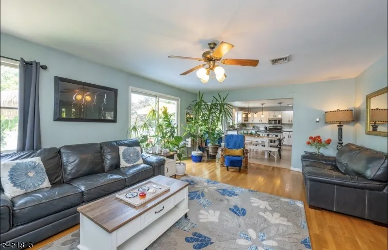
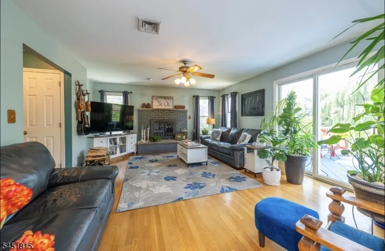
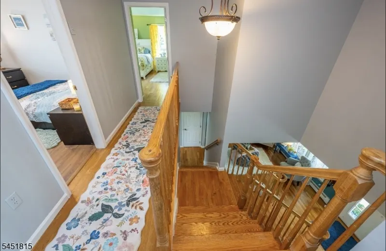
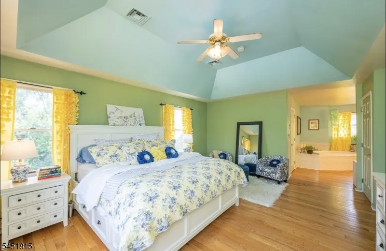
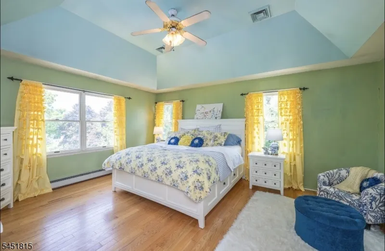
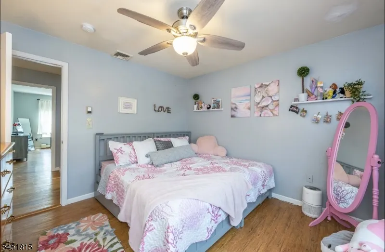
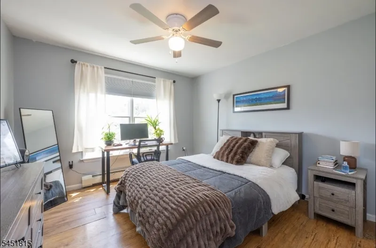
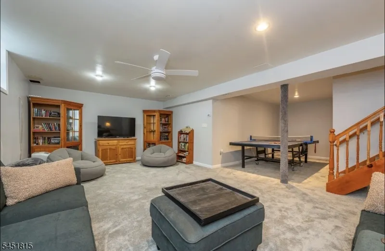
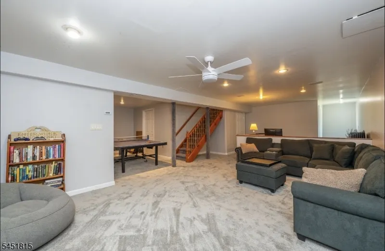
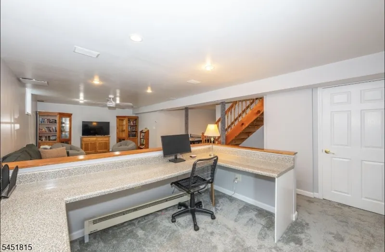
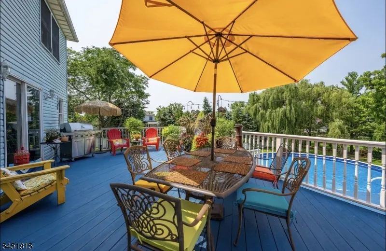
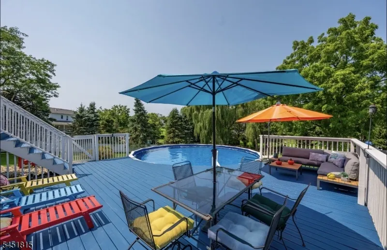
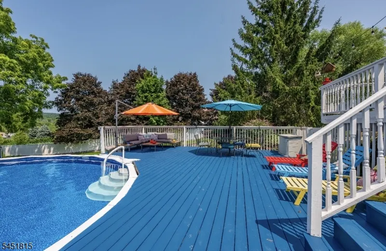
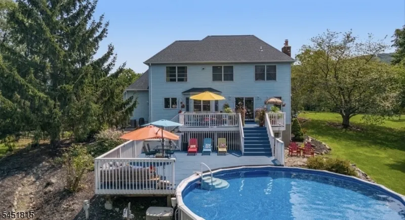
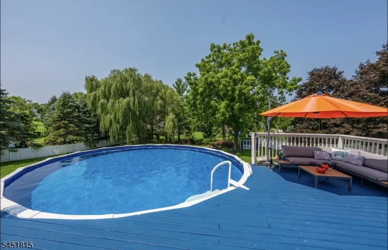
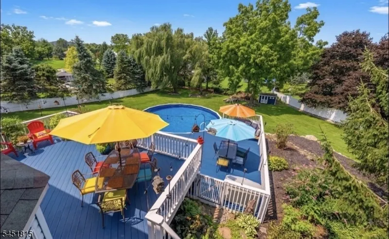
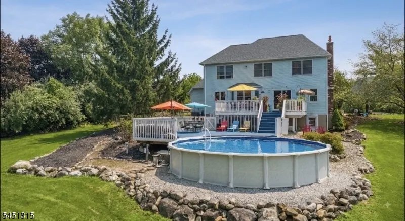
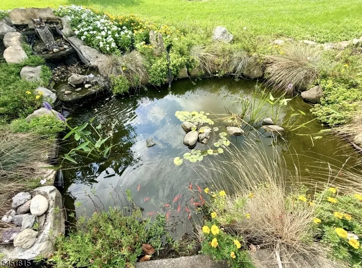
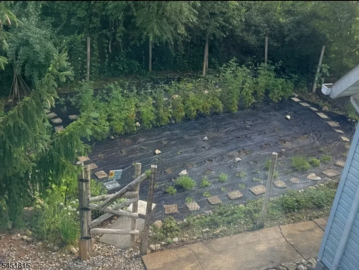
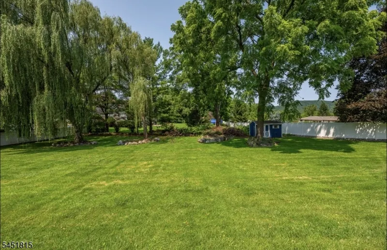
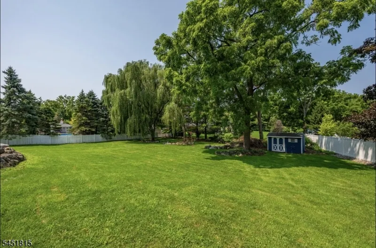
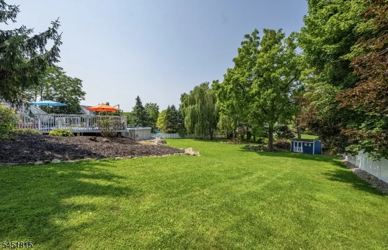
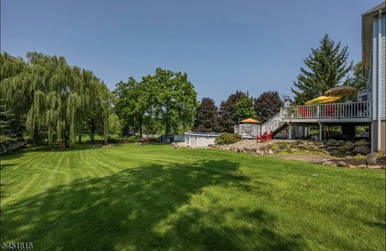
WOW!!! LOCATION, LOCATION, LOCATION! IS THIS THE BEST PRICED 4BD 2.5BTH COLONIAL HOME WITH A POOL IN THE HEART OF VERNON??? ONE OF THE MOST DESIRED NEIGHBORHOODS IN VERNON! PICTURESQUE HIGH RIDGE ESTATES WONDERFULLY UNIQUE HOME INSPIRED BY CLASSIC ARCHITECTURAL TRADITIONS REFLECTING A COASTAL PALETTE WHILE EMBRACING TRADITIONAL & MODERN HOME DESIGN THAT SEAMLESSLY BLENDS INTO THE BUCOLIC MOUNTAIN LANDSCAPE! PANORAMIC MOUNTAIN & SKI RESORT VIEWS INVIGORATE THE SENSES! FENG SHUI AMAZING SUNRISES FROM YOUR COVERED FRONT PORCH TO SPECTACULAR SUNSETS FROM YOUR TWO TIER OASIS DECK WITH POOL! FEATURES NOT TO BE MISSED: 4 SPACIOUS BEDROOMS + BONUS ROOM ATTACHED TO THE PRIMARY SUITE, KOI POND WITH CASCADING WATERFALL, DOUBLE CHARACTER GRAND STAIR WITH BACK STAIR LEADING TO THE KITCHEN, OFFICE WITH POCKET FRENCH DOORS, FULL FINISHED WALK-OUT BASEMENT, MARTHA STEWART INSPIRED 30 X 30 FENCED VEGETABLE GARDEN, LUSH LANDSCAPING WITH FRUIT TREES & PERENNIAL GARDENS, NEW GARAGE DOORS, NEW GRANITE KITCHEN COUNTERS, NEW DISHWASHER, NEW WELL PUMP & TANK, NEW POOL LINER, FILTER & PUMP, NEW CARPET IN REC ROOM, FRESHLY PAINTED INTERIOR, NEW HARDWOOD FLOORING IN PRIMARY SUITE, NEW LVP FLOORING IN MUDROOM & FRESHLY STAINED DECK ROUND OUT THIS TRULY AMAZING HOME! MINUTES TO GREAT GORGE SKI AREA, HIKING, BIKE PARK, APPALACHIAN TRAIL BOARDWALK, FINE DINING, SHOPPING, CRYSTAL SPRINGS GOLF & COUNTRY CLUB, WATERPARK, HORSEBACK RIDING, TREESCAPE, HISTORIC WARWICK, NY, FARM TO TABLE STANDS & WINERIES!
| Elementary School | Middle School | High School |
|---|---|---|
| Rolling Hl Elementary School | Glen Mdw Middle School | Vernon High School |
| Price History | |
|---|---|
| 8/5/2026 | Listed $699,999 |
| 8/20/2026 | 3$679,999 |
| 9/10/2026 | 6$639,999 |
General Features
| Sewer | Septic 4 Bedroom Town Verified |
|---|---|
| Heating | 1 Unit,Baseboard - Hotwater |
| Cooling | 1 Unit,Ceiling Fan,Central Air |
| Utilities | Electric |
| Possession | CLOSING |
| Roof | Asphalt Shingle |
| Appliances | Carbon Monoxide Detector,Dishwasher,Dryer,Microwave Oven,Range/Oven-Electric,Refrigerator,Self Cleaning Oven,Washer,Water Softener-Own |
| Water Heater | Oil |
| Garage Spaces | 2 |
| Architectural Style | Colonial |
| Pool Features | Above Ground |
| Exclusions | PERSONAL PROPERTY/WASHER/DRYER |
| Pets Allowed | Yes |
| Year Built | 1994 |
| Garage | Built-In Garage,Garage Door Opener,Garage Parking |
| Township | Vernon Twp. |
| Easement | Unknown |
| Tax Year | 2025 |
| Services | Cable TV Available,Garbage Extra Charge |
| Ownership | Fee Simple |
| County | Sussex |
| Subdivision Name | HIGH RIDGE ESTATES |
| Possible Use | Home-Office |
| Total Rooms | 14 |
| Full Baths | 2 |
| Status | Active |
| Directions | ROUTE 94 TO SANDHILL ROAD TO MACPEEK TO TEQUESTA TO PALOMINO TRAIL. |
| High School | VERNON |
| Open Parking Spaces | 6 |
| Elementary School | ROLLING HL |
| Tax Annual Amount | 11785 |
| Middle/Junior High School | GLEN MDW |
| Drive | 2 Car Width,Additional Parking,Blacktop,Driveway-Exclusive,Off-Street Parking,On-Street Parking |
| Standard Status | Active |
| Tax Assessed Value | 502600 |
| Town # | 2824 |
| Tax Lot | 7 |
| Primary Style | Colonial |
| Sub Property Type | Single Family |
| Community Living | No |
Interior Features
| Interior Amenities | CODetect,FireExtg,JacuzTyp,SecurSys,SmokeDet,WlkInCls |
|---|---|
| Basement | Finished,Full,Walkout |
| Flooring | Carpeting,Laminate,Tile,Wood |
| Total Fireplaces | 1 |
| Fireplace Features | Great Room,Wood Burning |
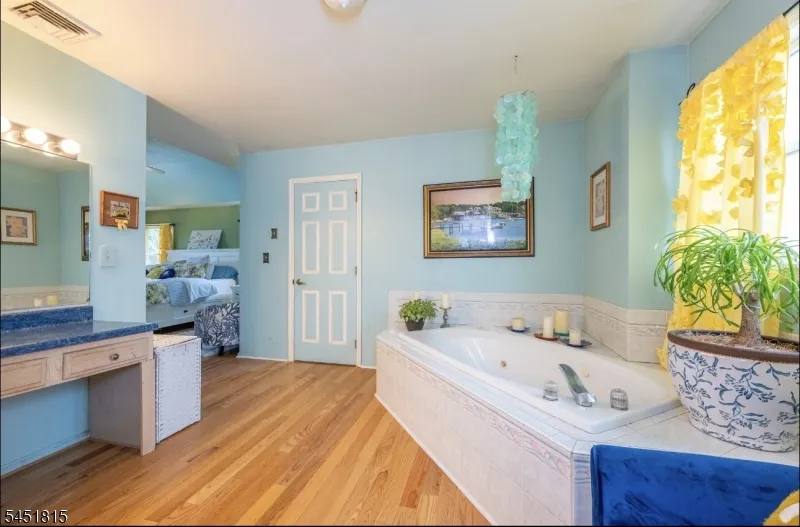
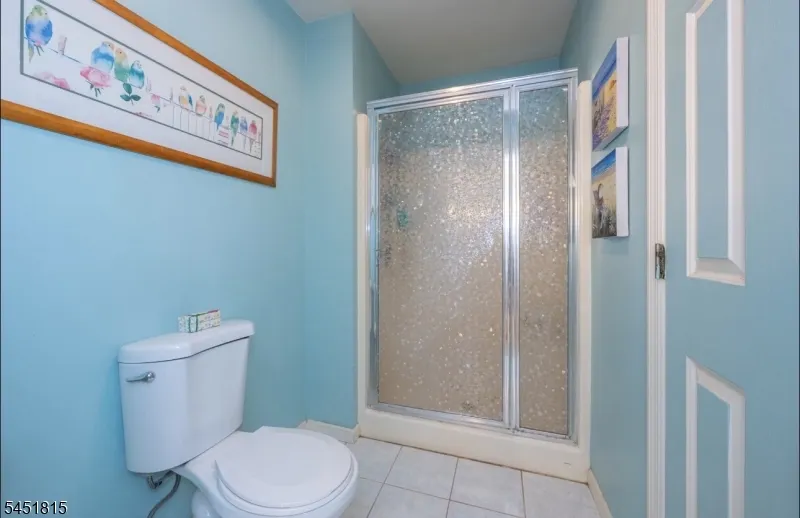
| Master Bath Features | Jetted Tub,Soaking Tub,Stall Shower |
| Other Room 1 Level | Second |
| Kitchen Level | First |
| Living Room Level | First |
| Other Room 4 Level | Basement |
| Den Level | Basement |
| Other Room 2 Level | First |
| Other Room 3 Level | First |
| Family Room Level | First |
| Fuel Type | Oil Tank Above Ground - Outside |
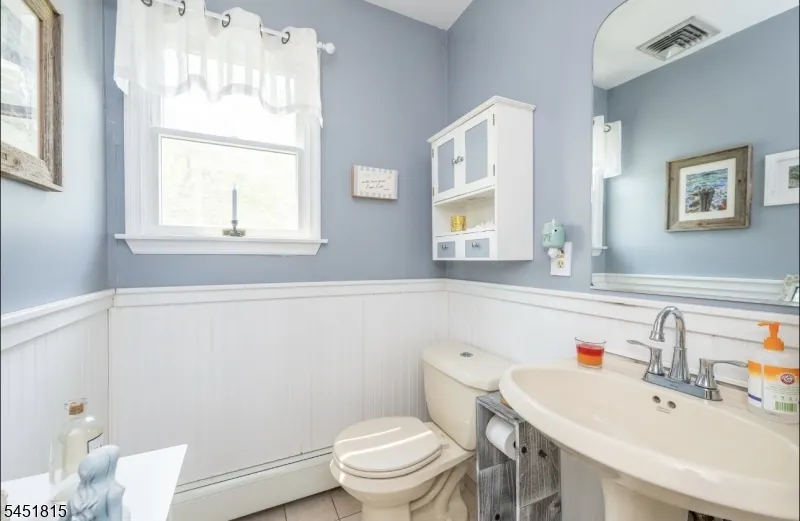
| Half Baths | 1 |
| Total Bedrooms | 4 |
| Kitchen Dimensions | 20x17 |
| RoomOther4Dimensions | 12x8 |
| RoomOther4Description | Workshop |
| RoomOther3Dimensions | 8x9 |
| RoomOther3Description | Laundry Room |
| RoomOther2Dimensions | 8x8 |
| RoomOther2Description | Foyer |
| RoomOther1Dimensions | 18x13 |
| RoomOther1Description | Media Room |
| RoomLivingDimensions | 12x10 |
| Kitchen Features | Center Island,Pantry,Separate Dining Area |
| RoomFamilyDimensions | 20x15 |
| RoomDiningFeatures | Formal Dining Room |
| RoomDiningDimensions | 12x11 |
| Den Dimensions | 25x15 |
| RoomBed4Level | Second |
| RoomBed4Dimensions | 11x11 |
| RoomBed3Level | Second |
| RoomBed3Dimensions | 11x11 |
| RoomBed2Level | Second |
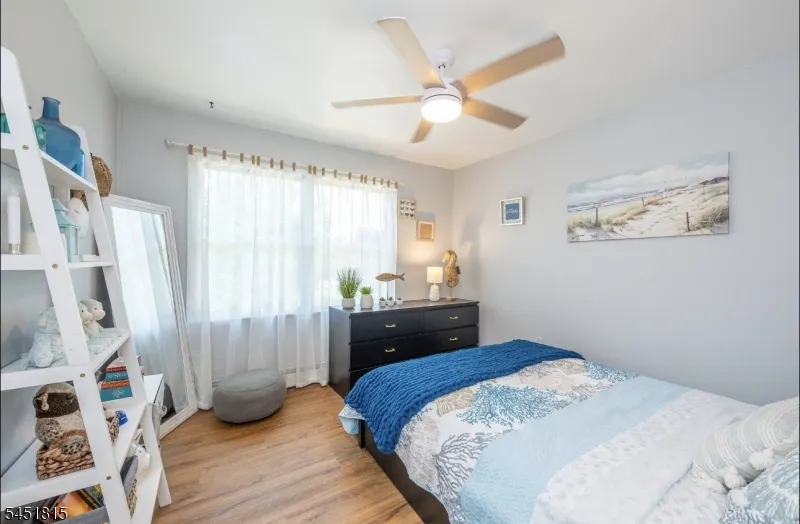
| RoomBed2Dimensions | 12x11 |
| RoomBed1Level | Second |
| RoomBed1Features | Dressing Room,Full Bath,Walk-In Closet |
| RoomBed1Dimensions | 17x13 |
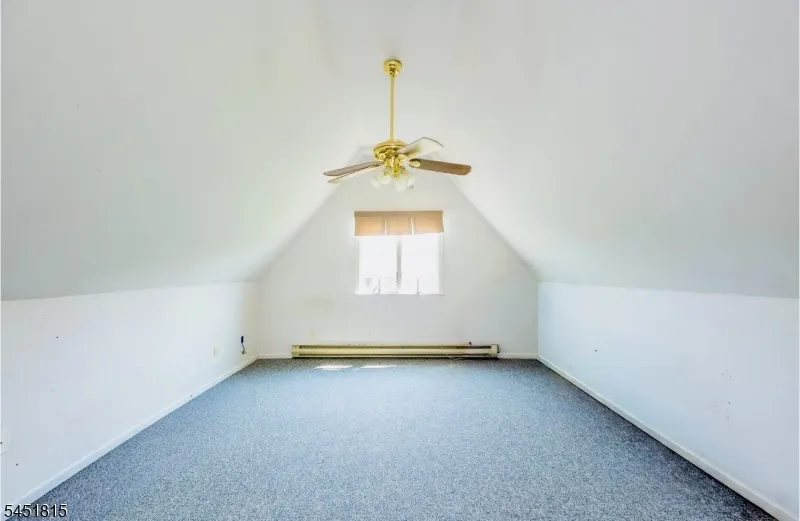
| Level 3 Rooms | Attic |
| Level 2 Rooms | 4 Or More Bedrooms,Bath Main,Bath(s) Other,Media Room |
| Level 1 Rooms | Breakfast Room,Dining Room,Foyer,Great Room,Kitchen,Laundry Room,Living Room,Pantry,Porch,Powder Room |
Exterior Features
| Exterior Amenities | Curbs,Deck,Open Porch(es),Storage Shed,Thermal Windows/Doors |
|---|---|
| Pool | Yes |
| Lot Features | Level Lot,Mountain View,Open Lot,Wooded Lot |
| Water Source | Well |
| Exterior Description | Vinyl Siding |
| Lot Dimensions | 1.001 AC |
| Lot Size Acres | 1.00 |
Amenities
- Foreclosure
- Views
- Short Sale
- New Construction
- Adult 55+
- Lease To Own
- No HOA Fees
- Furnished
- Primary On Main
- Air Conditioning
- Seller Finance
- Green
- Fixer Upper
- Horse
- Golf
- Fireplace
- Deck
- Garage
- Basement
- Pool
Property vs Single Family Average in 07462
Price
Taxes
Year Built
Visits
 The data relating to real estate for sale on this website comes in part from the IDX Program of Garden State Multiple Listing Service, L.L.C. and REMAX Now. Real estate listings held by other brokerage firms are marked as IDX listing. Information deemed reliable but not guaranteed. Copyright © 2026 Garden State Multiple Listing Service, L.L.C. All rights reserved. This information is being provided for Consumer's personal, non-commercial use and may not be used for any purpose other than to identify
 The data relating to real estate for sale or rent on this web site comes in part from the IDX program of the Hudson County MLS. Real estate listings held by brokerage firms other than REMAX Now are marked with the HCIDX mark and the information about them includes the name of the listing broker. The information provided by this website is for the personal, non-commercial use of consumers and may not be used for any purpose other than to identify prospective properties consumers may be interested
 The data relating to the real estate for sale on this web site comes in part from the Internet Data Exchange Program of the NJMLS. Real estate listings held by brokerage firms other than REMAX Now are marked with the Internet Data Exchange logo and information about them includes the name of the listing brokers. Some properties listed with the participating brokers do not appear on this website at the request of the seller. Listings of brokers that do not participate in Internet Data Exchange do not appear on this website. All information deemed reliable but not guaranteed.
Last date updated: September 22, 2026 3:33 AM UTC Source: New Jersey Multiple Listing Service, Inc. "© 2026 New Jersey Multiple Listing Service, Inc. All rights reserved."
The data relating to the real estate for sale on this web site comes in part from the Internet Data Exchange Program of the NJMLS. Real estate listings held by brokerage firms other than REMAX Now are marked with the Internet Data Exchange logo and information about them includes the name of the listing brokers. Some properties listed with the participating brokers do not appear on this website at the request of the seller. Listings of brokers that do not participate in Internet Data Exchange do not appear on this website. All information deemed reliable but not guaranteed.
Last date updated: September 22, 2026 3:33 AM UTC Source: New Jersey Multiple Listing Service, Inc. "© 2026 New Jersey Multiple Listing Service, Inc. All rights reserved."
