








Address
15 Austin Hill Rd, Clinton Twp., NJ
Price
$ 850,000
Property Attributes
- ID#4045145
- TypeSingle Family
- Listing Status Active
- CountyHUNTERDON
- CityClinton Twp.
- AreaClinton Twp.
- NeighborhoodFox Fire
- Zip08809
- StyleColonial
- Year Built1996
- Taxes$ 15513
- Price$ 850,000
- Bedrooms4
- Full Bathrooms2
- Half Bathrooms1
- Sqr Footage3044
- Lot Size0.88 Acres
Data Source:
Garden State MLS (GSMLS)
Property Description
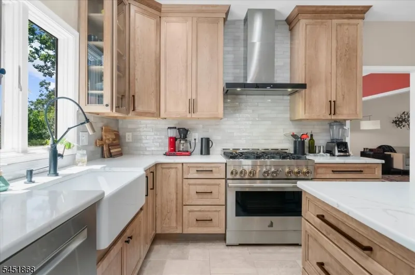
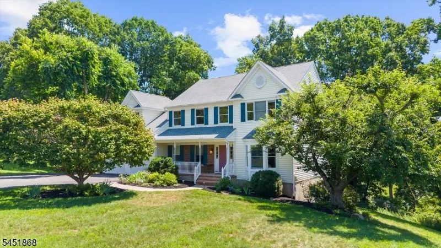
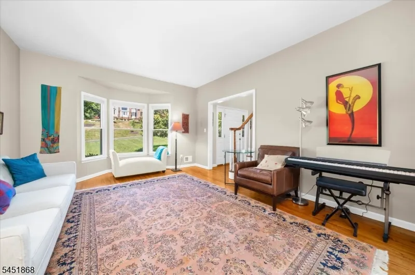
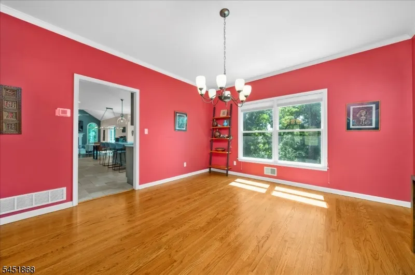
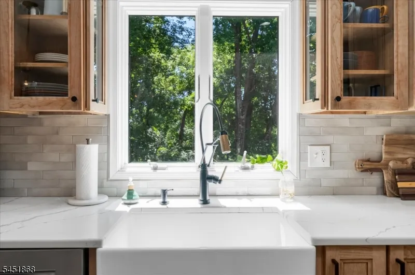
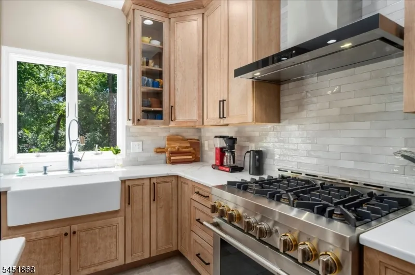
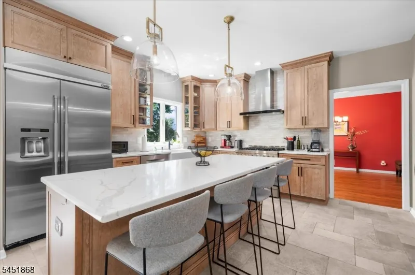
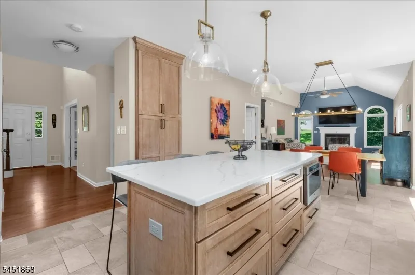
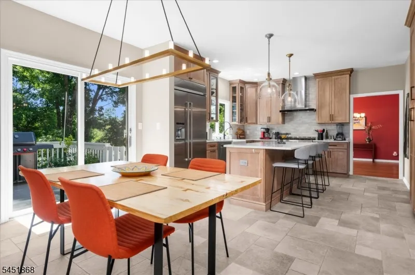
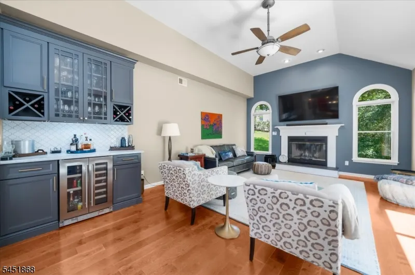
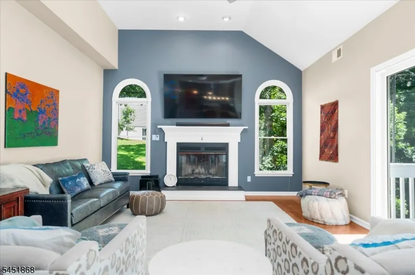
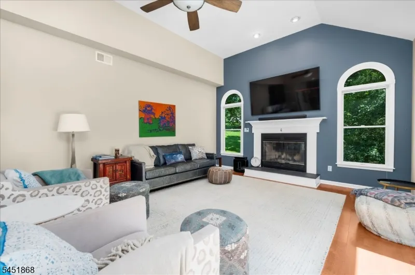
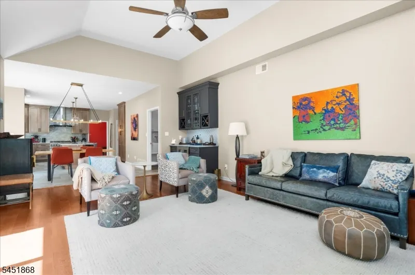
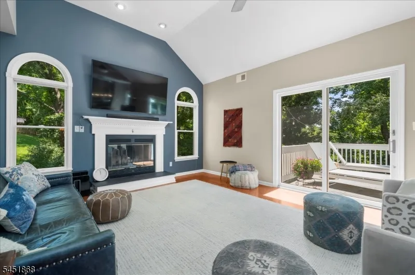
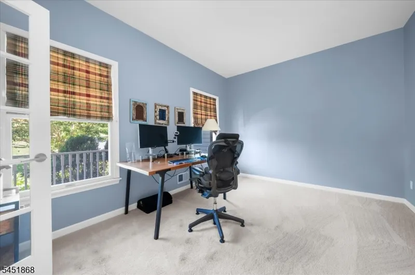
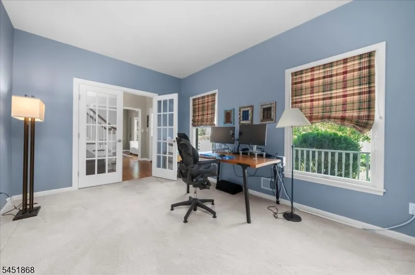
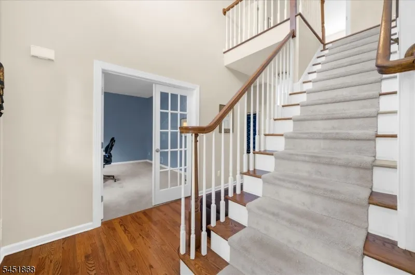
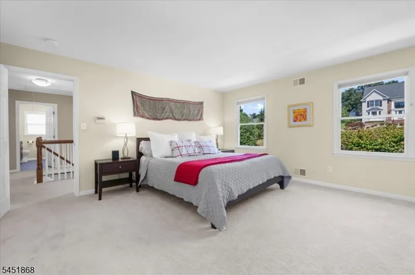
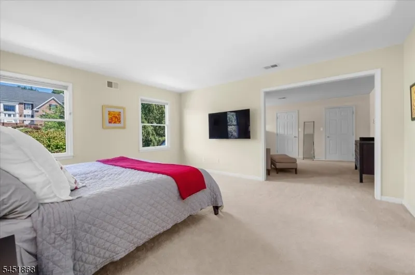
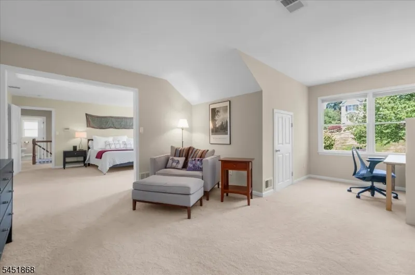
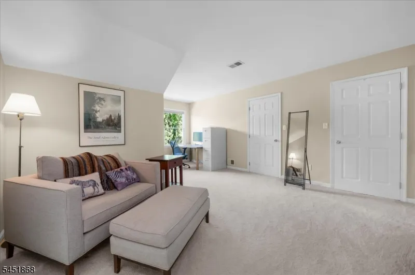
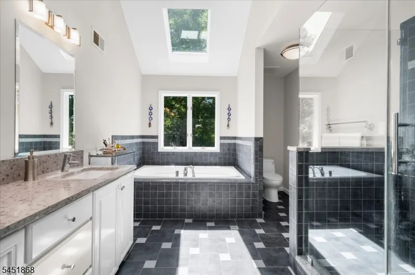
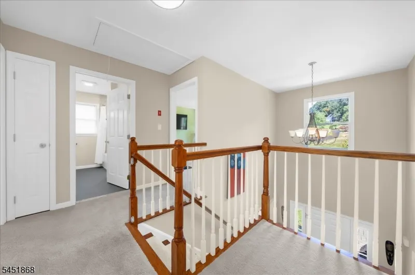
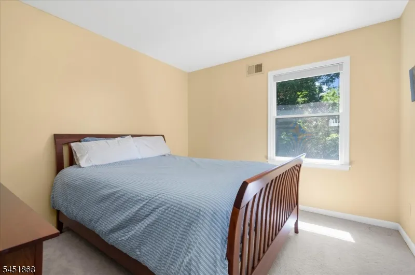
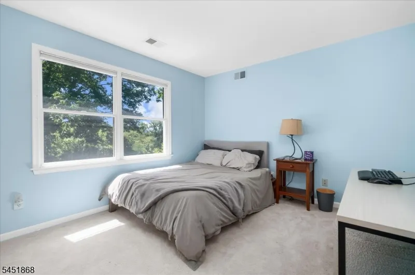
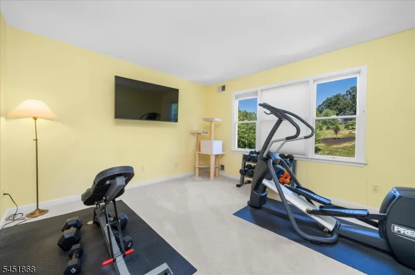
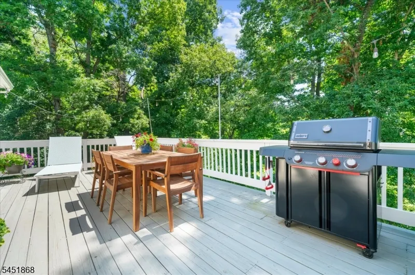
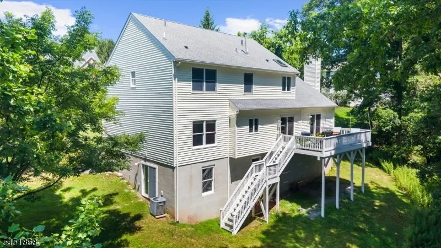
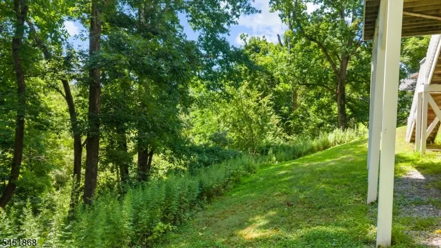
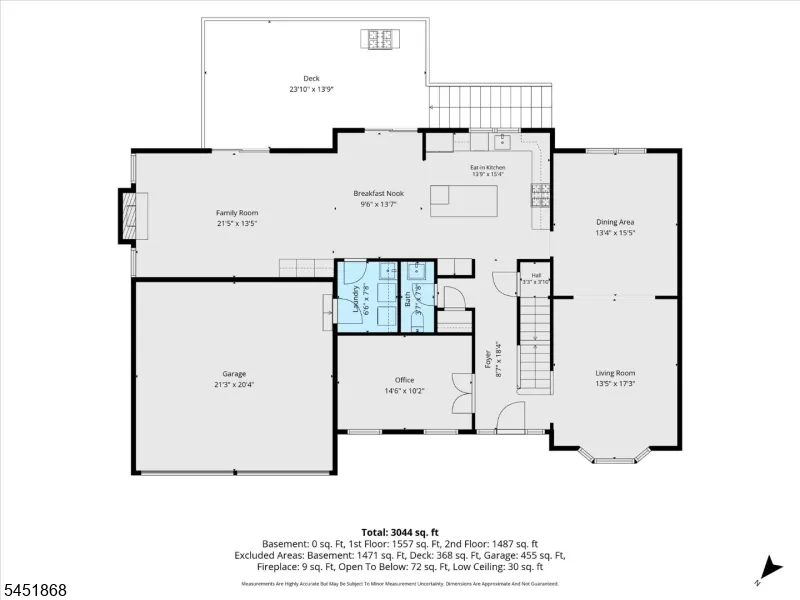
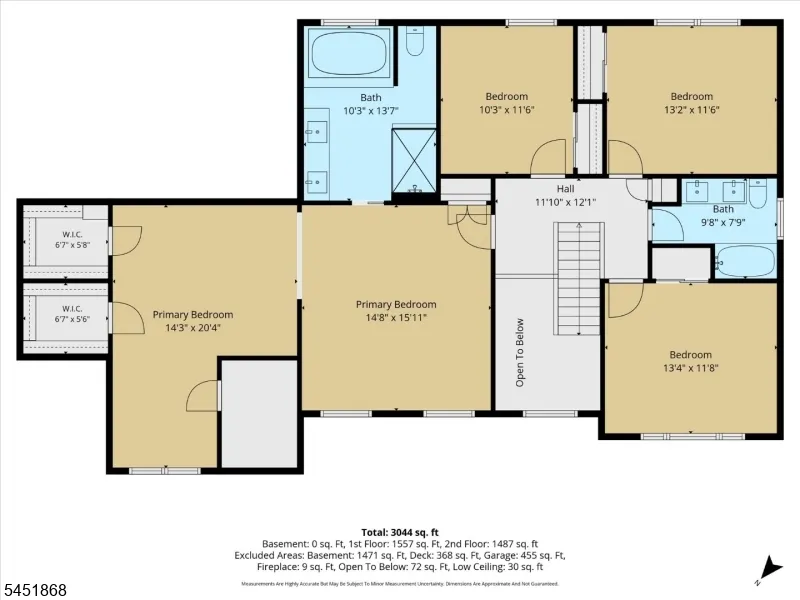
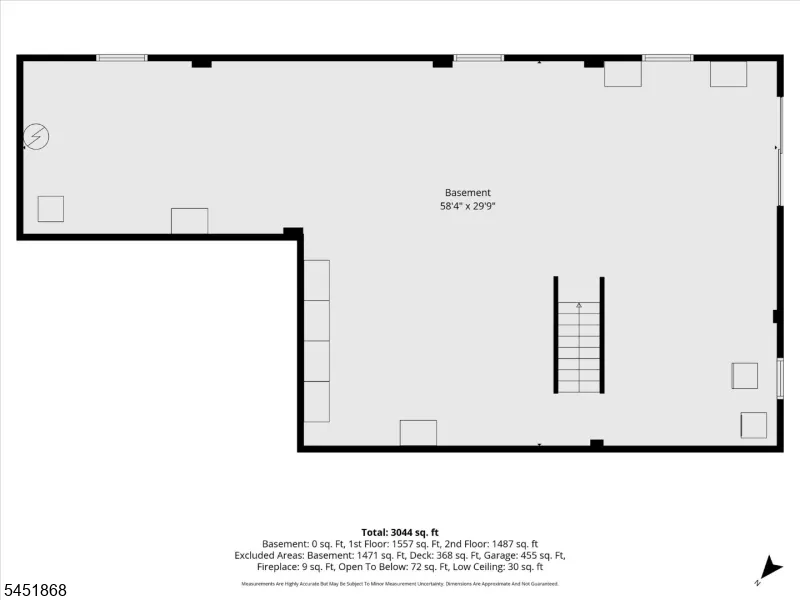
BIG SAVINGS for buyers! Seller is offering a 2-1 interest-rate buydown. Save 2% on your mortgage rate in YR 1 and 1% in Year 2, saving thousands during the first two years of homeownership (subject to acceptable offer)! Exceptional craftsmanship and thoughtful updates define this beautifully maintained home, where timeless design meets modern living. The custom kitchen is the centerpiece, featuring warm wood cabinetry, quartz countertops, a farmhouse sink, JennAir professional-grade gas range, JennAir refrigerator and microwave, Bosch dishwasher, designer lighting, and an oversized center island that opens seamlessly to the dining area and dramatic family room. Soaring vaulted ceilings, a wood-burning fireplace, a custom dry bar with a bev refrigerator and sliding doors leading to a large deck create an inviting space filled with natural light and effortless indoor-outdoor living. The first floor also offers a spacious living room, dining room, office with French doors, and laundry room. Upstairs, the primary suite features a sun-filled sitting room, 2 walk-in closets, and a spacious ensuite bath, while three additional generously sized bedrooms share a full bath. The full unfinished walkout basement offers endless possibilities for future living space, a home gym, workshop, recreation area, or abundant storage. Enjoy the welcoming front porch, peaceful wooded backdrop, and mature landscaping. A truly move-in ready home offering exceptional style, comfort, and flexibility.
| High School |
|---|
| N.Hunterdn High School |
| Price History | |
|---|---|
| 8/5/2026 | Listed $865,000 |
| 9/18/2026 | 2$850,000 |
General Features
| Sewer | Septic |
|---|---|
| Heating | 1 Unit,Forced Hot Air |
| Cooling | 1 Unit,Central Air |
| Utilities | All Underground |
| Possession | POT |
| Roof | Asphalt Shingle |
| Appliances | Dishwasher,Dryer,Kitchen Exhaust Fan,Microwave Oven,Range/Oven-Gas,Refrigerator,Self Cleaning Oven,Washer |
| Water Heater | Gas |
| Garage Spaces | 2 |
| Architectural Style | Colonial |
| Pets Allowed | Yes |
| Year Built | 1996 |
| Garage | Attached Garage |
| Township | Clinton Twp. |
| Easement | Unknown |
| Tax Year | 2025 |
| Services | Garbage Extra Charge |
| Ownership | Fee Simple |
| Accessibility | No |
| County | Hunterdon |
| Subdivision Name | Fox Fire |
| Total Rooms | 11 |
| Full Baths | 2 |
| Status | Active |
| Directions | Beaver Hill to Austin Hill |
| High School | N.HUNTERDN |
| Tax Annual Amount | 15513 |
| Home Warranty Y/N | No |
| Drive | 1 Car Width,Blacktop |
| Standard Status | Active |
| Tax Assessed Value | 499800 |
| Town # | 1906 |
| Tax Lot | 85.24 |
| Primary Style | Colonial |
| Sub Property Type | Single Family |
| Community Living | No |
| Farm Assessment | No |
Interior Features
| Interior Amenities | Bar-Dry,High Ceilings |
|---|---|
| Basement | Full,Unfinished,Walkout |
| Flooring | Carpeting,Tile,Wood |
| Total Fireplaces | 1 |
| Fireplace Features | Family Room,Wood Burning |
| Master Bath Features | Soaking Tub,Stall Shower |
| Other Room 1 Level | First |
| Kitchen Level | First |
| Living Room Level | First |
| Dining Room Level | First |
| Den Level | First |
| Other Room 2 Level | First |
| Other Room 3 Level | Second |
| Family Room Level | First |
| In-Law Suite | No |
| Fuel Type | Gas-Natural |
| Half Baths | 1 |
| Total Bedrooms | 4 |
| Kitchen Dimensions | 15x14 |
| RoomOther4Description | SittngRm |
| RoomOther3Dimensions | 20x14 |
| RoomOther2Dimensions | 7x6 |
| RoomOther2Description | Laundry Room |
| RoomOther1Dimensions | 14x10 |
| RoomOther1Description | Breakfast |
| RoomLivingDimensions | 17x13 |
| Kitchen Features | Eat-In Kitchen |
| RoomFamilyDimensions | 21x13 |
| RoomDiningFeatures | Formal Dining Room |
| RoomDiningDimensions | 15x13 |
| Den Dimensions | 14x10 |
| RoomBed4Level | Second |
| RoomBed4Dimensions | 11x10 |
| RoomBed3Level | Second |
| RoomBed3Dimensions | 13x11 |
| RoomBed2Level | Second |
| RoomBed2Dimensions | 13x12 |
| RoomBed1Level | Second |
| RoomBed1Features | Full Bath,Sitting Room,Walk-In Closet |
| RoomBed1Dimensions | 16x15 |
| Level 2 Rooms | 4 Or More Bedrooms,Bath Main,Bath(s) Other |
| Level 1 Rooms | Breakfst,DiningRm,FamilyRm,GarEnter,Kitchen,Laundry,LivingRm,Office,PowderRm |
Exterior Features
| Exterior Amenities | Deck |
|---|---|
| Pool | No |
| Lot Features | Wooded Lot |
| Water Source | Public Water |
| Exterior Description | See Remarks |
| Lot Dimensions | 0.875 AC |
| Lot Size Acres | 0.88 |
Amenities
- Foreclosure
- Views
- Short Sale
- New Construction
- Adult 55+
- Lease To Own
- No HOA Fees
- Furnished
- Primary On Main
- Air Conditioning
- Seller Finance
- Green
- Fixer Upper
- Horse
- Golf
- Fireplace
- Deck
- Garage
- Basement
- Pool
Property vs Single Family Average in 08809
Price
Taxes
Year Built
Visits
 The data relating to real estate for sale on this website comes in part from the IDX Program of Garden State Multiple Listing Service, L.L.C. and REMAX Now. Real estate listings held by other brokerage firms are marked as IDX listing. Information deemed reliable but not guaranteed. Copyright © 2026 Garden State Multiple Listing Service, L.L.C. All rights reserved. This information is being provided for Consumer's personal, non-commercial use and may not be used for any purpose other than to identify
 The data relating to real estate for sale or rent on this web site comes in part from the IDX program of the Hudson County MLS. Real estate listings held by brokerage firms other than REMAX Now are marked with the HCIDX mark and the information about them includes the name of the listing broker. The information provided by this website is for the personal, non-commercial use of consumers and may not be used for any purpose other than to identify prospective properties consumers may be interested
 The data relating to the real estate for sale on this web site comes in part from the Internet Data Exchange Program of the NJMLS. Real estate listings held by brokerage firms other than REMAX Now are marked with the Internet Data Exchange logo and information about them includes the name of the listing brokers. Some properties listed with the participating brokers do not appear on this website at the request of the seller. Listings of brokers that do not participate in Internet Data Exchange do not appear on this website. All information deemed reliable but not guaranteed.
Last date updated: September 22, 2026 3:33 AM UTC Source: New Jersey Multiple Listing Service, Inc. "© 2026 New Jersey Multiple Listing Service, Inc. All rights reserved."
The data relating to the real estate for sale on this web site comes in part from the Internet Data Exchange Program of the NJMLS. Real estate listings held by brokerage firms other than REMAX Now are marked with the Internet Data Exchange logo and information about them includes the name of the listing brokers. Some properties listed with the participating brokers do not appear on this website at the request of the seller. Listings of brokers that do not participate in Internet Data Exchange do not appear on this website. All information deemed reliable but not guaranteed.
Last date updated: September 22, 2026 3:33 AM UTC Source: New Jersey Multiple Listing Service, Inc. "© 2026 New Jersey Multiple Listing Service, Inc. All rights reserved."
