













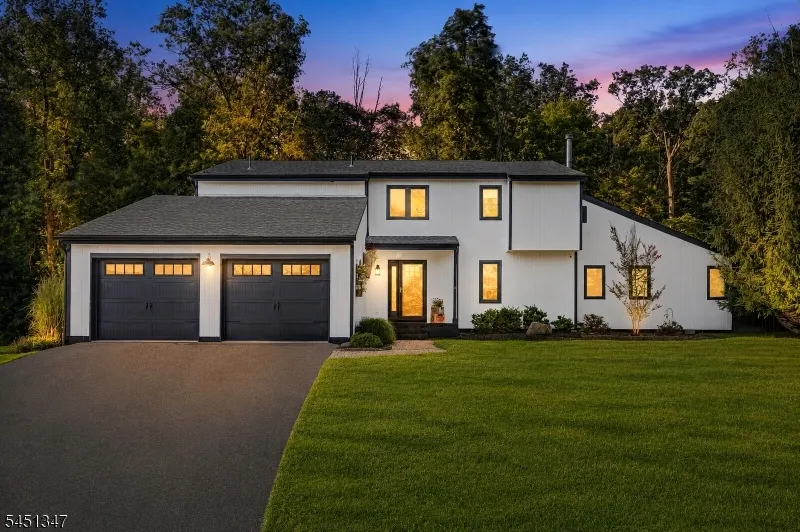
Address
11 Tara Way, Franklin Twp., NJ
Price
$ 1,475,000
Property Attributes
- ID#4049582
- TypeSingle Family
- Listing Status Active
- CountyHUNTERDON
- CityFranklin Twp.
- AreaFranklin Twp.
- NeighborhoodPittstown
- Zip08867
- StyleCustom Home
- Year Built1983
- Taxes$ 17566
- Price$ 1,475,000
- Bedrooms4
- Full Bathrooms5
- Half Bathrooms1
- Sqr Footage3900
- Lot Size5.82 Acres
Data Source:
Garden State MLS (GSMLS)
Property Description
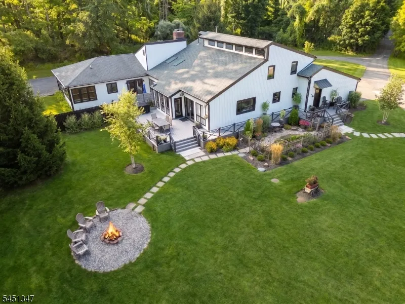
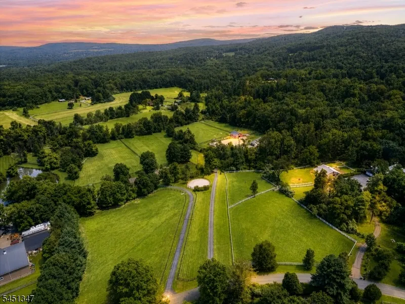
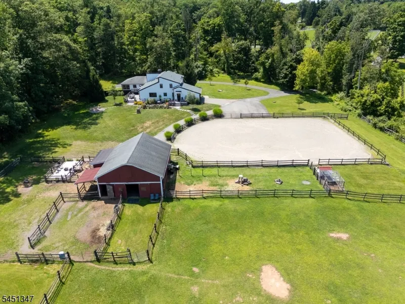
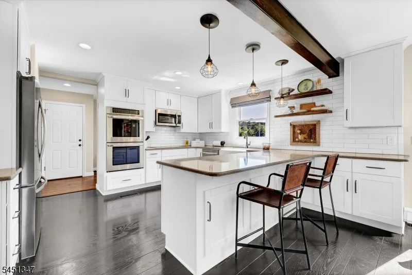
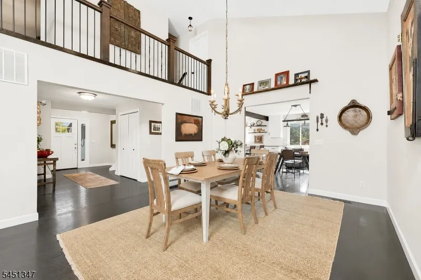
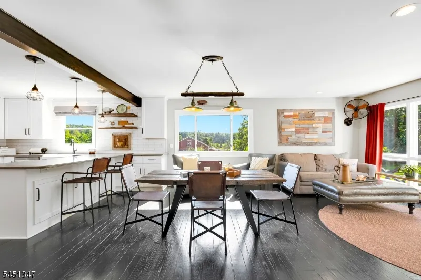
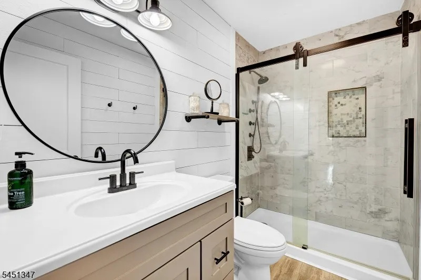
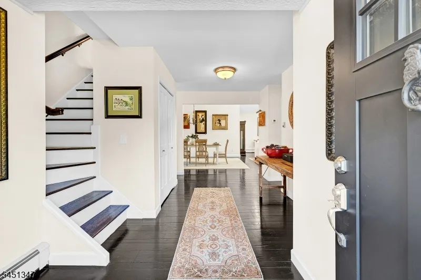
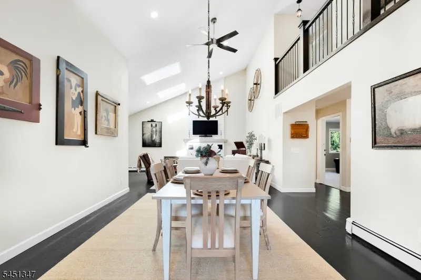
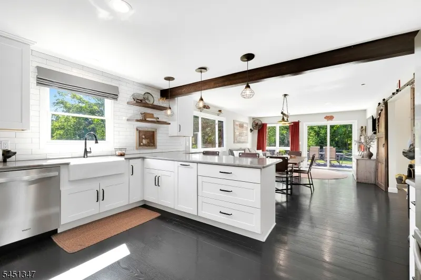
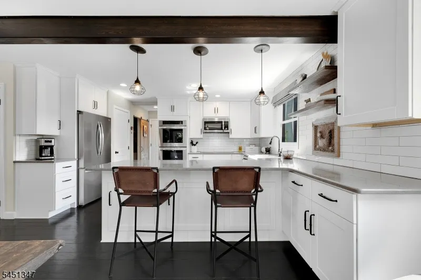
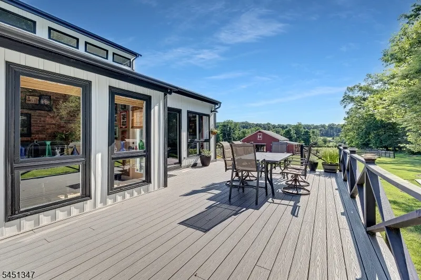
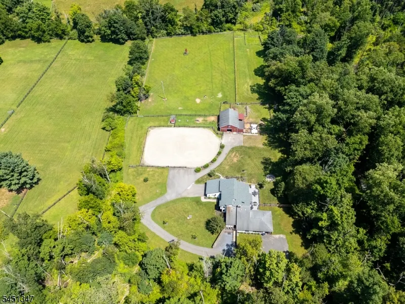
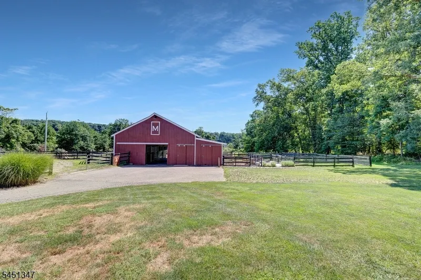
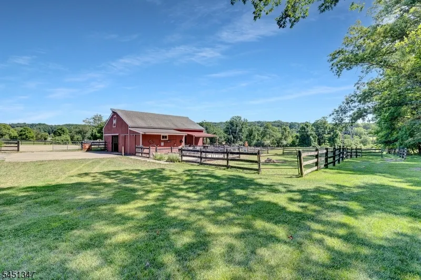
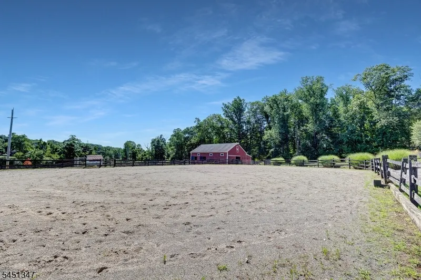
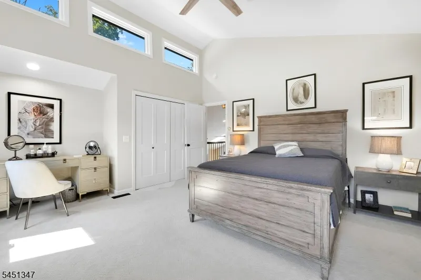
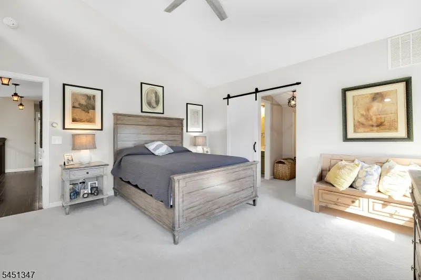
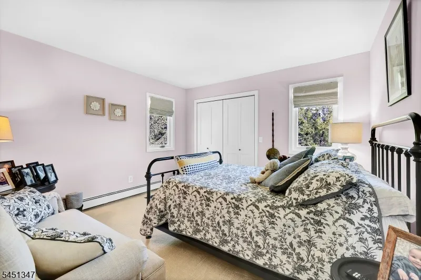
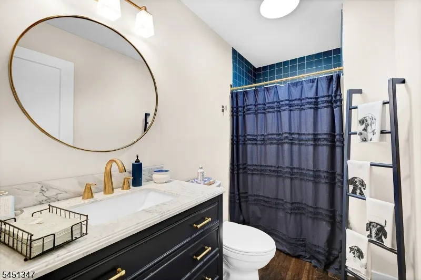
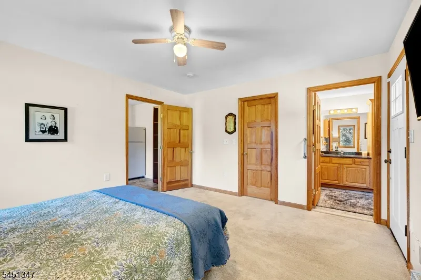
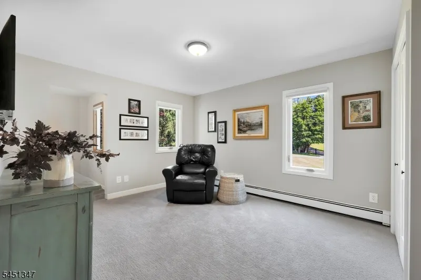
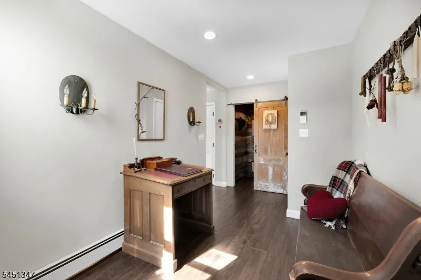
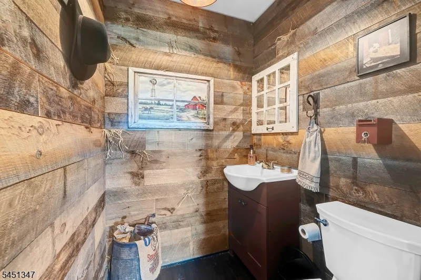
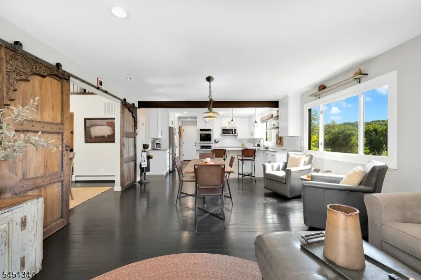
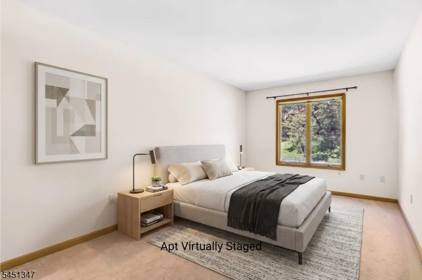
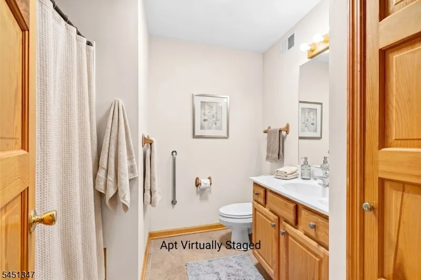
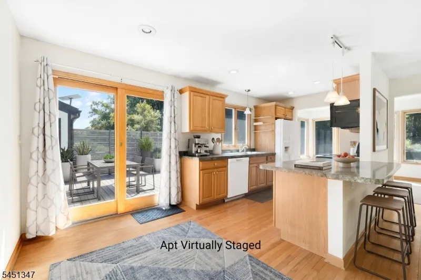
Stunning Hunterdon County estate offers a custom home with two distinct living spaces and full equestrian facilities designed with intention. The nearly 4,000 square feet of living area encompasses the masterfully updated owner's residence and a spacious rental apartment. The owner's residence is defined by a new chef's kitchen with quartz surfaces (2023), timeless hardwood floors and elegant imported Turkish barn doors. With soaring ceilings, a bright home office, and expansive windows offering amazing views of the 5.8-acre grounds, every room feels artfully styled. First floor guest suite or primary bedroom with private bath, refreshed first floor bathrooms, and first floor laundry add convenience. Upstairs features a primary bedroom with ensuite bath along with two additional bedrooms, and another full updated bath. The thoughtfully designed equestrian facilities feature a seven-stall barn, complete with a feed room, hay loft, and dedicated trailer parking. The grounds offer fenced paddocks and a 140'x100' outdoor riding ring, plus nearby access to Pittstown Trail Association riding. Additional recent home updates include: new septic (2022), new roof and gutters (2022), new automatic garage doors (2022), and an expansive new deck (2023). Minutes from the charming boutiques and dining of Clinton and Frenchtown, and served by award-winning schools, this desirable cul-de-sac property represents a unique opportunity for the discerning buyer. Schedule your private tour today!
| Elementary School | Middle School | High School |
|---|---|---|
| Franklin Elementary School | Franklin Middle School | N.Hunterdn High School |
| Price History | |
|---|---|
| 8/30/2026 | Listed $1,475,000 |
General Features
| Sewer | Septic |
|---|---|
| Heating | 2 Units,Baseboard - Hotwater,Forced Hot Air |
| Cooling | 2 Units,Central Air |
| Utilities | All Underground,Electric |
| Possession | At Closing |
| Roof | Asphalt Shingle |
| Appliances | Cooktop - Electric,Dishwasher,Microwave Oven,Refrigerator,Stackable Washer/Dryer,Wall Oven(s) - Electric |
| Water Heater | Electric,From Furnace |
| Garage Spaces | 2 |
| Architectural Style | Custom Home |
| Exclusions | Barnwood artwork on wall in living room area adjacent to kitchen. |
| Year Built | 1983 |
| Garage | Attached Garage,Garage Door Opener |
| Township | Franklin Twp. |
| Easement | Unknown |
| Tax Year | 2025 |
| Services | Garbage Extra Charge |
| Ownership | Fee Simple |
| Accessibility | Yes |
| County | Hunterdon |
| Subdivision Name | Pittstown |
| Total Rooms | 12 |
| Full Baths | 5 |
| Status | Active |
| Directions | From Clinton take Pittstown Rd to Hogback Rd to Tara Way |
| High School | N.HUNTERDN |
| Open Parking Spaces | 10 |
| Elementary School | FRANKLIN |
| Tax Annual Amount | 17566 |
| Home Warranty Y/N | No |
| Middle/Junior High School | FRANKLIN |
| Drive | Blacktop,Gravel |
| Standard Status | Active |
| Tax Assessed Value | 568500 |
| Town # | 1910 |
| Tax Lot | 1.12 |
| Primary Style | Custom Home |
| Sub Property Type | Single Family |
| Community Living | No |
| Farm Assessment | Yes |
Interior Features
| Interior Amenities | Cathedral Ceiling,Skylight |
|---|---|
| Basement | Partial,Unfinished |
| Flooring | Carpeting,Tile,Vinyl-Linoleum,Wood |
| Total Fireplaces | 1 |
| Fireplace Features | Living Room,Wood Burning |
| Master Bath Features | Tub Shower |
| Other Room 1 Level | First |
| Kitchen Level | First |
| Den Level | First |
| Other Room 2 Level | First |
| Family Room Level | First |
| In-Law Suite | Yes |
| Fuel Type | Oil Tank Above Ground - Inside |
| Half Baths | 1 |
| Total Bedrooms | 4 |
| Kitchen Dimensions | 15x13 |
| RoomOther2Dimensions | 13x11 |
| RoomOther2Description | Office |
| RoomOther1Dimensions | 27x20 |
| RoomOther1Description | Living/Dining Room |
| Kitchen Features | Breakfast Bar,Country Kitchen,Separate Dining Area |
| RoomFamilyDimensions | 19x15 |
| RoomDiningFeatures | Living/Dining Combo |
| Den Dimensions | 14x12 |
| RoomBed4Level | First |
| RoomBed4Dimensions | 14x13 |
| RoomBed3Level | Second |
| RoomBed3Dimensions | 13x12 |
| RoomBed2Level | Second |
| RoomBed2Dimensions | 12x12 |
| RoomBed1Level | Second |
| RoomBed1Features | Full Bath,Walk-In Closet |
| RoomBed1Dimensions | 18x16 |
| Level 2 Rooms | 3 Bedrooms,Bath Main,Bath(s) Other |
| Level 1 Rooms | 1Bedroom,BathOthr,Den,FamilyRm,Kitchen,LivingRm,LivDinRm,MudRoom,Office,SittngRm |
| In-Law Suite Description | Bedroom1,Den,FullBath,SepEnter |
Exterior Features
| Exterior Amenities | Barn/Stable,Deck,Horse Facilities,Privacy Fence,Thermal Windows/Doors |
|---|---|
| Pool | No |
| Lot Features | Cul-De-Sac,Open Lot |
| Water Source | Well |
| Exterior Description | Vinyl Siding,Wood |
| Lot Dimensions | 5.82 |
| Lot Size Acres | 5.82 |
Amenities
- Foreclosure
- Views
- Short Sale
- New Construction
- Adult 55+
- Lease To Own
- No HOA Fees
- Furnished
- Primary On Main
- Air Conditioning
- Seller Finance
- Green
- Fixer Upper
- Horse
- Golf
- Fireplace
- Deck
- Garage
- Basement
- Pool
Property vs Single Family Average in 08867
Price
Year Built
Visits
 The data relating to real estate for sale on this website comes in part from the IDX Program of Garden State Multiple Listing Service, L.L.C. and REMAX Now. Real estate listings held by other brokerage firms are marked as IDX listing. Information deemed reliable but not guaranteed. Copyright © 2026 Garden State Multiple Listing Service, L.L.C. All rights reserved. This information is being provided for Consumer's personal, non-commercial use and may not be used for any purpose other than to identify
 The data relating to real estate for sale or rent on this web site comes in part from the IDX program of the Hudson County MLS. Real estate listings held by brokerage firms other than REMAX Now are marked with the HCIDX mark and the information about them includes the name of the listing broker. The information provided by this website is for the personal, non-commercial use of consumers and may not be used for any purpose other than to identify prospective properties consumers may be interested
 The data relating to the real estate for sale on this web site comes in part from the Internet Data Exchange Program of the NJMLS. Real estate listings held by brokerage firms other than REMAX Now are marked with the Internet Data Exchange logo and information about them includes the name of the listing brokers. Some properties listed with the participating brokers do not appear on this website at the request of the seller. Listings of brokers that do not participate in Internet Data Exchange do not appear on this website. All information deemed reliable but not guaranteed.
Last date updated: September 22, 2026 3:33 AM UTC Source: New Jersey Multiple Listing Service, Inc. "© 2026 New Jersey Multiple Listing Service, Inc. All rights reserved."
The data relating to the real estate for sale on this web site comes in part from the Internet Data Exchange Program of the NJMLS. Real estate listings held by brokerage firms other than REMAX Now are marked with the Internet Data Exchange logo and information about them includes the name of the listing brokers. Some properties listed with the participating brokers do not appear on this website at the request of the seller. Listings of brokers that do not participate in Internet Data Exchange do not appear on this website. All information deemed reliable but not guaranteed.
Last date updated: September 22, 2026 3:33 AM UTC Source: New Jersey Multiple Listing Service, Inc. "© 2026 New Jersey Multiple Listing Service, Inc. All rights reserved."
