

Open House Sun, Sep 27th 12:00 PM - 2:00 PM











Address
1034 Green Pond Rd, Rockaway Twp., NJ
Price
$ 864,000
Property Attributes
- ID#4049928
- TypeSingle Family
- Listing Status Active
- CountyMORRIS
- CityRockaway Twp.
- AreaRockaway Twp.
- NeighborhoodNew Foundland
- Zip07435
- StyleRaised Ranch, Custom Home
- Year Built1980
- Taxes$ 12625
- Price$ 864,000
- Bedrooms4
- Full Bathrooms3
- Half Bathrooms0
- Lot Size1.13 Acres
Data Source:
Garden State MLS (GSMLS)
Property Description
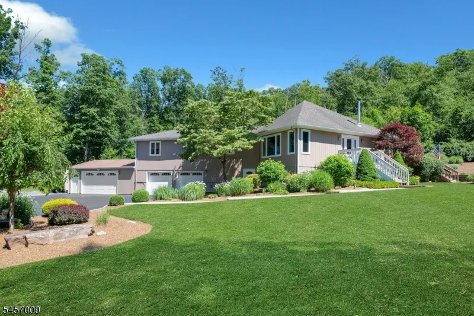
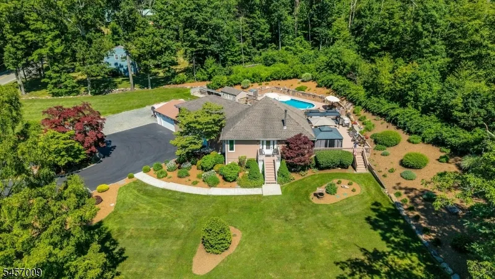
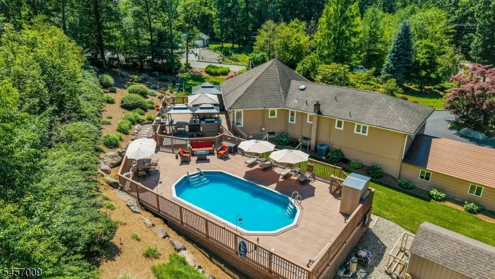
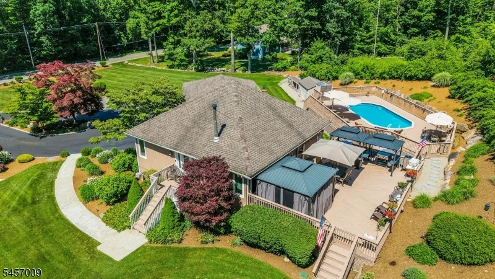
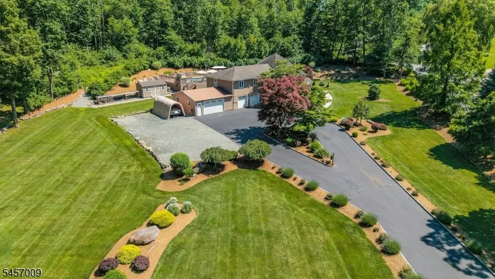
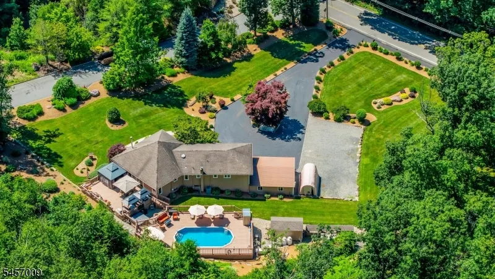
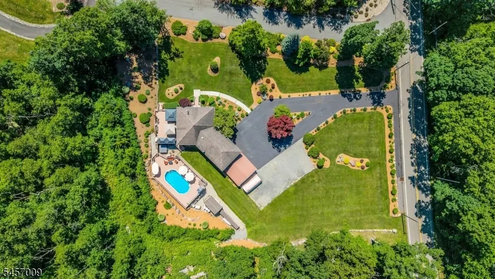
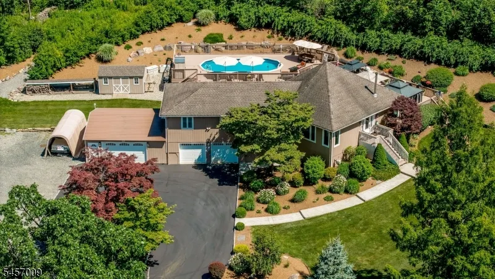
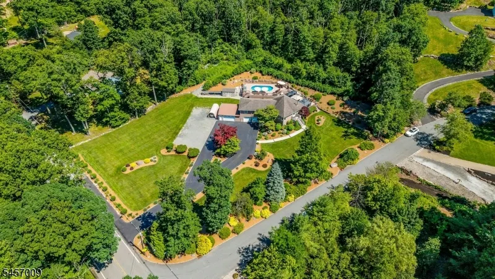
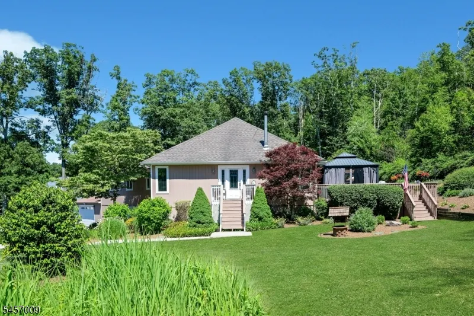
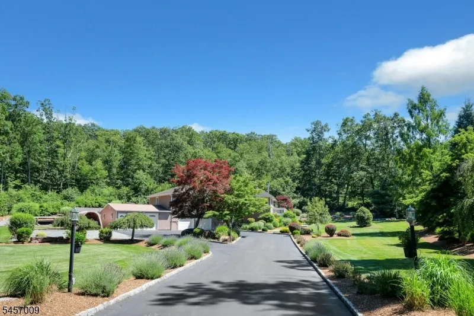
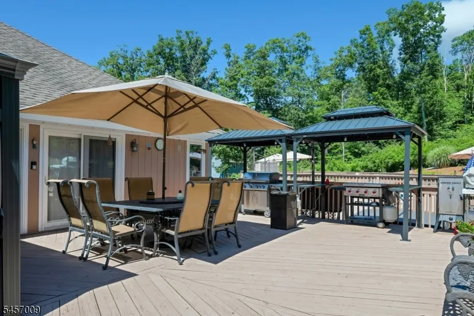
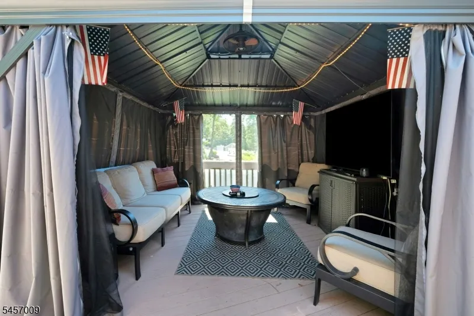
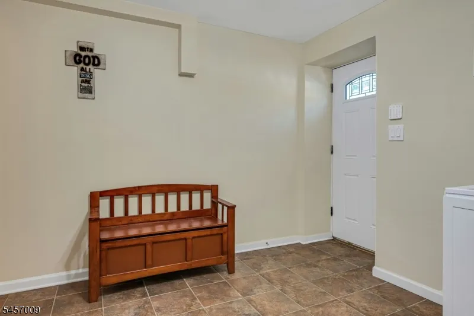
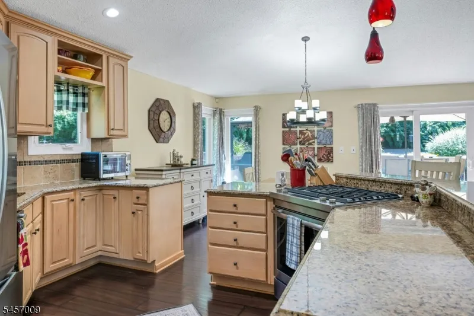
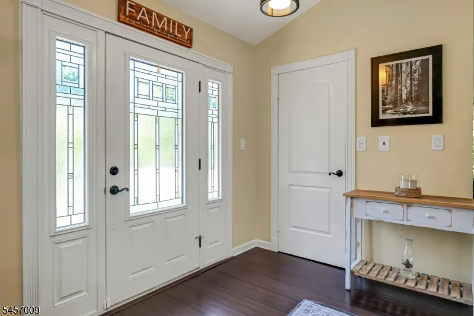
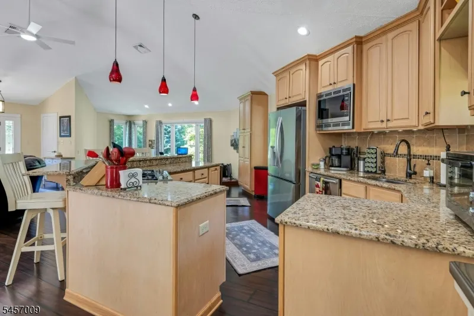
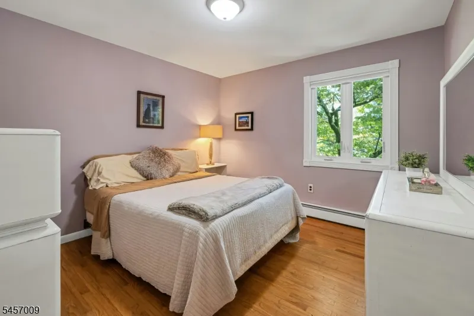
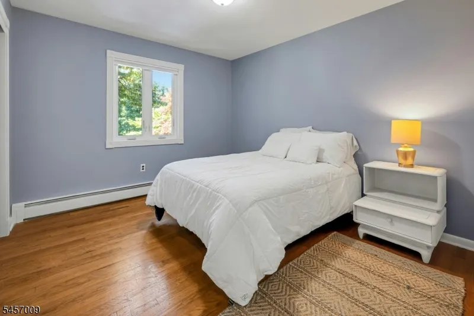
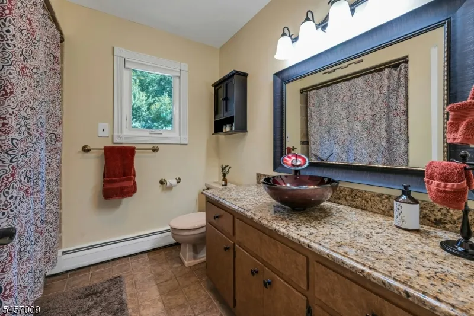
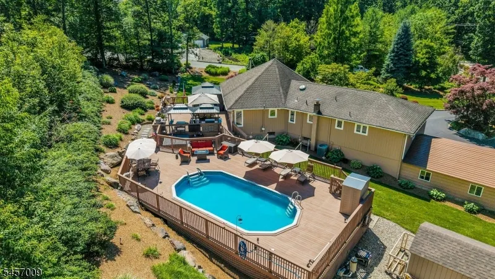
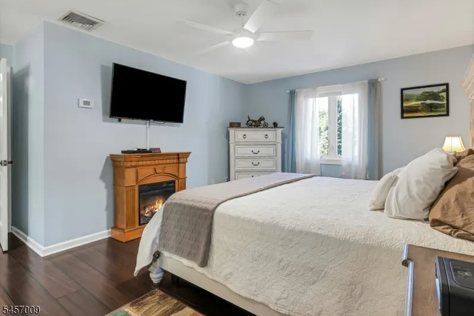
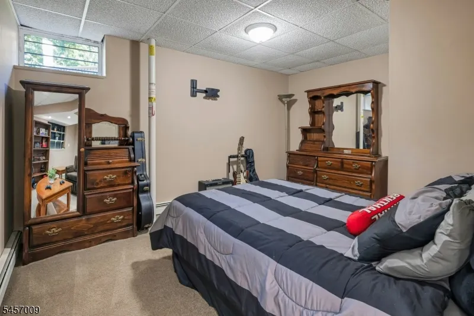
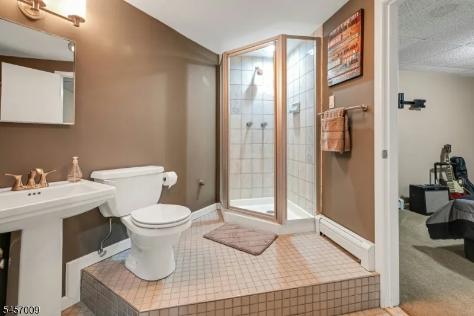
Set far back from the road on over an acre of professionally landscaped property and facing Pasha Court, this spacious 4-bedroom, 3-full-bath home offers exceptional privacy, versatility and resort-style living. A long driveway provides impressive 4-car garage,an impressive entry to this custom home. The 4 car partially heated garage is ideal for a workshop or extra storage. Additional parking can be found on the gravel area. Inside, high ceilings in the living room, kitchen, dining room and den create a bright, open feel. The kitchen features granite countertops, stainless steel appliances and a center island with seating. Wood floors and a wood-burning stove add warmth and character, while two sliding doors open to the expansive deck and backyard retreat. Enjoy a heated pool, 6-person spa, gazebos and multiple deck areas perfect for entertaining or relaxing. The gorgeous grounds feature beautiful plantings, an in-ground sprinkler system, Sonos outdoor sound and Govee full-house outdoor lighting. A flexible mother-daughter setup with bedroom, full bath and living room offers wonderful possibilities for guests or work at home space. Additional highlights include a whole-house generator and Ring security system with 5 cameras. With exceptional privacy, abundant parking, versatile living spaces and amenities designed for year-round enjoyment, this is much more than a home - it's a private retreat made for living, entertaining and creating memories.
| Elementary School | Middle School | High School |
|---|---|---|
| K.Malone Elementary School | Copeland Middle School | MorrisKnol High School |
| Price History | |
|---|---|
| 9/1/2026 | Listed $864,000 |
General Features
| Sewer | Septic |
|---|---|
| Heating | 1 Unit,Baseboard - Hotwater,Multi-Zone |
| Cooling | 1 Unit,Attic Fan,Ceiling Fan,Central Air |
| Utilities | All Underground,Electric,Gas-Propane |
| Possession | Flexible |
| Roof | Asphalt Shingle |
| Appliances | Central Vacuum,Dishwasher,Dryer,Generator-Built-In,Hot Tub,Kitchen Exhaust Fan,Microwave Oven,Range/Oven-Gas,Refrigerator,Self Cleaning Oven,Sump Pump,Washer,Water Filter,Water Softener-Own |
| Water Heater | Electric,From Furnace |
| Garage Spaces | 4 |
| Architectural Style | Raised Ranch,Custom Home |
| Pool Features | Above Ground,Heated,Liner,Outdoor Pool |
| Exclusions | Refrigerator in basement,Freezer in garage,outdoor cooking equipment |
| Year Built | 1980 |
| Garage | Attached,Built-In,DoorOpnr,InEntrnc |
| Township | Rockaway Twp. |
| Easement | No |
| Tax Year | 2025 |
| Services | Cable TV Available,Fiber Optic,Garbage Extra Charge |
| Ownership | Fee Simple |
| Accessibility | No |
| County | Morris |
| Subdivision Name | New Foundland |
| Total Rooms | 9 |
| Full Baths | 3 |
| Status | Active |
| Directions | Rts 80 or 23 to Green Pond Road |
| High School | MorrisKnol |
| Open Parking Spaces | 20 |
| Elementary School | K.Malone |
| Tax Annual Amount | 12625 |
| Home Warranty Y/N | No |
| Middle/Junior High School | Copeland |
| Drive | Additional Parking,Blacktop,Circular,Crushed Stone,Driveway-Exclusive,Lighting |
| Standard Status | Active |
| Tax Assessed Value | 543300 |
| Town # | 2335 |
| Tax Lot | 70 |
| Primary Style | Raised Ranch |
| Sub Property Type | Single Family |
| Community Living | No |
| Farm Assessment | No |
Interior Features
| Interior Amenities | Blinds,CODetect,AlrmFire,FireExtg,CeilHigh,SecurSys,SmokeDet,StallShw,StereoSy,TubShowr,WlkInCls,WndwTret |
|---|---|
| Basement | Finished,Full,Walkout |
| Flooring | Carpeting,Laminate,Tile,Wood |
| Total Fireplaces | 1 |
| Fireplace Features | Living Room,Wood Stove-Freestanding |
| Master Bath Features | Stall Shower |
| Other Room 1 Level | Ground |
| Kitchen Level | First |
| Living Room Level | First |
| Other Room 4 Level | Ground |
| Dining Room Level | First |
| Den Level | First |
| Other Room 2 Level | Ground |
| Other Room 3 Level | Ground |
| Family Room Level | Ground |
| In-Law Suite | Yes |
| Fuel Type | Gas-Propane Leased,Oil Tank Above Ground - Inside,Wood |
| Total Bedrooms | 4 |
| RoomOther4Description | Utility Room |
| RoomOther3Description | Storage Room |
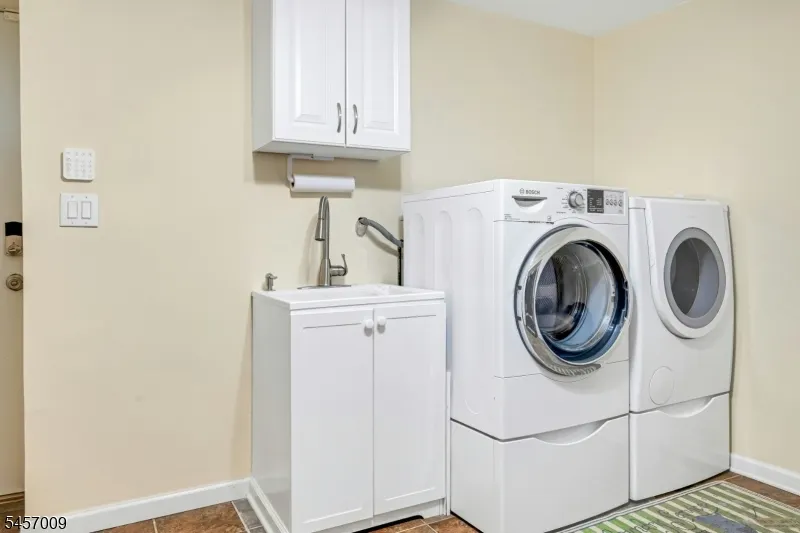
| RoomOther2Description | Laundry Room |
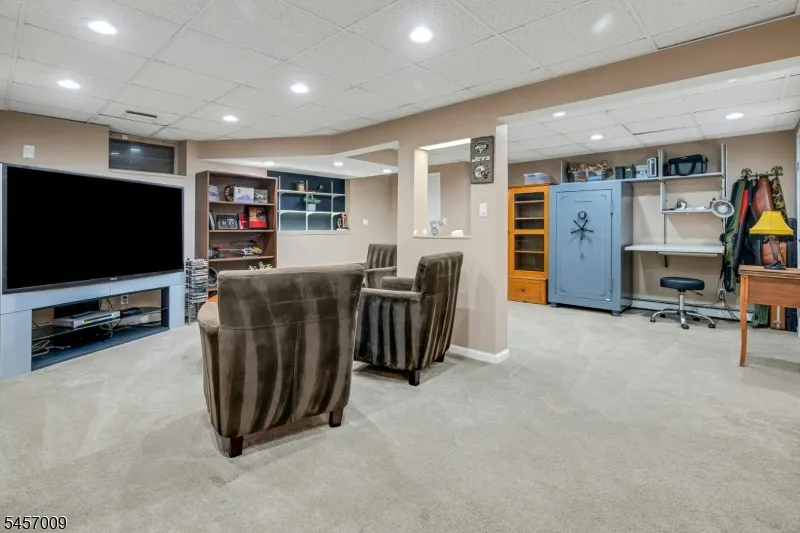
| RoomOther1Description | FamilyRm |
| Kitchen Features | Breakfast Bar,Center Island,Eat-In Kitchen,Pantry |
| RoomDiningFeatures | Living/Dining Combo |
| RoomBed4Level | Ground |
| RoomBed3Level | First |
| RoomBed2Level | First |
| RoomBed1Level | First |
| RoomBed1Features | 1st Floor,Full Bath,Walk-In Closet |
| Level 2 Rooms | Attic |
| Level 1 Rooms | 3 Bedrooms,Bath Main,Bath(s) Other,Den,Dining Room,Kitchen,Living Room,Pantry |
| In-Law Suite Description | Bedroom1,FullBath,LivingRm,SepEnter |
| Ground Level Rooms | 1 Bedroom,Bath(s) Other,Family Room,Storage Room,Utility Room,Walkout |
Exterior Features
| Exterior Amenities | Deck,Gazebo,HotTub,Storage,ThrmlW&D,Sprinklr,Workshop |
|---|---|
| Pool | Yes |
| Lot Features | Corner |
| Water Source | Well |
| Exterior Description | Wood |
| Lot Dimensions | 1.130 AC |
| Lot Size Acres | 1.13 |
Amenities
- Foreclosure
- Views
- Short Sale
- New Construction
- Adult 55+
- Lease To Own
- No HOA Fees
- Furnished
- Primary On Main
- Air Conditioning
- Seller Finance
- Green
- Fixer Upper
- Horse
- Golf
- Fireplace
- Deck
- Garage
- Basement
- Pool
Property vs Single Family Average in 07435
Price
Taxes
Year Built
Visits
 The data relating to real estate for sale on this website comes in part from the IDX Program of Garden State Multiple Listing Service, L.L.C. and REMAX Now. Real estate listings held by other brokerage firms are marked as IDX listing. Information deemed reliable but not guaranteed. Copyright © 2026 Garden State Multiple Listing Service, L.L.C. All rights reserved. This information is being provided for Consumer's personal, non-commercial use and may not be used for any purpose other than to identify
 The data relating to real estate for sale or rent on this web site comes in part from the IDX program of the Hudson County MLS. Real estate listings held by brokerage firms other than REMAX Now are marked with the HCIDX mark and the information about them includes the name of the listing broker. The information provided by this website is for the personal, non-commercial use of consumers and may not be used for any purpose other than to identify prospective properties consumers may be interested
 The data relating to the real estate for sale on this web site comes in part from the Internet Data Exchange Program of the NJMLS. Real estate listings held by brokerage firms other than REMAX Now are marked with the Internet Data Exchange logo and information about them includes the name of the listing brokers. Some properties listed with the participating brokers do not appear on this website at the request of the seller. Listings of brokers that do not participate in Internet Data Exchange do not appear on this website. All information deemed reliable but not guaranteed.
Last date updated: September 22, 2026 3:33 AM UTC Source: New Jersey Multiple Listing Service, Inc. "© 2026 New Jersey Multiple Listing Service, Inc. All rights reserved."
The data relating to the real estate for sale on this web site comes in part from the Internet Data Exchange Program of the NJMLS. Real estate listings held by brokerage firms other than REMAX Now are marked with the Internet Data Exchange logo and information about them includes the name of the listing brokers. Some properties listed with the participating brokers do not appear on this website at the request of the seller. Listings of brokers that do not participate in Internet Data Exchange do not appear on this website. All information deemed reliable but not guaranteed.
Last date updated: September 22, 2026 3:33 AM UTC Source: New Jersey Multiple Listing Service, Inc. "© 2026 New Jersey Multiple Listing Service, Inc. All rights reserved."
