








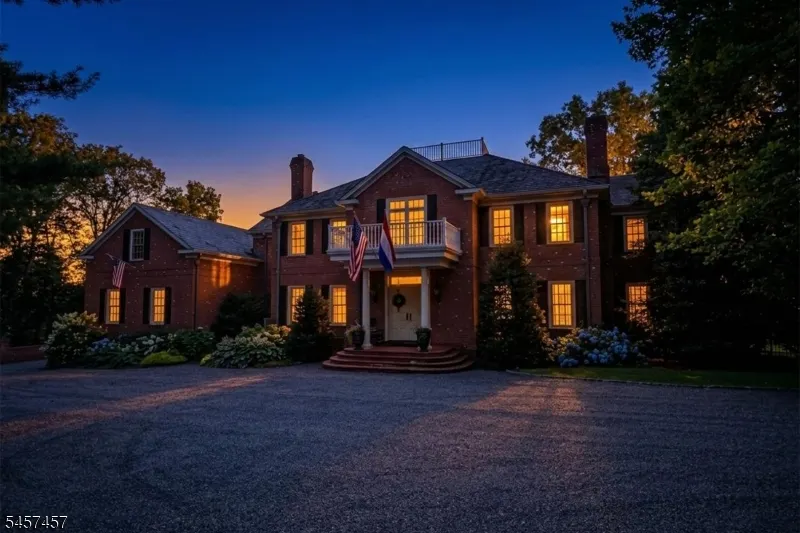

Address
1 Hillview Drive, Tewksbury Twp., NJ
Price
$ 2,100,000
Property Attributes
- ID#4050776
- TypeSingle Family
- Listing Status Active
- CountyHUNTERDON
- CityTewksbury Twp.
- AreaTewksbury Twp.
- NeighborhoodOldwick Farms
- Zip07830
- StyleColonial, Custom Home
- Year Built1990
- Taxes$ 29638
- Price$ 2,100,000
- Bedrooms4
- Full Bathrooms6
- Half Bathrooms2
- Lot Size2.2 Acres
Data Source:
Garden State MLS (GSMLS)
Property Description
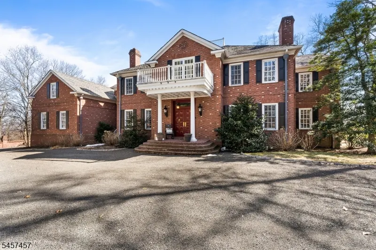
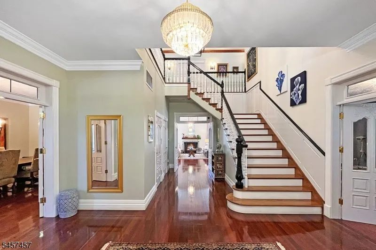
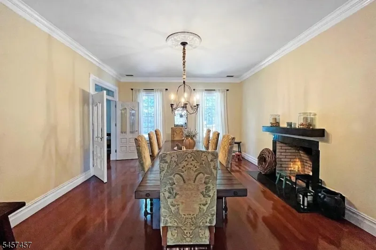
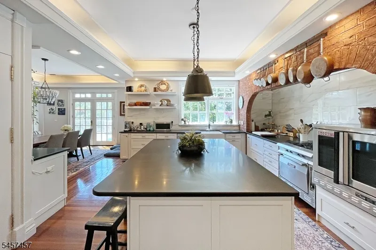
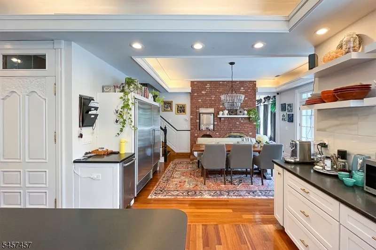
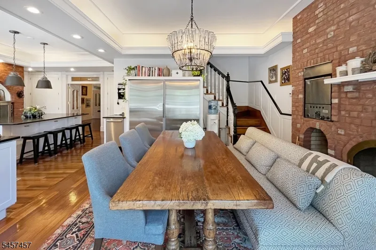
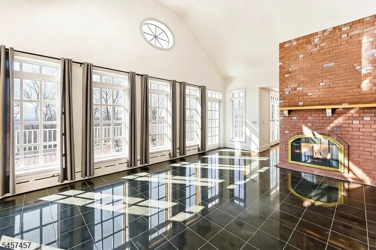
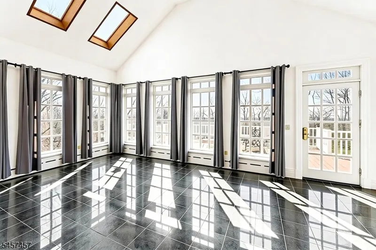
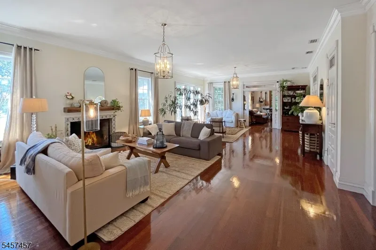
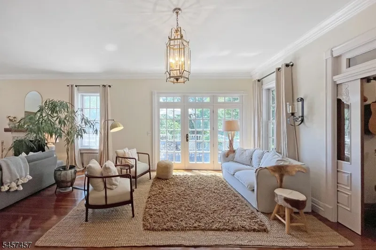
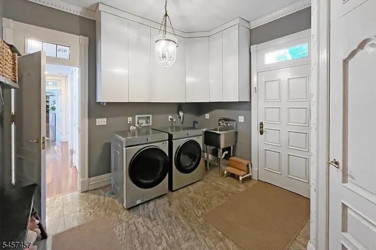
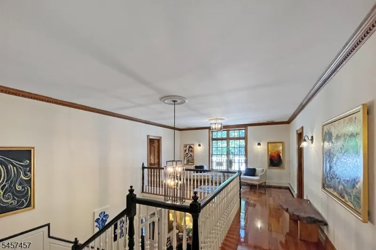
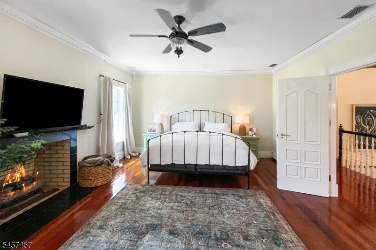
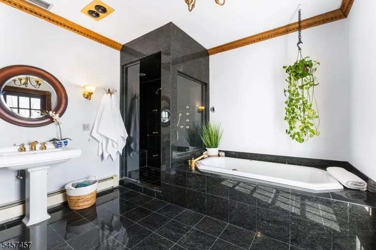
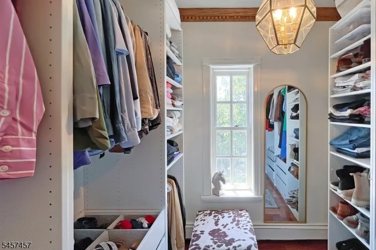
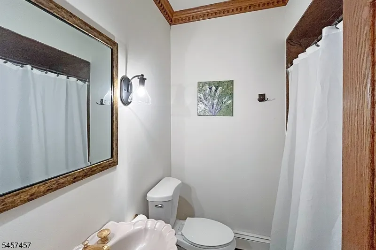
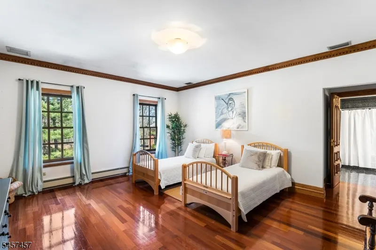
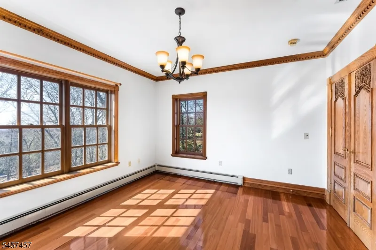
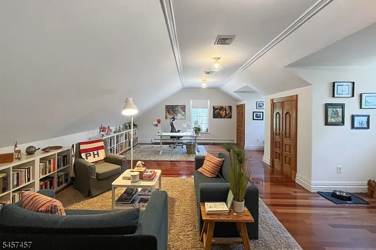
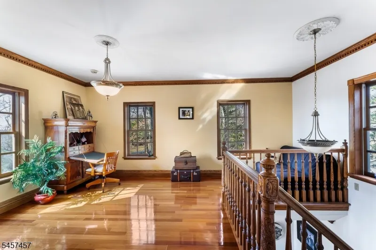
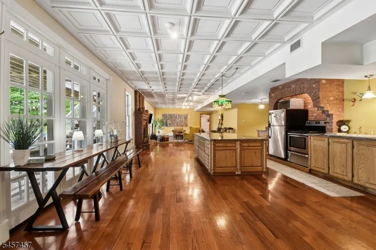
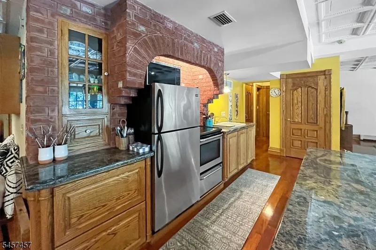
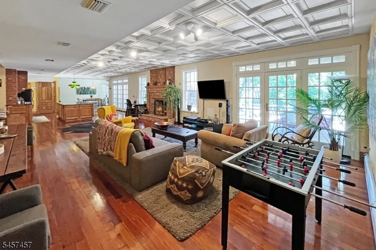
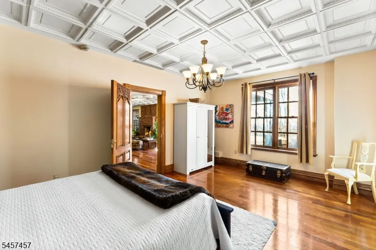
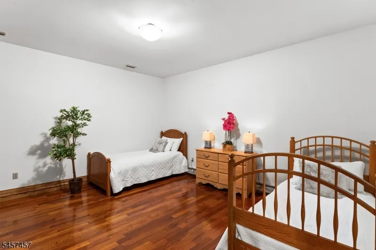
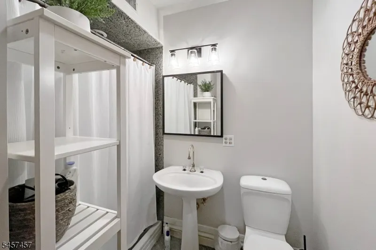
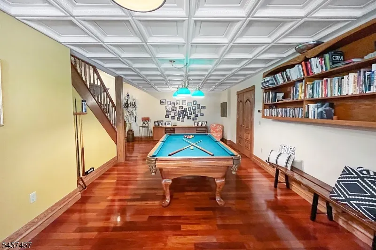
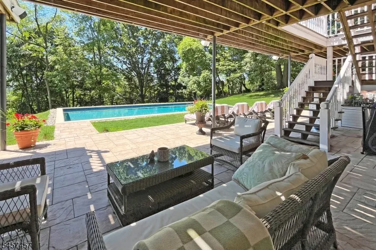
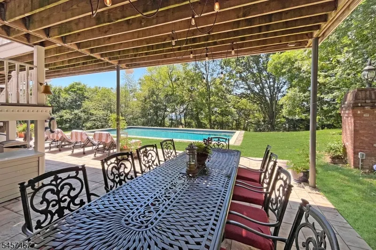
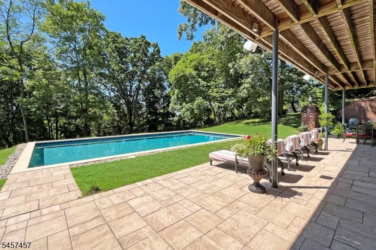
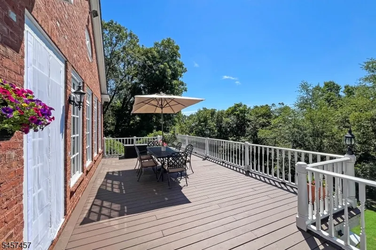
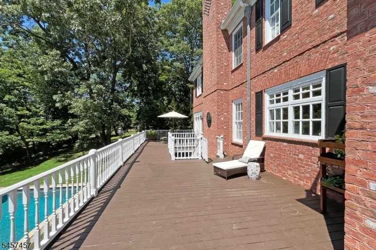
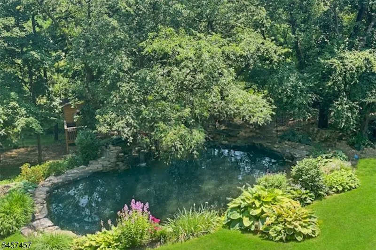
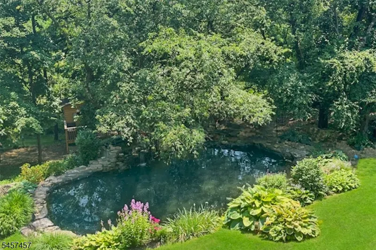
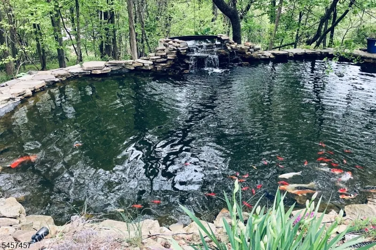
Designed to accommodate a wide range of living arrangements, this stately European-style brick home offers a rare combination of expansive gathering spaces and private bedroom areas including substantial secondary living quarters. The open, flowing floor plan includes several flexible bedroom, office, and recreation spaces, while the large finished daylight lower level functions as a nearly independent living area with full kitchen, dining space, living/recreation room with masonry fireplace, bedroom, and two full baths. The recently updated eat-in kitchen features a large refrigerator/freezer, commercial-grade appliances, pizza oven, and two dishwashers, and opens to a sunroom with access to the large rear deck. Upstairs, the primary suite includes a fireplace and walk-in closet and four additional rooms suitable for use as bedrooms. A library and walk-up access to the spacious attic complete the second floor. Multiple staircases connecting the different levels of living space enhance the utility and flow of the spaces. Oversized three-car garage connects to the home by way of a mudroom/laundry room. Outdoor living is equally well-configured for gatherings of all sizes, with a newer pool, multiple patio dining and lounging areas, barbecue area, koi pond, and perennial gardens. A large workshop/studio with separate exterior access adds further functionality. Exceptionally well-located near highly-rated township schools and easily accessible to commuting highways.
| Elementary School | Middle School | High School |
|---|---|---|
| Tewksbury Es | Oldturnpke Middle School | Voorhees High School |
| Price History | |
|---|---|
| 9/6/2026 | Listed $2,100,000 |
General Features
| Sewer | Septic 4 Bedroom Town Verified |
|---|---|
| Heating | 4+ Units,Baseboard - Hotwater,Multi-Zone |
| Cooling | 4+ Units,Central Air,Multi-Zone Cooling |
| Utilities | All Underground,Electric,Gas-Natural |
| Possession | negotiable |
| Roof | Slate |
| Appliances | Carbon Monoxide Detector,Dishwasher,Range/Oven-Gas,Refrigerator,See Remarks |
| Water Heater | From Furnace,Gas |
| Garage Spaces | 3 |
| Architectural Style | Colonial,Custom Home |
| Pool Features | In-Ground Pool |
| Exclusions | on file |
| Year Built | 1990 |
| Garage | Attached,DoorOpnr,InEntrnc,Oversize |
| Township | Tewksbury Twp. |
| Easement | No |
| Tax Year | 2025 |
| Services | Garbage Extra Charge |
| Ownership | Fee Simple |
| Accessibility | No |
| County | Hunterdon |
| Subdivision Name | Oldwick Farms |
| Total Rooms | 17 |
| Full Baths | 6 |
| Status | Active |
| Directions | Route 78 to exit 24 to 523/517N,through Olwick to Right on Laurel Mountain Road,to Left on Hillview,house on left. |
| High School | VOORHEES |
| Elementary School | TEWKSBURY ES |
| Tax Annual Amount | 29638 |
| Home Warranty Y/N | No |
| Middle/Junior High School | OLDTURNPKE |
| Drive | Additional Parking,Driveway-Exclusive,Gravel |
| Standard Status | Active |
| Tax Assessed Value | 1176600 |
| Town # | 1924 |
| Tax Lot | 71.05 |
| Primary Style | Colonial |
| Sub Property Type | Single Family |
| Community Living | No |
| Farm Assessment | No |
Interior Features
| Interior Amenities | CODetect,CeilCath,CedrClst,CeilHigh,Shades,SmokeDet,StallTub,Steam,TubShowr,WlkInCls |
|---|---|
| Basement | Finished,Full,Walkout |
| Flooring | Tile,Wood |
| Total Fireplaces | 6 |
| Fireplace Features | Bedroom 1,Dining Room,Family Room,Kitchen,Living Room,Rec Room |
| Master Bath Features | Jetted Tub,Stall Shower,Steam |
| Other Room 1 Level | First |
| Kitchen Level | First |
| Living Room Level | First |
| Other Room 4 Level | First |
| Dining Room Level | First |
| Den Level | First |
| Other Room 2 Level | Second |
| Other Room 3 Level | Second |
| Family Room Level | First |
| In-Law Suite | Yes |
| Fuel Type | Gas-Natural |
| Half Baths | 2 |
| Total Bedrooms | 4 |
| RoomOther4Description | Sunroom |
| RoomOther3Dimensions | 33x23 |
| RoomOther3Description | Rec Room |
| RoomOther2Dimensions | 17x8 |
| RoomOther2Description | Library |
| RoomOther1Description | Leisure Room |
| Kitchen Features | Center Island,Eat-In Kitchen,Pantry |
| RoomDiningFeatures | Formal Dining Room |
| RoomBed4Level | Second |
| RoomBed3Level | Second |
| RoomBed2Level | Second |
| RoomBed1Level | Second |
| RoomBed1Features | Fireplace,Full Bath,Walk-In Closet |
| Level 3 Rooms | Attic |
| Level 2 Rooms | 4+Bedrms,BathMain,BathOthr,Library,RecRoom |
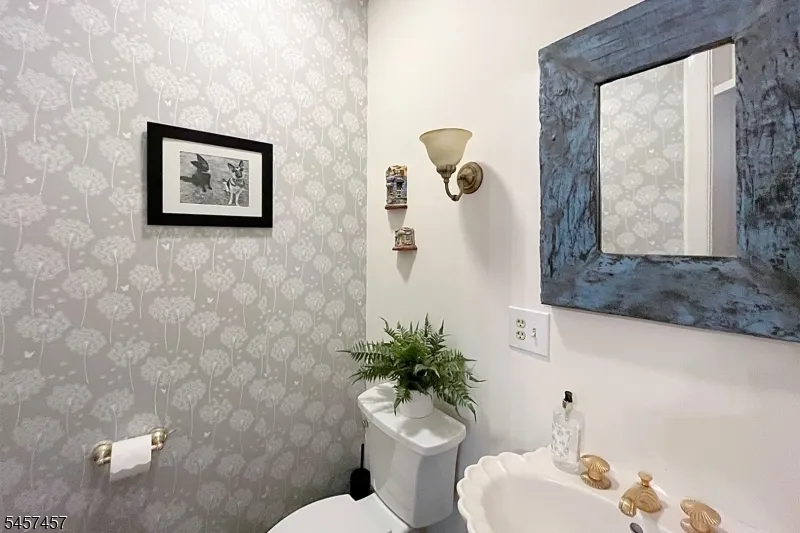
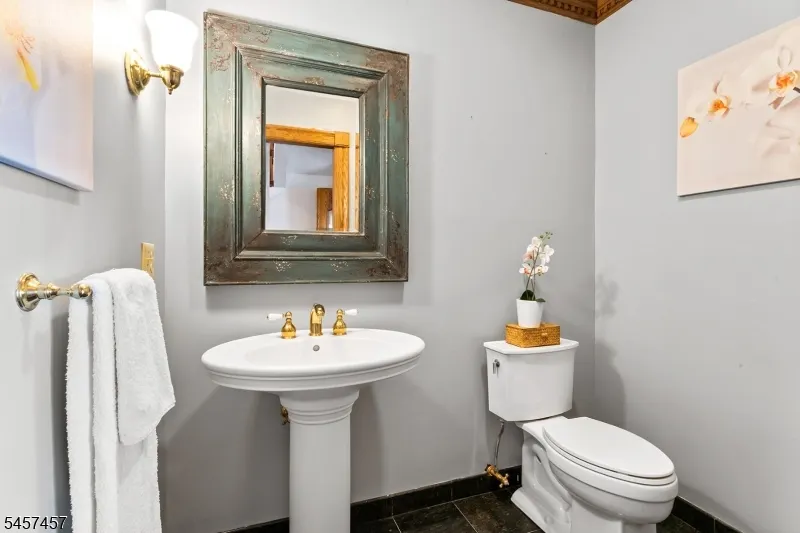
| Level 1 Rooms | BathOthr,Breakfst,Den,DiningRm,FamilyRm,Foyer,GarEnter,Kitchen,Laundry,LivingRm,Porch,PowderRm,Sunroom |
| In-Law Suite Description | Bedroom1,FullBath,Kitchen,LivingRm,Office,SepEnter |
Exterior Features
| Exterior Amenities | Barbeque,Curbs,Deck,Patio,Thermal Windows/Doors,Workshop |
|---|---|
| Pool | Yes |
| Lot Features | Corner,Cul-De-Sac,Open Lot |
| Water Source | Private,Well |
| Exterior Description | Brick |
| Lot Dimensions | 2.20 acres |
| Lot Size Acres | 2.20 |
Amenities
- Foreclosure
- Views
- Short Sale
- New Construction
- Adult 55+
- Lease To Own
- No HOA Fees
- Furnished
- Primary On Main
- Air Conditioning
- Seller Finance
- Green
- Fixer Upper
- Horse
- Golf
- Fireplace
- Deck
- Garage
- Basement
- Pool
Property vs Single Family Average in 07830
Price
Taxes
Year Built
Visits
 The data relating to real estate for sale on this website comes in part from the IDX Program of Garden State Multiple Listing Service, L.L.C. and REMAX Now. Real estate listings held by other brokerage firms are marked as IDX listing. Information deemed reliable but not guaranteed. Copyright © 2026 Garden State Multiple Listing Service, L.L.C. All rights reserved. This information is being provided for Consumer's personal, non-commercial use and may not be used for any purpose other than to identify
 The data relating to real estate for sale or rent on this web site comes in part from the IDX program of the Hudson County MLS. Real estate listings held by brokerage firms other than REMAX Now are marked with the HCIDX mark and the information about them includes the name of the listing broker. The information provided by this website is for the personal, non-commercial use of consumers and may not be used for any purpose other than to identify prospective properties consumers may be interested
 The data relating to the real estate for sale on this web site comes in part from the Internet Data Exchange Program of the NJMLS. Real estate listings held by brokerage firms other than REMAX Now are marked with the Internet Data Exchange logo and information about them includes the name of the listing brokers. Some properties listed with the participating brokers do not appear on this website at the request of the seller. Listings of brokers that do not participate in Internet Data Exchange do not appear on this website. All information deemed reliable but not guaranteed.
Last date updated: September 21, 2026 3:16 AM UTC Source: New Jersey Multiple Listing Service, Inc. "© 2026 New Jersey Multiple Listing Service, Inc. All rights reserved."
The data relating to the real estate for sale on this web site comes in part from the Internet Data Exchange Program of the NJMLS. Real estate listings held by brokerage firms other than REMAX Now are marked with the Internet Data Exchange logo and information about them includes the name of the listing brokers. Some properties listed with the participating brokers do not appear on this website at the request of the seller. Listings of brokers that do not participate in Internet Data Exchange do not appear on this website. All information deemed reliable but not guaranteed.
Last date updated: September 21, 2026 3:16 AM UTC Source: New Jersey Multiple Listing Service, Inc. "© 2026 New Jersey Multiple Listing Service, Inc. All rights reserved."
