

Open House Sun, Sep 27th 12:00 PM - 3:00 PM


Address
2 Continental Dr, Sparta Twp., NJ
Price
$ 995,000
Property Attributes
- ID#4050862
- TypeSingle Family
- Listing Status Active
- CountySUSSEX
- CitySparta Twp.
- AreaSparta Twp.
- NeighborhoodNew Star Ridge
- Zip07871
- StyleColonial
- Year Built1990
- Taxes$ 18655
- Price$ 995,000
- Bedrooms5
- Full Bathrooms3
- Half Bathrooms0
- Lot Size1.78 Acres
Data Source:
Garden State MLS (GSMLS)
Property Description
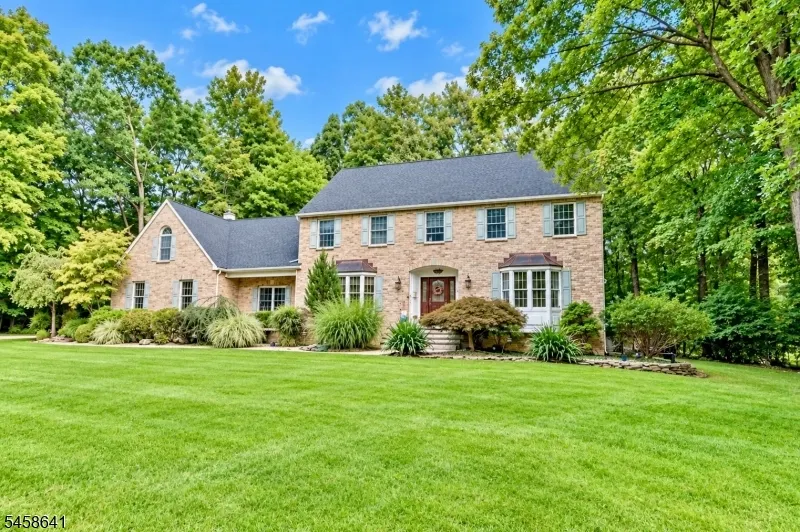
Sprawling Brick Masterpiece in Sparta with In-Law Suite, Finished Basement & short drive to downtown Lake Mohawk shops, restaurants, and the Lake Mohawk Country Club. Welcome home to this magnificent, well-maintained all-brick residence on a picturesque street featuring Belgian block curbing, classic copper window accents, elegant crown and dental moldings, and a brand-new roof for complete peace of mind. Inside, the expansive layout boasts a newly updated main kitchen with a center island, modern appliances, and a built-in wine rack, alongside a cozy gas fireplace and a formal dining room ideal for hosting. Enjoy exceptional versatility with a first-floor bonus room (sitting or game room) and a huge upstairs bonus room off the primary suite (gym or office). The primary retreat features large walk-in closets and an updated bath with a jetted tub. In total, the home provides up to 5 potential bedrooms and 3 full baths. The full finished basement includes a complete in-law suite with its own kitchen, a dry bar with a wine rack, and a dedicated utility room housing two clean above-ground Roth oil tanks. Storage is abundant throughout, alongside a dedicated laundry room and public water. Outside, step along the paver front walkway to a massive front yard, an oversized 3-car garage, and a 6+ car driveway. The sweeping backyard features a large deck perfect for outdoor living with endless possibilities - Located in Sparta's top-rated school system, minutes from Saginaw Beach!
| High School |
|---|
| Sparta High School |
| Price History | |
|---|---|
| 9/7/2026 | Listed $995,000 |
General Features
| Sewer | Private,Septic,Septic 4 Bedroom Town Verified |
|---|---|
| Heating | 1 Unit,Baseboard - Hotwater,Multi-Zone |
| Cooling | 2 Units,Central Air |
| Utilities | Electric,Gas-Propane |
| Possession | AT TITLE |
| Roof | Asphalt Shingle |
| Appliances | Carbon Monoxide Detector,Central Vacuum,Cooktop - Electric,Dishwasher,Dryer,Microwave Oven,Refrigerator,Wall Oven(s) - Electric,Washer |
| Zoning | RES |
| Garage Spaces | 3 |
| Architectural Style | Colonial |
| Pets Allowed | Yes |
| Year Built | 1990 |
| Garage | Attached Garage,Garage Door Opener |
| Township | Sparta Twp. |
| Easement | Unknown |
| Tax Year | 2025 |
| Services | Cable TV Available |
| Ownership | Fee Simple |
| Accessibility | No |
| County | Sussex |
| Subdivision Name | NEW STAR RIDGE |
| Total Rooms | 12 |
| Full Baths | 3 |
| Status | Active |
| Directions | GREEN ROAD TO NEWSTAR RIDGE ROAD TO CONTINENTAL #2 |
| High School | SPARTA |
| Open Parking Spaces | 6 |
| Tax Annual Amount | 18655 |
| Home Warranty Y/N | No |
| Drive | Blacktop |
| Standard Status | Active |
| Tax Assessed Value | 508600 |
| Town # | 2820 |
| Tax Lot | 25 |
| Primary Style | Colonial |
| Sub Property Type | Single Family |
| Community Living | No |
| Farm Assessment | No |
Interior Features
| Interior Amenities | CODetect,FireExtg,Skylight,SmokeDet,StallShw,TubShowr,WlkInCls,WndwTret |
|---|---|
| Basement | Finished,Full |
| Flooring | Carpeting,Tile,Vinyl-Linoleum,Wood |
| Total Fireplaces | 1 |
| Fireplace Features | Family Room,Gas Fireplace |
| Master Bath Features | Jetted Tub,Stall Shower |
| Other Room 1 Level | First |
| Kitchen Level | First |
| Living Room Level | First |
| Other Room 4 Level | Basement |
| Dining Room Level | First |
| Den Level | Second |
| Other Room 2 Level | Basement |
| Other Room 3 Level | Basement |
| Family Room Level | First |
| Fuel Type | Oil Tank Above Ground - Inside |
| Total Bedrooms | 5 |
| Kitchen Dimensions | 26x13 |
| RoomOther4Description | Utility Room |
| RoomOther3Description | Breakfast |
| RoomOther2Description | Rec Room |
| RoomOther1Dimensions | 14x11 |
| RoomOther1Description | Bedroom |
| RoomLivingDimensions | 17x15 |
| Kitchen Features | Center Island,Eat-In Kitchen,Second Kitchen |
| RoomFamilyDimensions | 23x17 |
| RoomDiningFeatures | Formal Dining Room |
| RoomDiningDimensions | 17x15 |
| Den Dimensions | 33x13 |
| RoomBed4Level | Second |
| RoomBed4Dimensions | 12x12 |
| RoomBed3Level | Second |
| RoomBed3Dimensions | 15x12 |
| RoomBed2Level | Second |
| RoomBed2Dimensions | 15x14 |
| RoomBed1Level | Second |
| RoomBed1Features | Full Bath,Walk-In Closet |
| RoomBed1Dimensions | 19x15 |
| Level 3 Rooms | Attic |
| Level 2 Rooms | 4 Or More Bedrooms,Bath Main,Bath(s) Other,Den |
| Level 1 Rooms | 1 Bedroom,Bath(s) Other,Dining Room,Family Room,Foyer,Kitchen,Laundry Room,Living Room |
Exterior Features
| Exterior Amenities | Curbs,Deck,Open Porch(es),Thermal Windows/Doors,Underground Lawn Sprinkler |
|---|---|
| Pool | No |
| Lot Features | Corner,Open Lot |
| Water Source | Public Water |
| Exterior Description | Brick,Vinyl Siding |
| Lot Dimensions | 1.78 ACS |
| Lot Size Acres | 1.78 |
Amenities
- Foreclosure
- Views
- Short Sale
- New Construction
- Adult 55+
- Lease To Own
- No HOA Fees
- Furnished
- Primary On Main
- Air Conditioning
- Seller Finance
- Green
- Fixer Upper
- Horse
- Golf
- Fireplace
- Deck
- Garage
- Basement
- Pool
Property vs Single Family Average in 07871
Price
Taxes
Year Built
Visits
 The data relating to real estate for sale on this website comes in part from the IDX Program of Garden State Multiple Listing Service, L.L.C. and REMAX Now. Real estate listings held by other brokerage firms are marked as IDX listing. Information deemed reliable but not guaranteed. Copyright © 2026 Garden State Multiple Listing Service, L.L.C. All rights reserved. This information is being provided for Consumer's personal, non-commercial use and may not be used for any purpose other than to identify
 The data relating to real estate for sale or rent on this web site comes in part from the IDX program of the Hudson County MLS. Real estate listings held by brokerage firms other than REMAX Now are marked with the HCIDX mark and the information about them includes the name of the listing broker. The information provided by this website is for the personal, non-commercial use of consumers and may not be used for any purpose other than to identify prospective properties consumers may be interested
 The data relating to the real estate for sale on this web site comes in part from the Internet Data Exchange Program of the NJMLS. Real estate listings held by brokerage firms other than REMAX Now are marked with the Internet Data Exchange logo and information about them includes the name of the listing brokers. Some properties listed with the participating brokers do not appear on this website at the request of the seller. Listings of brokers that do not participate in Internet Data Exchange do not appear on this website. All information deemed reliable but not guaranteed.
Last date updated: September 22, 2026 3:33 AM UTC Source: New Jersey Multiple Listing Service, Inc. "© 2026 New Jersey Multiple Listing Service, Inc. All rights reserved."
The data relating to the real estate for sale on this web site comes in part from the Internet Data Exchange Program of the NJMLS. Real estate listings held by brokerage firms other than REMAX Now are marked with the Internet Data Exchange logo and information about them includes the name of the listing brokers. Some properties listed with the participating brokers do not appear on this website at the request of the seller. Listings of brokers that do not participate in Internet Data Exchange do not appear on this website. All information deemed reliable but not guaranteed.
Last date updated: September 22, 2026 3:33 AM UTC Source: New Jersey Multiple Listing Service, Inc. "© 2026 New Jersey Multiple Listing Service, Inc. All rights reserved."
