










Address
7 Hazelwood Rd, Bloomfield Twp., NJ
Price
$ 699,000
Property Attributes
- ID#4050973
- TypeSingle Family
- Listing Status Active
- CountyESSEX
- CityBloomfield Twp.
- AreaBloomfield Twp.
- NeighborhoodMontgomery Heights
- Zip07003
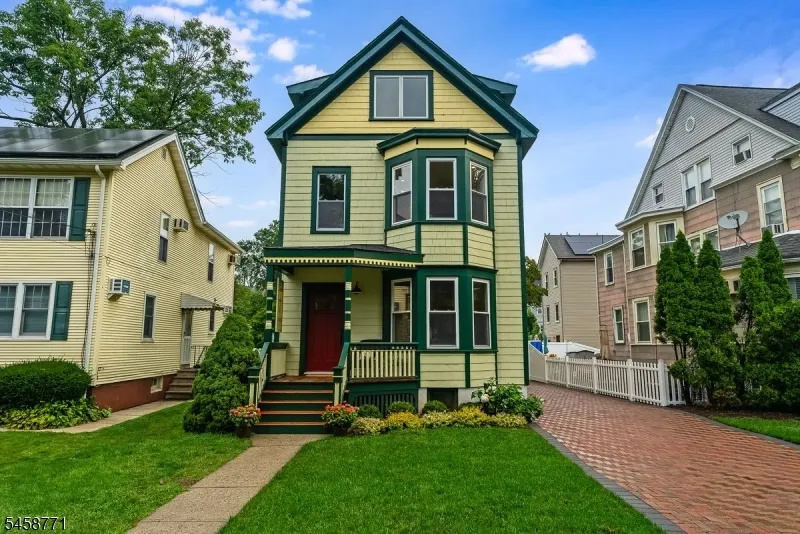
- StyleColonial, Victorian
- Year Built1911
- Taxes$ 12054
- Price$ 699,000
- Bedrooms4
- Full Bathrooms3
- Half Bathrooms2
- Lot Size0.13 Acres
Data Source:
Garden State MLS (GSMLS)
Property Description
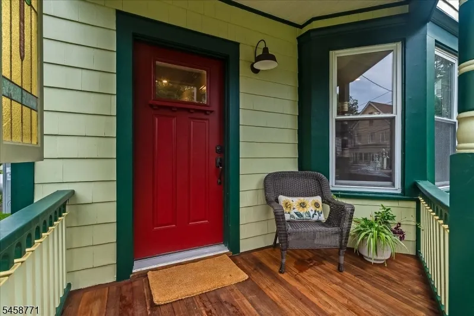
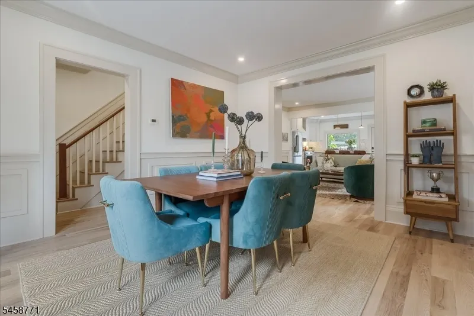
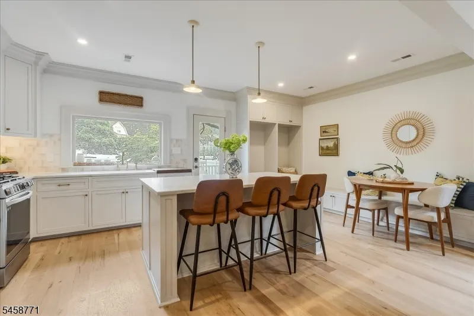
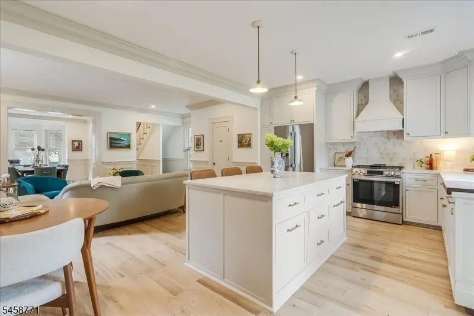
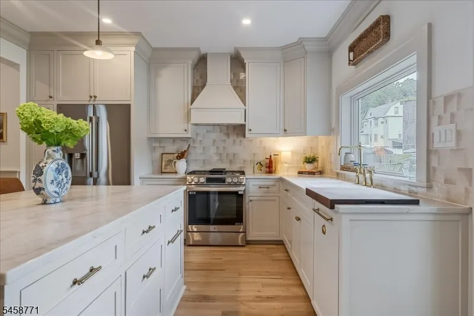
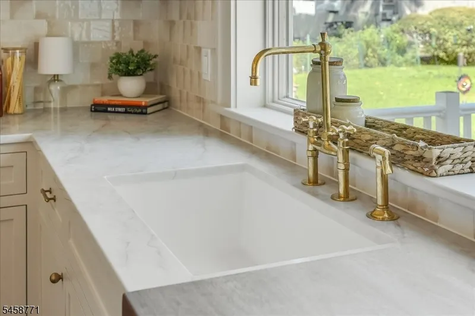
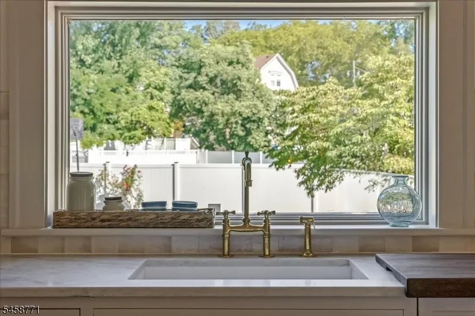
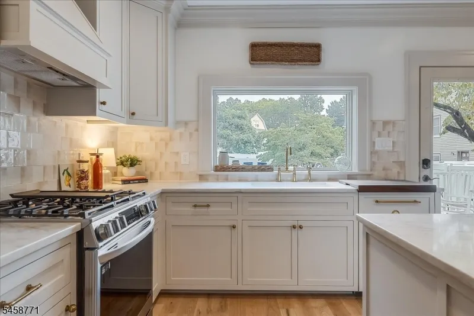
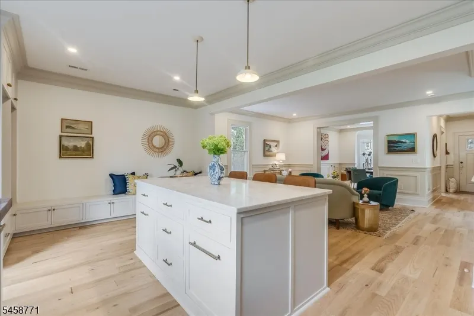
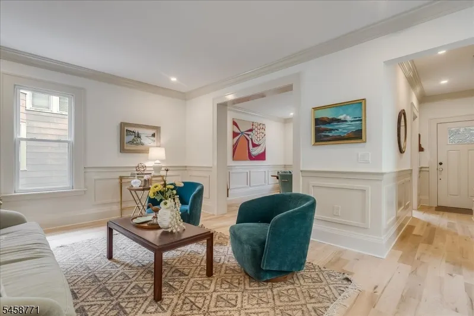
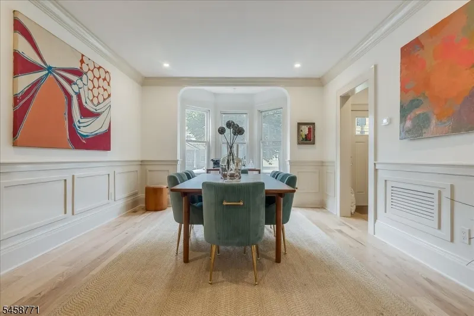
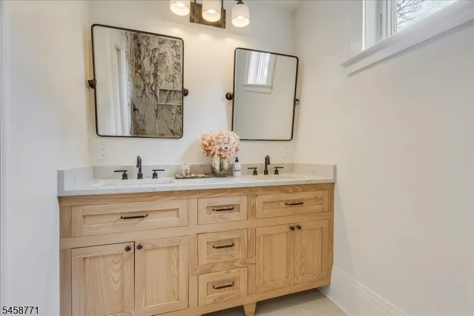
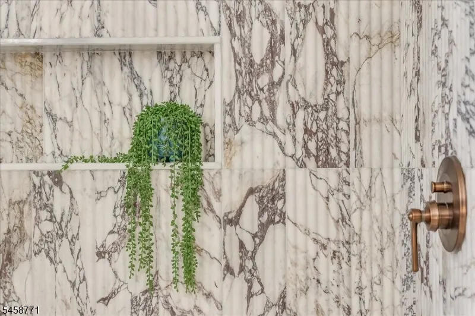
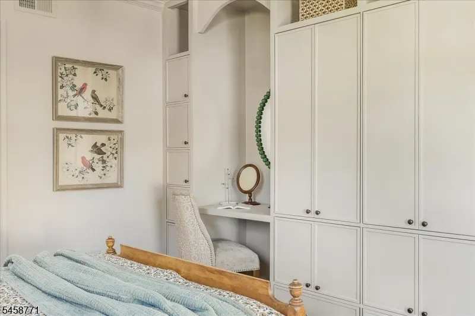
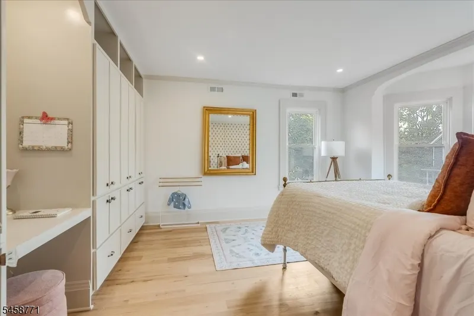
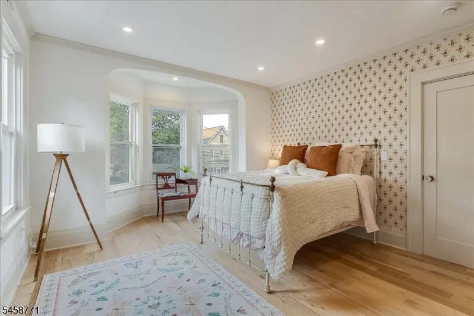
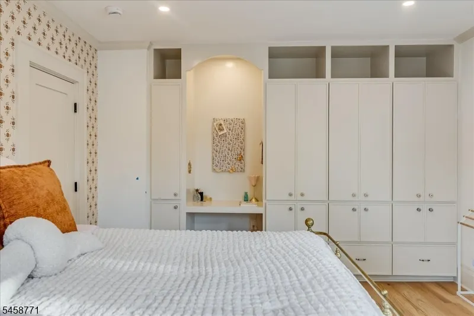
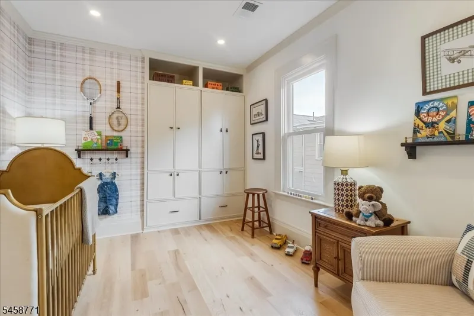
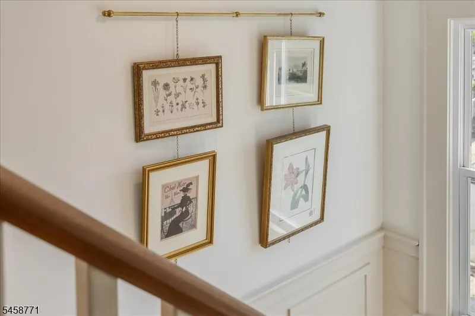
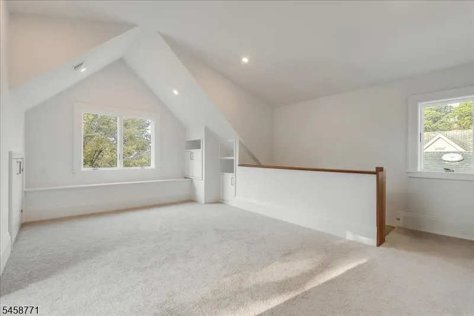
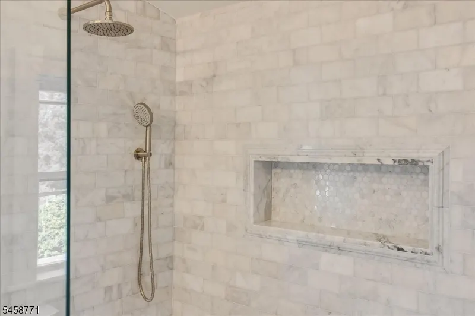
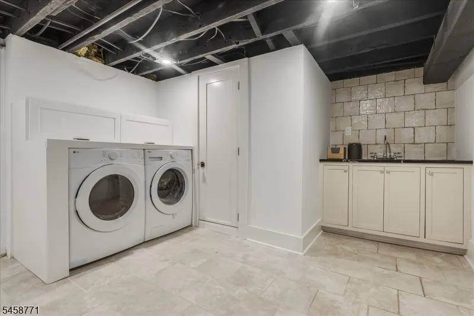
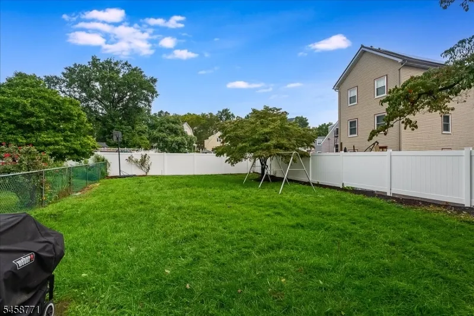
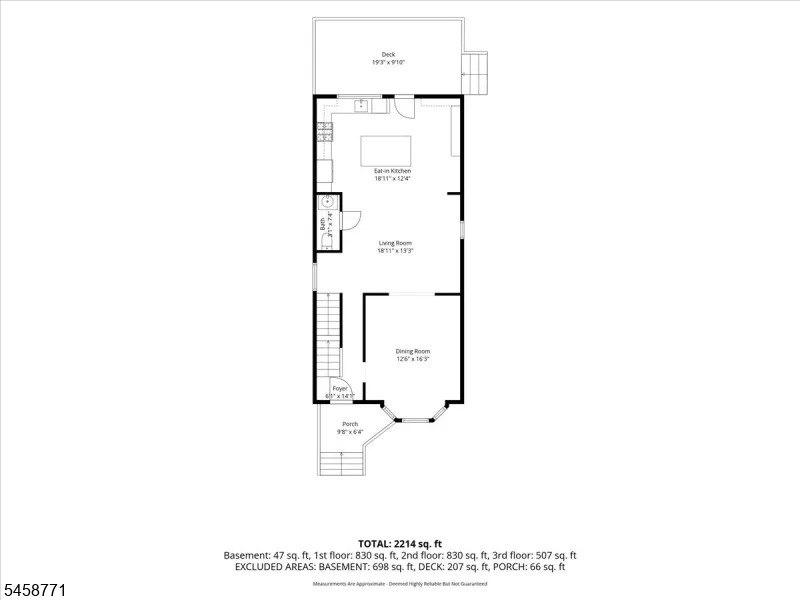
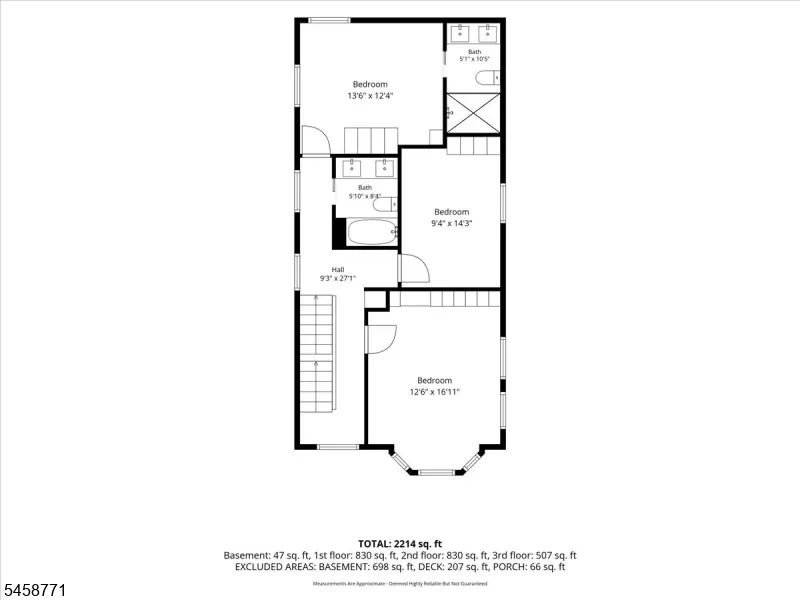
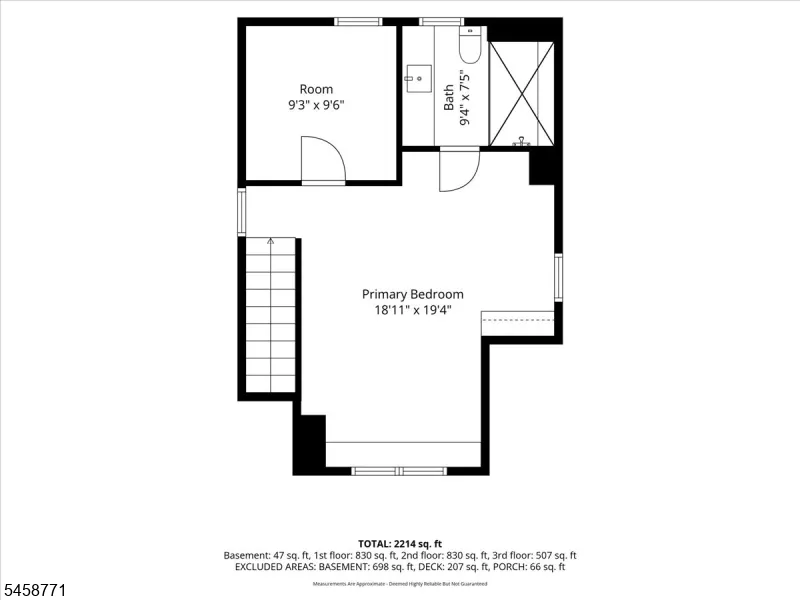
Welcome to 7 Hazelwood, where a top-to-bottom renovation delivers an ideal floor plan with highly intentional design. Meticulously restored, the front of the home delivers a true ?one of one? feeling, with the Victorian era inspired palette, mahogany front porch, and aged metal details. Step inside to a naturally bright interior where custom millwork and hardwood floors accent dramatic sightlines. A gracious dining room flows effortlessly to an open concept living room. Overlooking the first floor is the beautifully appointed kitchen with custom cabinetry, generous center island, Taj Mahal countertops, brass fixtures, and direct access to the back deck. The powder room adds an unexpected moment of mood and flare. Upstairs is a dream layout with three beds and two full baths. Beautiful custom built-ins add both character and function. The third floor offers an expansive, sun-filled space featuring tall ceilings, more built-ins and a full bath with gorgeous marble details. Create a dynamic guest suite, private home office, workout space, or a combination of all three! The lower level provides even more space for a playroom or TV Room, plus laundry, and another half bath. Outside, the expansive backyard has plenty of room to play and entertain. Set in a quiet, yet accessible pocket of Bloomfield near the future Essex-Hudson Greenway, with close proximity to the Downtown train and Montclair amenities. Incredibly functional and designed with care, Hazelwood is ready for you!
| Elementary School | Middle School | High School |
|---|---|---|
| Fairview Elementary School | Bloomfield Middle School | Bloomfield High School |
| Price History | |
|---|---|
| 9/8/2026 | Listed $699,000 |
General Features
| Sewer | Public Sewer |
|---|---|
| Heating | 2 Units,Forced Hot Air,Multi-Zone |
| Cooling | 2 Units,Central Air,Multi-Zone Cooling |
| Utilities | Electric,Gas-Natural |
| Possession | TBD |
| Roof | Asphalt Shingle |
| Appliances | Dishwasher,Dryer,Instant Hot Water,Kitchen Exhaust Fan,Range/Oven-Gas,Refrigerator,Washer |
| Water Heater | Gas |
| Zoning | R-1B |
| Architectural Style | Colonial,Victorian |
| Pets Allowed | Yes |
| Year Built | 1911 |
| Garage | None |
| Township | Bloomfield Twp. |
| Easement | No |
| Tax Year | 2025 |
| Services | Cable TV Available,Fiber Optic Available |
| Ownership | Fee Simple |
| Accessibility | No |
| County | Essex |
| Subdivision Name | Montgomery Heights |
| Possible Use | Home-Office |
| Total Rooms | 8 |
| Full Baths | 3 |
| Status | Active |
| Directions | Google Maps |
| High School | BLOOMFIELD |
| Open Parking Spaces | 2 |
| Elementary School | FAIRVIEW |
| Tax Annual Amount | 12054 |
| Home Warranty Y/N | Yes |
| Middle/Junior High School | BLOOMFIELD |
| Drive | 1 Car Width,Driveway-Exclusive,Fencing,Paver Block |
| Standard Status | Active |
| Tax Assessed Value | 345500 |
| Town # | 1602 |
| Tax Lot | 4 |
| Primary Style | Colonial |
| Sub Property Type | Single Family |
| Community Living | No |
| Farm Assessment | No |
Interior Features
| Interior Amenities | High Ceilings |
|---|---|
| Basement | Finished-Partially,Full |
| Flooring | Carpeting,Tile,Wood |
| Master Bath Features | Stall Shower |
| Other Room 1 Level | Third |
| Kitchen Level | First |
| Living Room Level | First |
| Other Room 4 Level | First |
| Dining Room Level | First |
| Den Level | Third |
| Other Room 2 Level | Basement |
| Other Room 3 Level | Basement |
| In-Law Suite | No |
| Fuel Type | Gas-Natural |
| Half Baths | 2 |
| Total Bedrooms | 4 |
| Kitchen Dimensions | 19x12 |
| RoomOther4Dimensions | 3x6 |
| RoomOther4Description | PowderRm |
| RoomOther3Dimensions | 8x10 |
| RoomOther3Description | Laundry Room |
| RoomOther2Dimensions | 18x36 |
| RoomOther2Description | Rec Room |
| RoomOther1Dimensions | 9x9 |
| RoomOther1Description | Den |
| RoomLivingDimensions | 16x13 |
| Kitchen Features | Breakfast Bar,Center Island,Eat-In Kitchen |
| RoomDiningFeatures | Formal Dining Room |
| RoomDiningDimensions | 12x16 |
| Den Dimensions | 9x9 |
| RoomBed4Level | Third |
| RoomBed4Dimensions | 18x19 |
| RoomBed3Level | Second |
| RoomBed3Dimensions | 12x17 |
| RoomBed2Level | Second |
| RoomBed2Dimensions | 9x14 |
| RoomBed1Level | Second |
| RoomBed1Features | Full Bath |
| RoomBed1Dimensions | 13x12 |
| Level 3 Rooms | 1 Bedroom,Bath(s) Other |
| Level 2 Rooms | 3 Bedrooms,Bath Main,Bath(s) Other |
| Level 1 Rooms | Dining Room,Kitchen,Living Room,Powder Room |
Exterior Features
| Exterior Amenities | Curbs,Deck,MetalFnc,Sidewalk,FencVnyl |
|---|---|
| Pool | No |
| Lot Features | Level Lot |
| Water Source | Public Water |
| Exterior Description | Vinyl Siding,Wood Shingle |
| Lot Dimensions | 41 X 141 |
| Lot Size Acres | 0.13 |
Amenities
- Foreclosure
- Views
- Short Sale
- New Construction
- Adult 55+
- Lease To Own
- No HOA Fees
- Furnished
- Primary On Main
- Air Conditioning
- Seller Finance
- Green
- Fixer Upper
- Horse
- Golf
- Fireplace
- Deck
- Garage
- Basement
- Pool
Property vs Single Family Average in 07003
Price
Taxes
Year Built
Visits
 The data relating to real estate for sale on this website comes in part from the IDX Program of Garden State Multiple Listing Service, L.L.C. and REMAX Now. Real estate listings held by other brokerage firms are marked as IDX listing. Information deemed reliable but not guaranteed. Copyright © 2026 Garden State Multiple Listing Service, L.L.C. All rights reserved. This information is being provided for Consumer's personal, non-commercial use and may not be used for any purpose other than to identify
 The data relating to real estate for sale or rent on this web site comes in part from the IDX program of the Hudson County MLS. Real estate listings held by brokerage firms other than REMAX Now are marked with the HCIDX mark and the information about them includes the name of the listing broker. The information provided by this website is for the personal, non-commercial use of consumers and may not be used for any purpose other than to identify prospective properties consumers may be interested
 The data relating to the real estate for sale on this web site comes in part from the Internet Data Exchange Program of the NJMLS. Real estate listings held by brokerage firms other than REMAX Now are marked with the Internet Data Exchange logo and information about them includes the name of the listing brokers. Some properties listed with the participating brokers do not appear on this website at the request of the seller. Listings of brokers that do not participate in Internet Data Exchange do not appear on this website. All information deemed reliable but not guaranteed.
Last date updated: September 22, 2026 3:33 AM UTC Source: New Jersey Multiple Listing Service, Inc. "© 2026 New Jersey Multiple Listing Service, Inc. All rights reserved."
The data relating to the real estate for sale on this web site comes in part from the Internet Data Exchange Program of the NJMLS. Real estate listings held by brokerage firms other than REMAX Now are marked with the Internet Data Exchange logo and information about them includes the name of the listing brokers. Some properties listed with the participating brokers do not appear on this website at the request of the seller. Listings of brokers that do not participate in Internet Data Exchange do not appear on this website. All information deemed reliable but not guaranteed.
Last date updated: September 22, 2026 3:33 AM UTC Source: New Jersey Multiple Listing Service, Inc. "© 2026 New Jersey Multiple Listing Service, Inc. All rights reserved."
