












Address
12 Omaha Dr, Cranford Twp., NJ
Price
$ 629,000
Property Attributes
- ID#4051047
- TypeSingle Family
- Listing Status Active
- CountyUNION
- CityCranford Twp.
- AreaCranford Twp.
- NeighborhoodIndian Village
- Zip07016
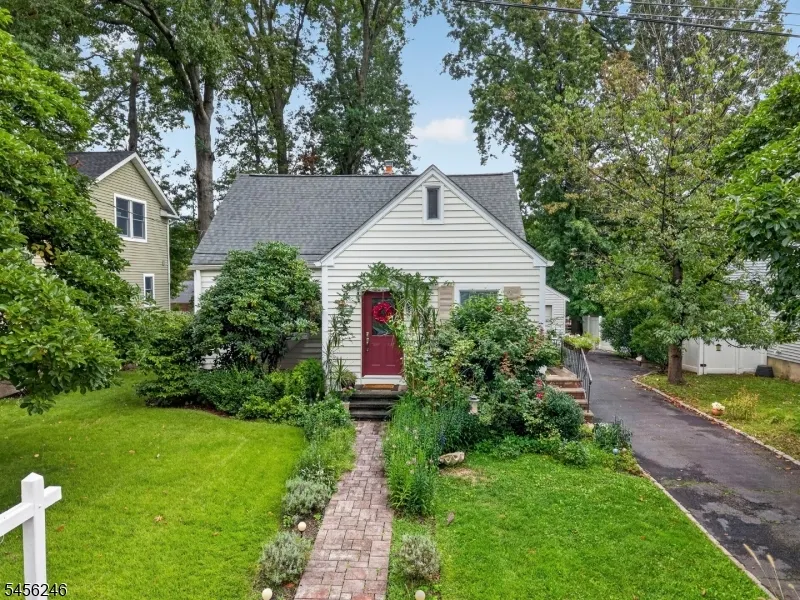
- StyleCape Cod
- Year Built1952
- Taxes$ 10922
- Price$ 629,000
- Bedrooms4
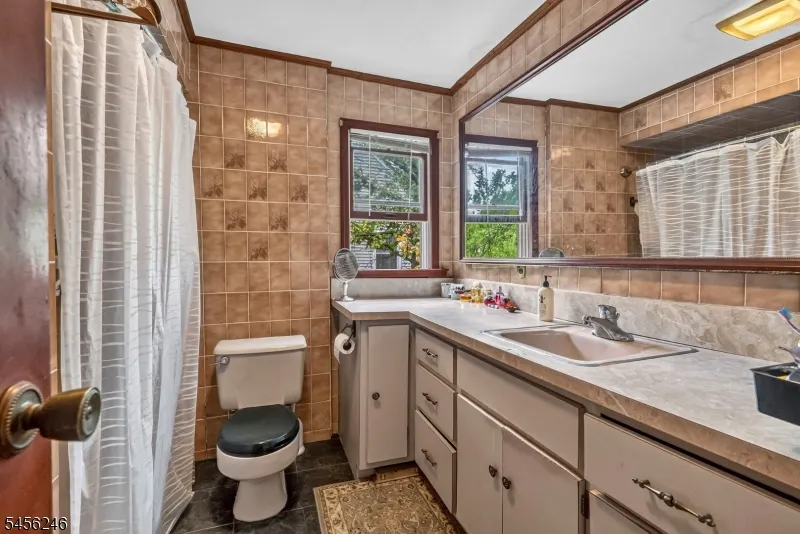
- Full Bathrooms2
- Half Bathrooms1
- Sqr Footage1738
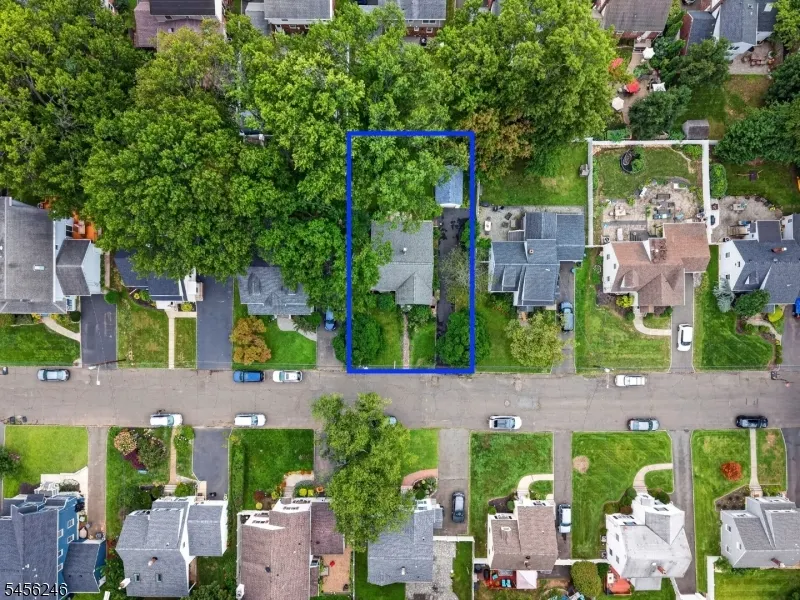
- Lot Size0.15 Acres
Data Source:
Garden State MLS (GSMLS)
Property Description
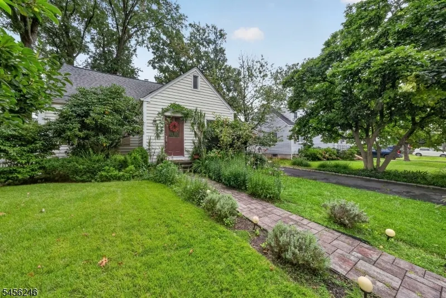
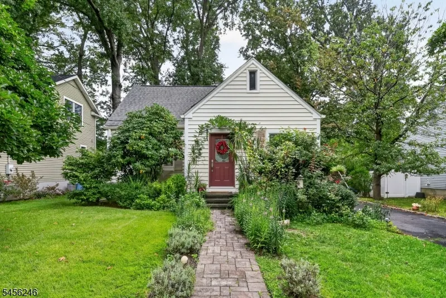
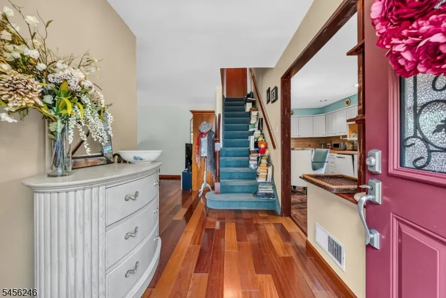
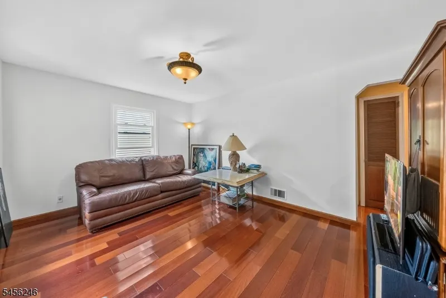
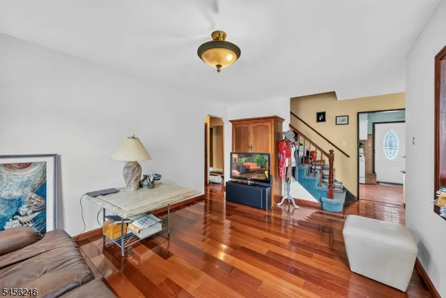
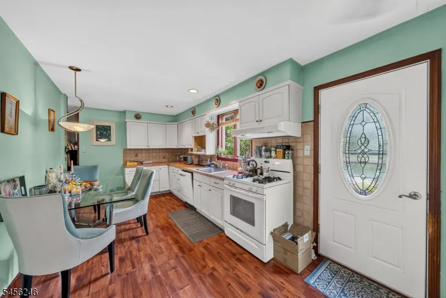
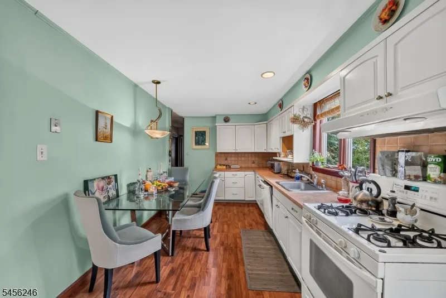
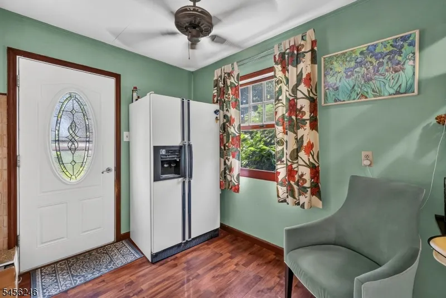
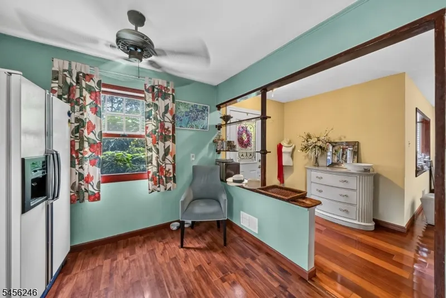
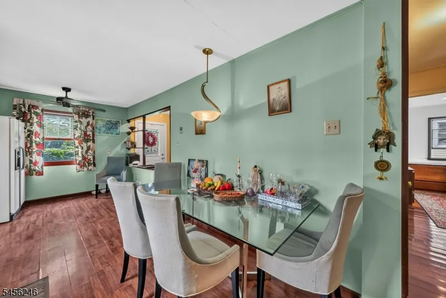
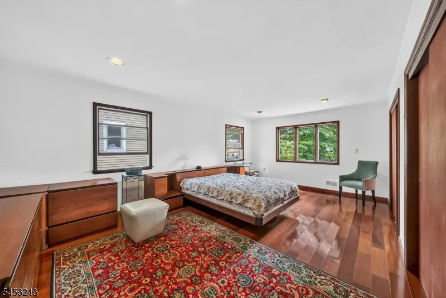
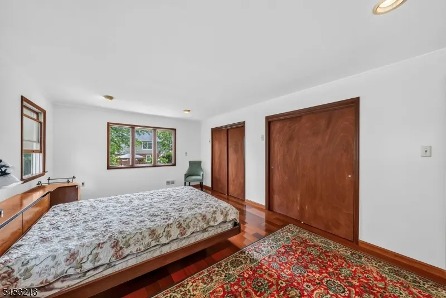
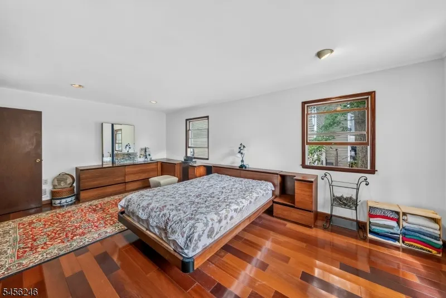
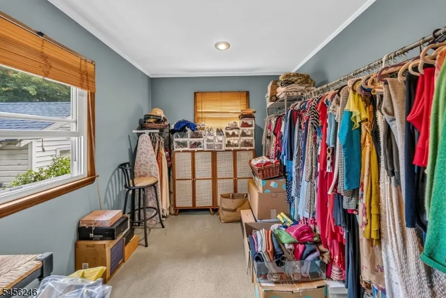
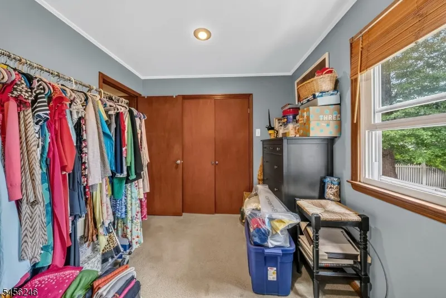
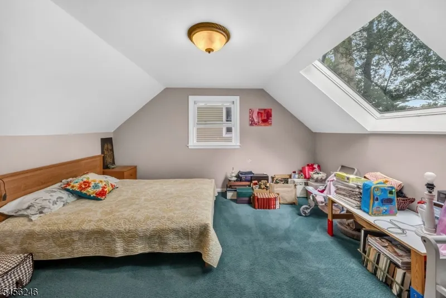
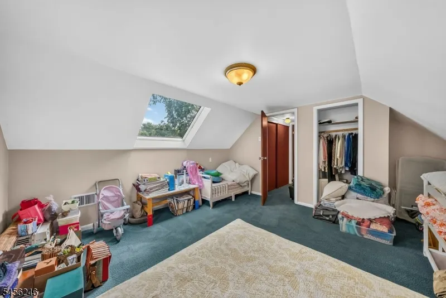
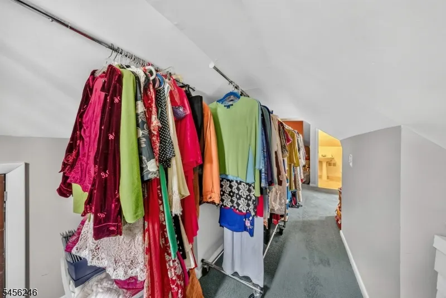
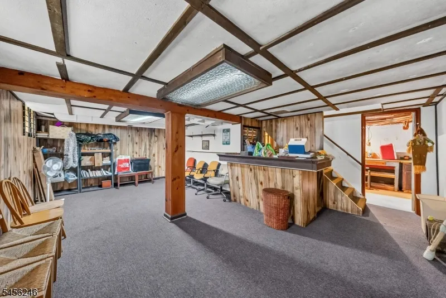
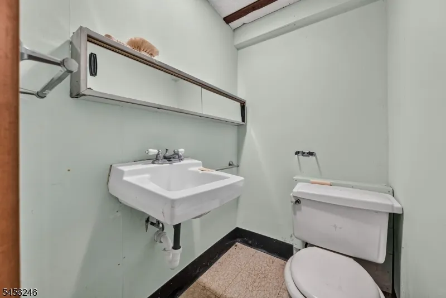
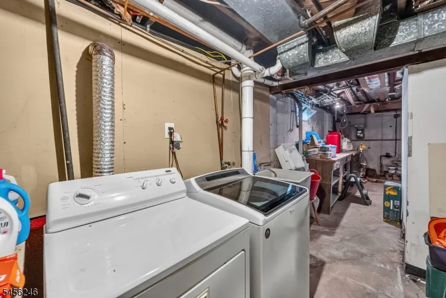
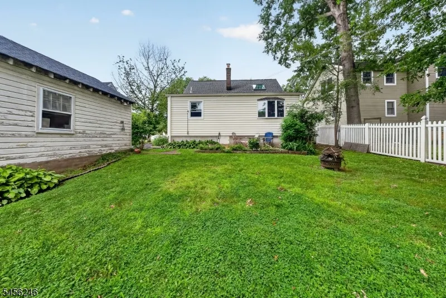
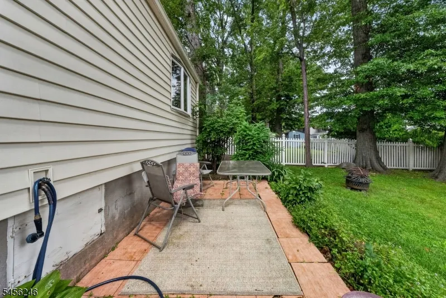
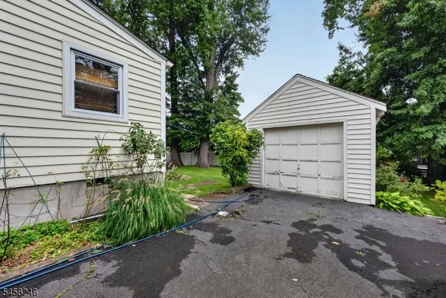
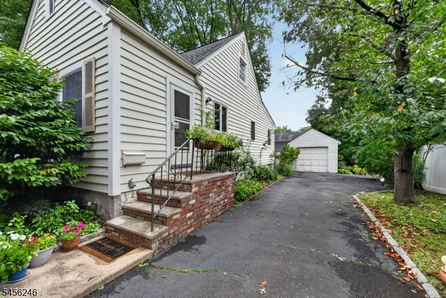
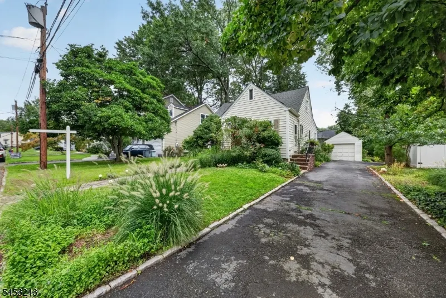
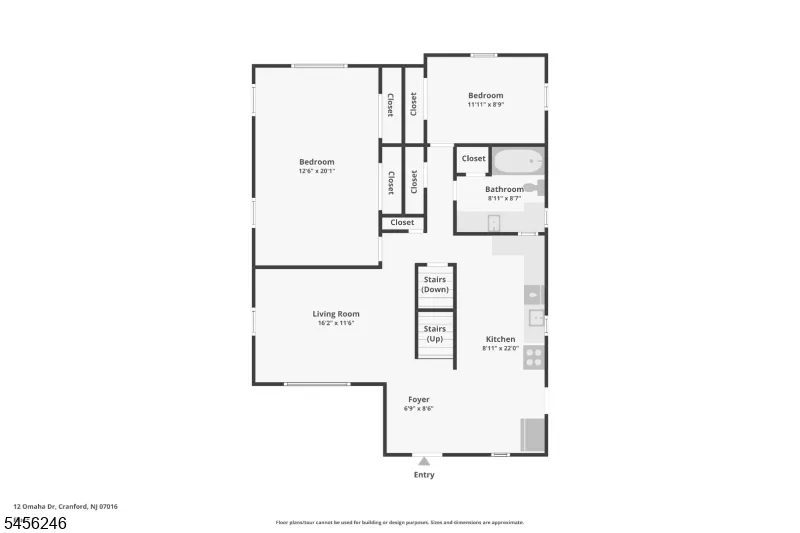
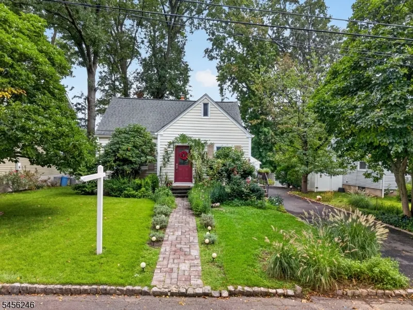
Set on a spacious lot along a quiet residential street near Mohawk Park and local walking trails, this beautifully maintained 4 bedroom, 2.5 bath cape cod home offers a wonderful combination of location, space & opportunity. Step inside to find warm hardwood floors and a flexible floor plan - the main level features a comfortable living room, cozy eat-in kitchen and full bath. There are two bedrooms on the first floor with potential reconfiguration for first floor primary suite. Upstairs, you'll find two additional bedrooms and a full bath, with flexible spaces offering even more possibilities. The partially finished basement expands the home's usable footprint with room for recreation, a home gym, or additional storage, plus a convenient half bath. A newer furnace and central air conditioning add comfort and peace of mind. Outside, the deep, level backyard offers plenty of room to relax, entertain, garden or envision future improvements, while the detached garage provides additional storage and convenience. Lovingly maintained and full of potential, this is an exciting opportunity to move in and enjoy today, update over time, or reimagine the space to suit your vision. All of this in one of Cranford's sought-after neighborhoods, convenient to Mohawk Park, walking trails, Clark Commons, shopping, dining and major roadways for an easy commute. A wonderful home, a generous property and a location that's hard to beat. Bring your vision and make it your own.
| Elementary School | Middle School | High School |
|---|---|---|
| Livston/Walnut Elementary School | Hillside Middle School | Cranford HS |
| Price History | |
|---|---|
| 9/8/2026 | Listed $629,000 |
General Features
| Sewer | Public Sewer |
|---|---|
| Heating | 1 Unit,Forced Hot Air |
| Cooling | 1 Unit,Central Air |
| Utilities | Gas-Natural |
| Possession | 45 days |
| Roof | Asphalt Shingle |
| Appliances | Dishwasher,Range/Oven-Gas,Refrigerator |
| Water Heater | Gas |
| Garage Spaces | 1 |
| Architectural Style | Cape Cod |
| Year Built | 1952 |
| Garage | Detached Garage |
| Township | Cranford Twp. |
| Easement | Unknown |
| Tax Year | 2025 |
| Services | Cable TV Available,Fiber Optic Available |
| Ownership | Fee Simple |
| Accessibility | No |
| County | Union |
| Subdivision Name | Indian Village |
| Total Rooms | 7 |
| Full Baths | 2 |
| Status | Active |
| Directions | Raritan to Lexington to Omaha |
| High School | Cranford HS |
| Open Parking Spaces | 3 |
| Elementary School | Livston/Walnut |
| Tax Annual Amount | 10922 |
| Home Warranty Y/N | No |
| Middle/Junior High School | Hillside |
| Drive | 1 Car Width |
| Standard Status | Active |
| Tax Assessed Value | 150700 |
| Town # | 2903 |
| Tax Lot | 6 |
| Primary Style | Cape Cod |
| Sub Property Type | Single Family |
| Community Living | No |
| Farm Assessment | No |
Interior Features
| Basement | Finished-Partially |
|---|---|
| Flooring | Carpeting,Tile,Wood |
| Kitchen Level | First |
| Living Room Level | First |
| Family Room Level | Basement |
| In-Law Suite | No |
| Fuel Type | Gas-Natural |
| Half Baths | 1 |
| Total Bedrooms | 4 |
| Kitchen Dimensions | 22x9 |
| RoomLivingDimensions | 16x12 |
| Kitchen Features | Eat-In Kitchen |
| RoomBed4Level | Second |
| RoomBed4Dimensions | 10x10 |
| RoomBed3Level | Second |
| RoomBed3Dimensions | 16x14 |
| RoomBed2Level | First |
| RoomBed2Dimensions | 12x9 |
| RoomBed1Level | First |
| RoomBed1Features | 1st Floor |
| RoomBed1Dimensions | 20x13 |
| Level 2 Rooms | 2 Bedrooms,Bath(s) Other |
| Level 1 Rooms | 2 Bedrooms,Bath Main,Entrance Vestibule,Kitchen,Living Room |
Exterior Features
| Pool | No |
|---|---|
| Water Source | Public Water |
| Exterior Description | Vinyl Siding |
| Lot Dimensions | 6600 SF |
| Lot Size Acres | 0.15 |
Amenities
- Foreclosure
- Views
- Short Sale
- New Construction
- Adult 55+
- Lease To Own
- No HOA Fees
- Furnished
- Primary On Main
- Air Conditioning
- Seller Finance
- Green
- Fixer Upper
- Horse
- Golf
- Fireplace
- Deck
- Garage
- Basement
- Pool
Property vs Single Family Average in 07016
Price
Taxes
Year Built
Visits
 The data relating to real estate for sale on this website comes in part from the IDX Program of Garden State Multiple Listing Service, L.L.C. and REMAX Now. Real estate listings held by other brokerage firms are marked as IDX listing. Information deemed reliable but not guaranteed. Copyright © 2026 Garden State Multiple Listing Service, L.L.C. All rights reserved. This information is being provided for Consumer's personal, non-commercial use and may not be used for any purpose other than to identify
 The data relating to real estate for sale or rent on this web site comes in part from the IDX program of the Hudson County MLS. Real estate listings held by brokerage firms other than REMAX Now are marked with the HCIDX mark and the information about them includes the name of the listing broker. The information provided by this website is for the personal, non-commercial use of consumers and may not be used for any purpose other than to identify prospective properties consumers may be interested
 The data relating to the real estate for sale on this web site comes in part from the Internet Data Exchange Program of the NJMLS. Real estate listings held by brokerage firms other than REMAX Now are marked with the Internet Data Exchange logo and information about them includes the name of the listing brokers. Some properties listed with the participating brokers do not appear on this website at the request of the seller. Listings of brokers that do not participate in Internet Data Exchange do not appear on this website. All information deemed reliable but not guaranteed.
Last date updated: September 22, 2026 3:33 AM UTC Source: New Jersey Multiple Listing Service, Inc. "© 2026 New Jersey Multiple Listing Service, Inc. All rights reserved."
The data relating to the real estate for sale on this web site comes in part from the Internet Data Exchange Program of the NJMLS. Real estate listings held by brokerage firms other than REMAX Now are marked with the Internet Data Exchange logo and information about them includes the name of the listing brokers. Some properties listed with the participating brokers do not appear on this website at the request of the seller. Listings of brokers that do not participate in Internet Data Exchange do not appear on this website. All information deemed reliable but not guaranteed.
Last date updated: September 22, 2026 3:33 AM UTC Source: New Jersey Multiple Listing Service, Inc. "© 2026 New Jersey Multiple Listing Service, Inc. All rights reserved."
