








Address
30 E Main St, Mendham Boro, NJ
Price
$ 1,699,000
Property Attributes
- ID#4051197
- TypeSingle Family
- Listing Status Active
- CountyMORRIS
- CityMendham Boro
- AreaMendham Boro
- NeighborhoodMendham Boro
- Zip07945
- StyleColonial, Custom Home
- Year Built2026
- Taxes$ 14521
- Price$ 1,699,000
- Bedrooms5
- Full Bathrooms5
- Half Bathrooms1
- Sqr Footage5000
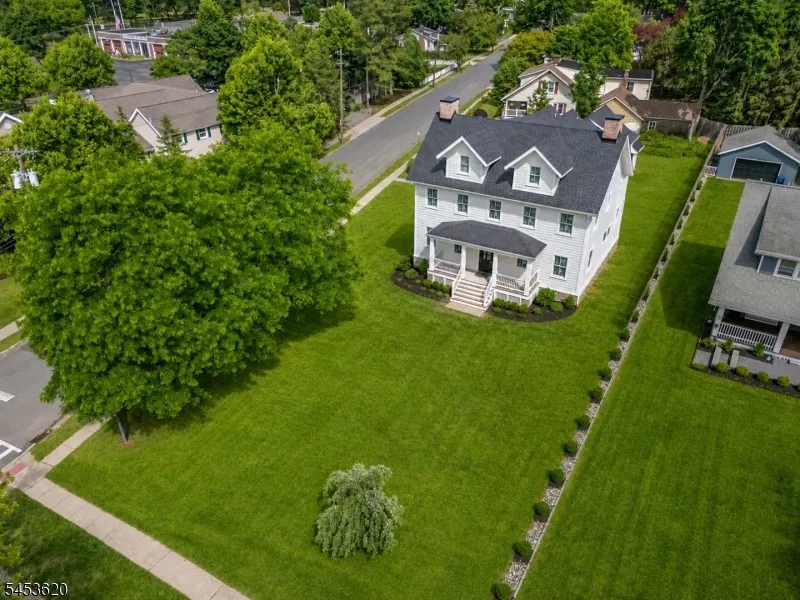
- Lot Size0.58 Acres
Data Source:
Garden State MLS (GSMLS)
Property Description
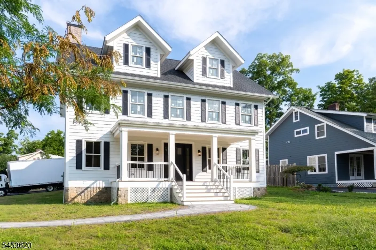
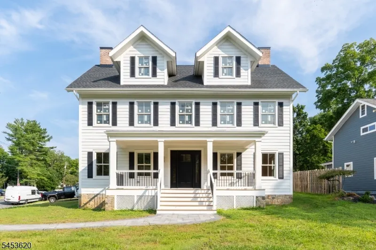
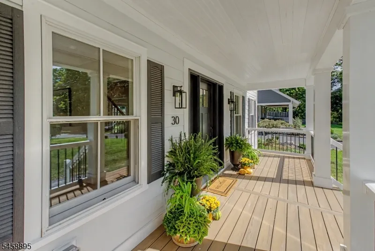
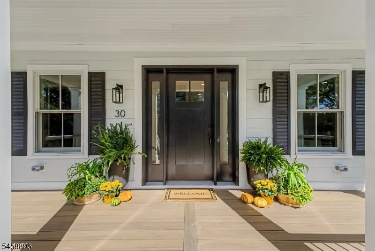
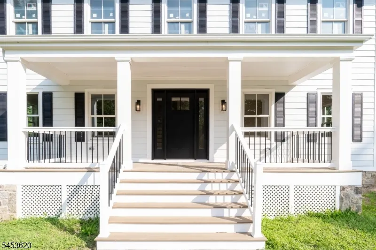
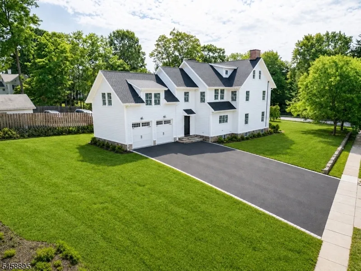
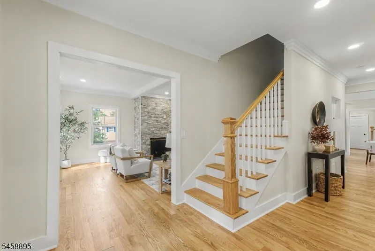
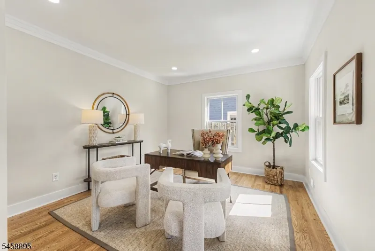
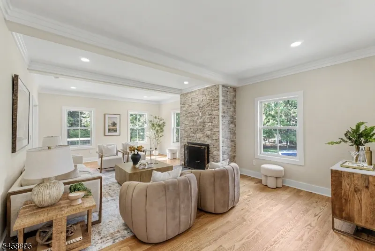
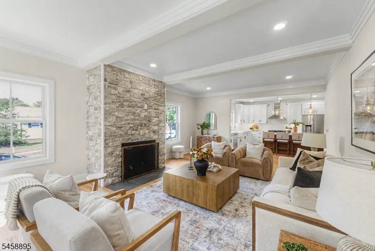
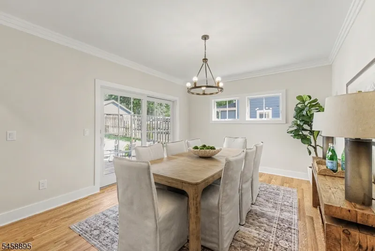
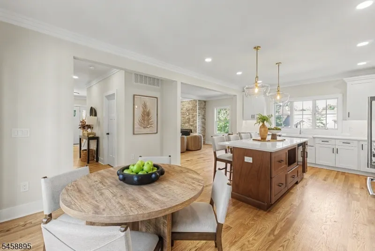
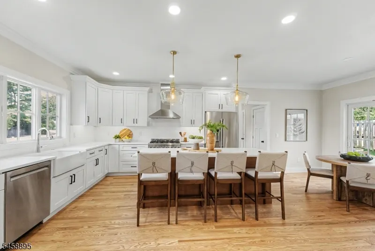
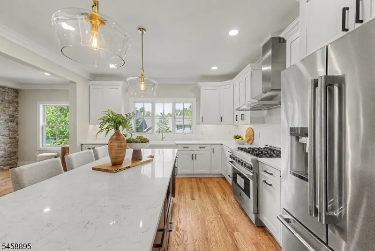
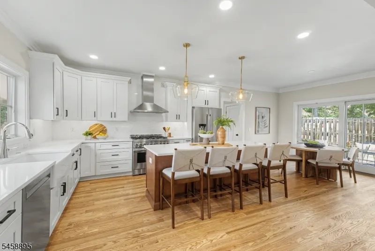
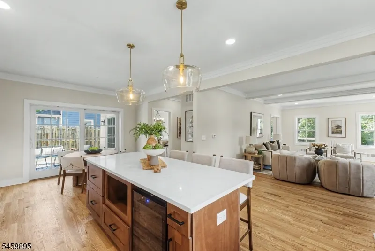
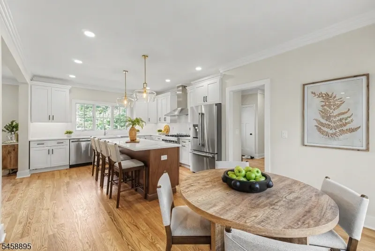
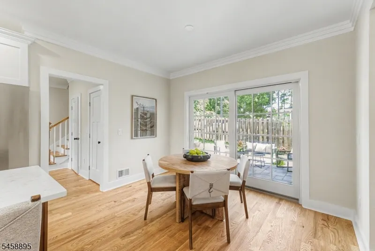
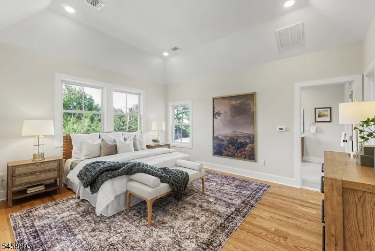
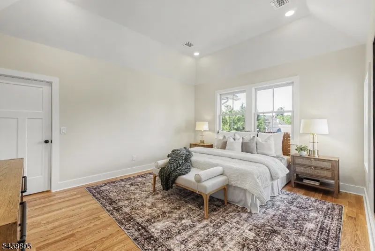
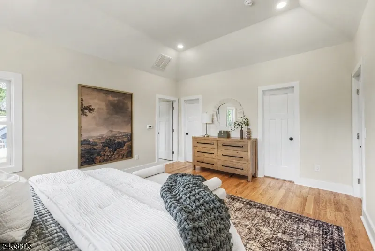
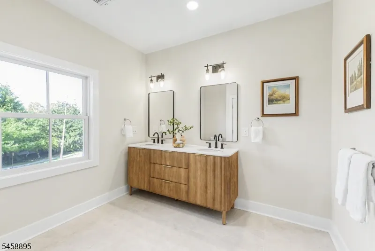
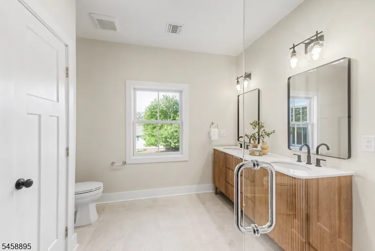
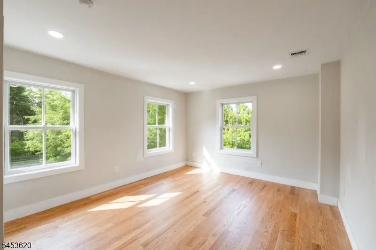
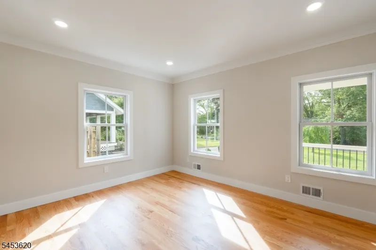
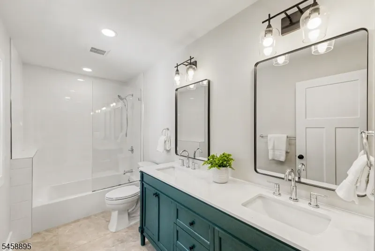
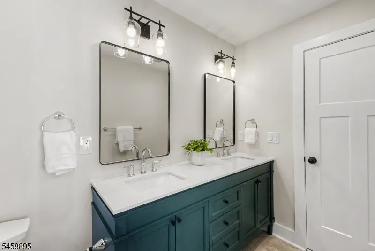
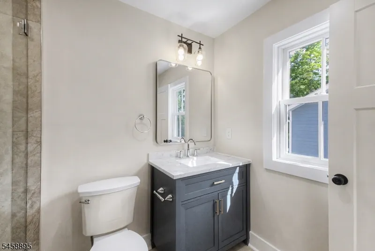
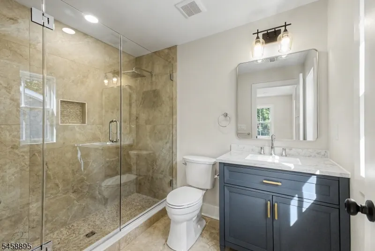
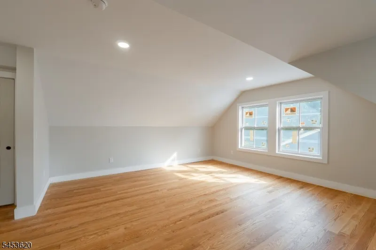
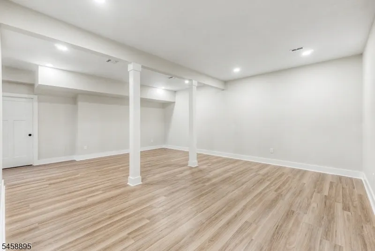
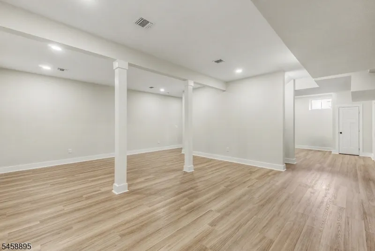
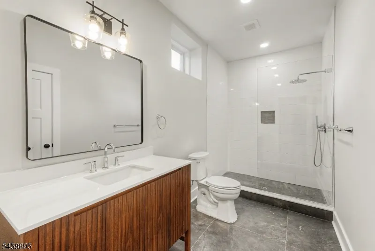
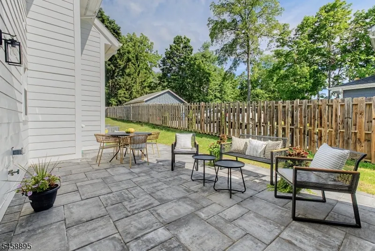
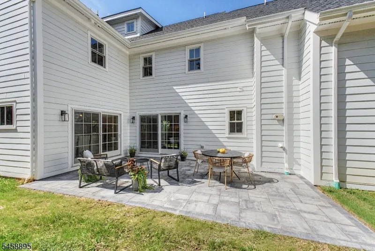
New Construction, Just Finished. Come and be one of the first people to get into this brand new construction and experience in town living in this custom built home situated in the heart of Mendham Boro. This home features approximately 5,300 sq ft of finished living space blending classic inspiration with contemporary luxury. The open-concept main level offers 9-foot ceilings, 3-piece crown molding, and oak flooring. The gourmet kitchen includes custom white shaker cabinetry, a contrasting center island, quartz countertops with a full-height backsplash, professional-grade stainless steel appliances, a 36-inch 6-burner range, and a beverage center.The expansive family room features a floor-to-ceiling cultured stone fireplace. The primary suite offers a raised tray ceiling, custom millwork, and a spa-like bath with marble-inspired porcelain tile, an oversized shower, and a double vanity. The versatile floor plan includes a dedicated home office/living room, formal dining room, practical mudroom, a large second-floor bonus room, and a third-floor 3-room suite with a full bath. Additional features include multi-zone high-efficiency HVAC, LED recessed lighting, a front porch with maintenance-free decking, a side yard paver patio, and a finished lower level with high ceilings and a full bath. Local quality builder with attention paid to every detail. Enjoy proximity to Main Street Mendham.
| Price History | |
|---|---|
| 9/8/2026 | Listed $1,750,000 |
| 9/16/2026 | 3$1,699,000 |
General Features
| Sewer | Public Sewer |
|---|---|
| Heating | 2 Units,Forced Hot Air |
| Cooling | 2 Units,Central Air |
| Utilities | Electric,Gas-Natural |
| Possession | P.O.T. |
| Roof | Asphalt Shingle |
| Appliances | Carbon Monoxide Detector,Dishwasher,Kitchen Exhaust Fan,Microwave Oven,Range/Oven-Gas,Refrigerator |
| Water Heater | Gas |
| Garage Spaces | 2 |
| Architectural Style | Colonial,Custom Home |
| Year Built | 2026 |
| Garage | Attached Garage |
| Township | Mendham Boro |
| Easement | No |
| Tax Year | 2025 |
| Ownership | Fee Simple |
| Accessibility | No |
| County | Morris |
| Subdivision Name | Mendham Boro |
| Total Rooms | 11 |
| Full Baths | 5 |
| Status | Active |
| Directions | On the corner of Orchard St and Old Route 24 aka Main Street in Mendham Boro Do not go to Brookside or Mendham Twp. |
| Tax Annual Amount | 14521 |
| Drive | 2 Car Width,Blacktop |
| Standard Status | Active |
| Tax Assessed Value | 574900 |
| Town # | 2319 |
| Tax Lot | 1 |
| Primary Style | Colonial |
| Sub Property Type | Single Family |
| Community Living | No |
Interior Features
| Interior Amenities | CODetect,CeilHigh,SmokeDet,StallShw,WlkInCls |
|---|---|
| Basement | Finished,Full |
| Flooring | Laminate,Tile,Wood |
| Total Fireplaces | 1 |
| Fireplace Features | Family Room |
| Master Bath Features | Stall Shower |
| Other Room 1 Level | Third |
| Kitchen Level | First |
| Living Room Level | First |
| Other Room 4 Level | First |
| Dining Room Level | First |
| Den Level | Second |
| Other Room 2 Level | Third |
| Other Room 3 Level | Second |
| Family Room Level | First |
| In-Law Suite | Yes |
| Fuel Type | Gas-Natural |
| Half Baths | 1 |
| Total Bedrooms | 5 |
| Kitchen Dimensions | 24x14 |
| RoomOther4Description | MudRoom |
| RoomOther3Description | Laundry Room |
| RoomOther2Dimensions | 11x18 |
| RoomOther2Description | SittngRm |
| RoomOther1Dimensions | 16x13 |
| RoomOther1Description | Bedroom |
| RoomLivingDimensions | 16x13 |
| Kitchen Features | Center Island,Eat-In Kitchen |
| RoomFamilyDimensions | 26x16 |
| RoomDiningFeatures | Formal Dining Room |
| RoomDiningDimensions | 16x13 |
| Den Dimensions | 23x23 |
| RoomBed4Level | Second |
| RoomBed4Dimensions | 16x13 |
| RoomBed3Level | Second |
| RoomBed3Dimensions | 16x13 |
| RoomBed2Level | Second |
| RoomBed2Dimensions | 16x13 |
| RoomBed1Level | Second |
| RoomBed1Features | Full Bath,Walk-In Closet |
| RoomBed1Dimensions | 16x14 |
| Level 3 Rooms | 1Bedroom,BathOthr,SittngRm |
| Level 2 Rooms | 4 Or More Bedrooms,Bath Main,Bath(s) Other,Den,Laundry Room |
| Level 1 Rooms | Breakfst,DiningRm,FamilyRm,Foyer,Kitchen,LivingRm,MudRoom,PowderRm |
| In-Law Suite Description | Bedroom 1,Full Bath,Other |
Exterior Features
| Exterior Amenities | Open Porch(es),Patio,Sidewalk,Thermal Windows/Doors |
|---|---|
| Pool | No |
| Water Source | Public Water |
| Exterior Description | Clapboard |
| Lot Dimensions | 0.580 AC |
| Lot Size Acres | 0.58 |
Amenities
- Foreclosure
- Views
- Short Sale
- New Construction
- Adult 55+
- Lease To Own
- No HOA Fees
- Furnished
- Primary On Main
- Air Conditioning
- Seller Finance
- Green
- Fixer Upper
- Horse
- Golf
- Fireplace
- Deck
- Garage
- Basement
- Pool
Property vs Single Family Average in 07945
Price
Taxes
Year Built
Visits
 The data relating to real estate for sale on this website comes in part from the IDX Program of Garden State Multiple Listing Service, L.L.C. and REMAX Now. Real estate listings held by other brokerage firms are marked as IDX listing. Information deemed reliable but not guaranteed. Copyright © 2026 Garden State Multiple Listing Service, L.L.C. All rights reserved. This information is being provided for Consumer's personal, non-commercial use and may not be used for any purpose other than to identify
 The data relating to real estate for sale or rent on this web site comes in part from the IDX program of the Hudson County MLS. Real estate listings held by brokerage firms other than REMAX Now are marked with the HCIDX mark and the information about them includes the name of the listing broker. The information provided by this website is for the personal, non-commercial use of consumers and may not be used for any purpose other than to identify prospective properties consumers may be interested
 The data relating to the real estate for sale on this web site comes in part from the Internet Data Exchange Program of the NJMLS. Real estate listings held by brokerage firms other than REMAX Now are marked with the Internet Data Exchange logo and information about them includes the name of the listing brokers. Some properties listed with the participating brokers do not appear on this website at the request of the seller. Listings of brokers that do not participate in Internet Data Exchange do not appear on this website. All information deemed reliable but not guaranteed.
Last date updated: September 22, 2026 3:33 AM UTC Source: New Jersey Multiple Listing Service, Inc. "© 2026 New Jersey Multiple Listing Service, Inc. All rights reserved."
The data relating to the real estate for sale on this web site comes in part from the Internet Data Exchange Program of the NJMLS. Real estate listings held by brokerage firms other than REMAX Now are marked with the Internet Data Exchange logo and information about them includes the name of the listing brokers. Some properties listed with the participating brokers do not appear on this website at the request of the seller. Listings of brokers that do not participate in Internet Data Exchange do not appear on this website. All information deemed reliable but not guaranteed.
Last date updated: September 22, 2026 3:33 AM UTC Source: New Jersey Multiple Listing Service, Inc. "© 2026 New Jersey Multiple Listing Service, Inc. All rights reserved."
