

Address
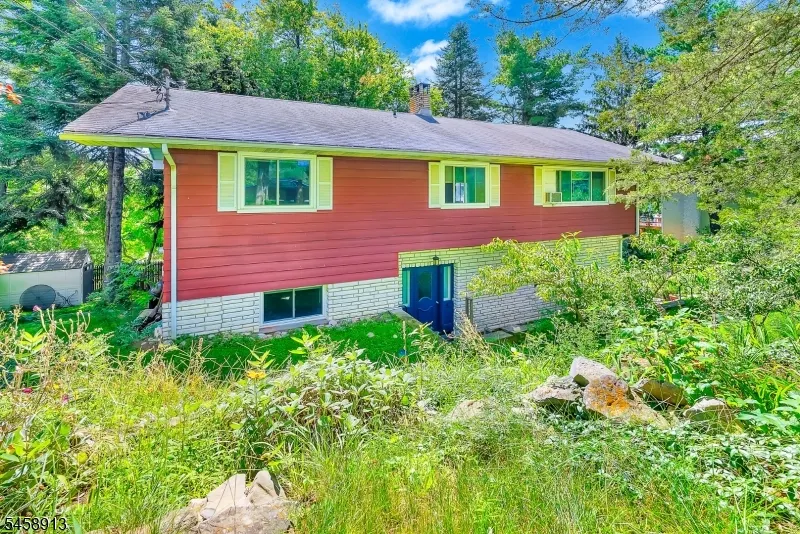
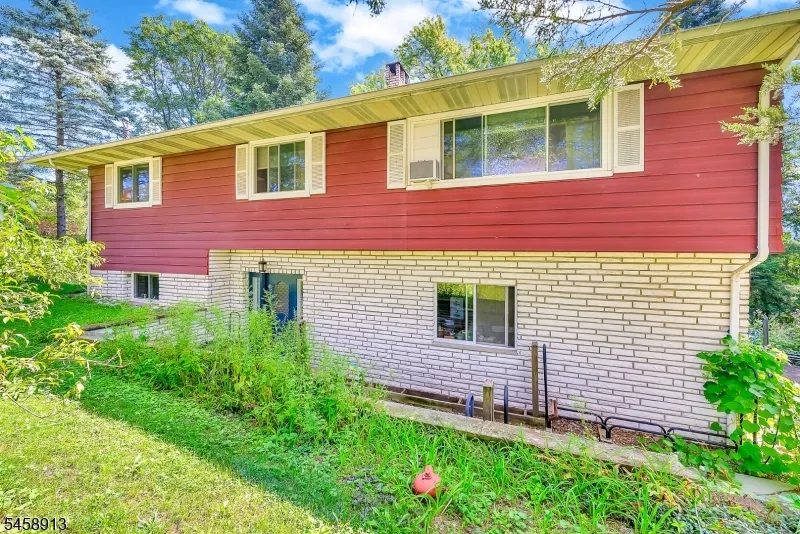
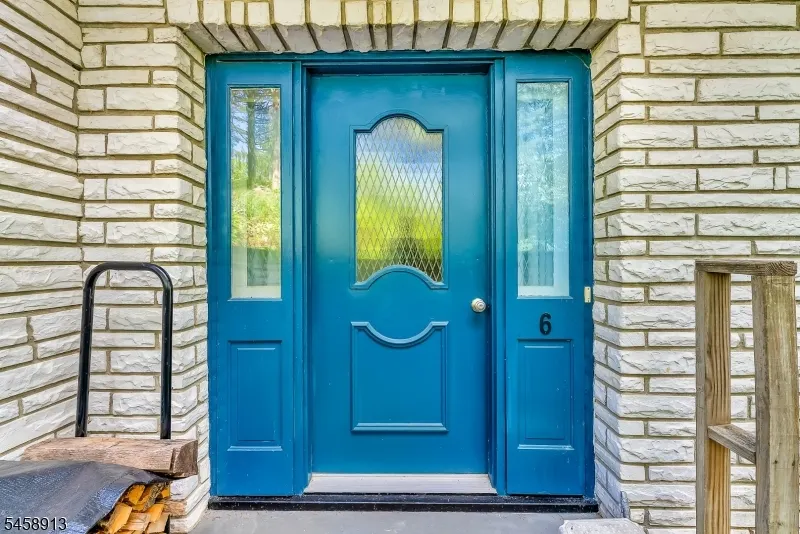
6 Barberry St, Vernon Twp., NJ
Price
$ 415,000
Property Attributes
- ID#4051325
- TypeSingle Family
- Listing Status Active
- CountySUSSEX
- CityVernon Twp.
- AreaVernon Twp.
- NeighborhoodVernon Valley Lake
- Zip07418
- StyleRaised Ranch
- Year Built1967
- Taxes$ 7883
- Price$ 415,000
- Bedrooms2
- Full Bathrooms2
- Half Bathrooms0
- Sqr Footage1780
- Lot Size0.34 Acres
Data Source:
Garden State MLS (GSMLS)
Property Description
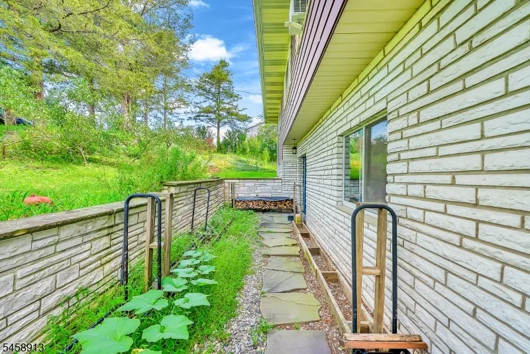
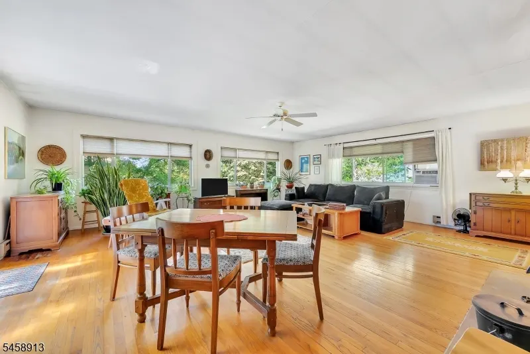
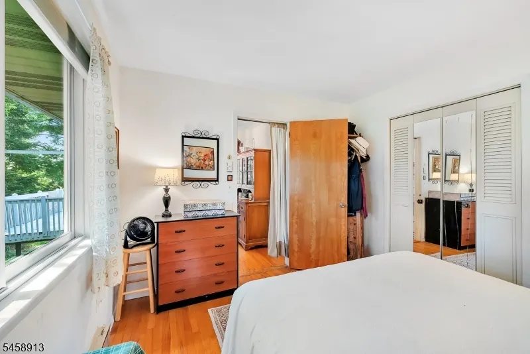
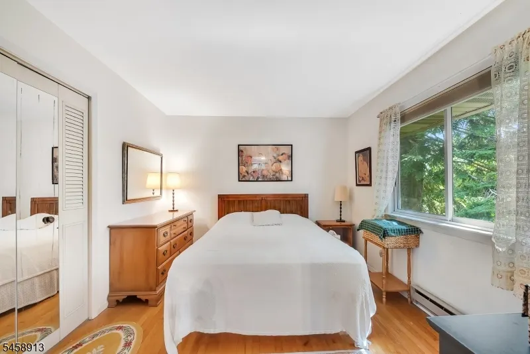
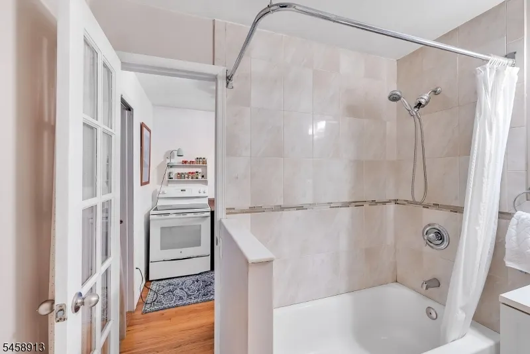
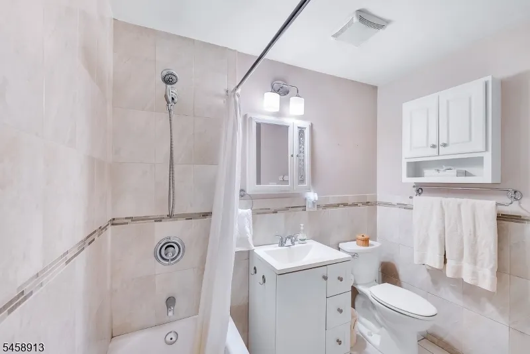
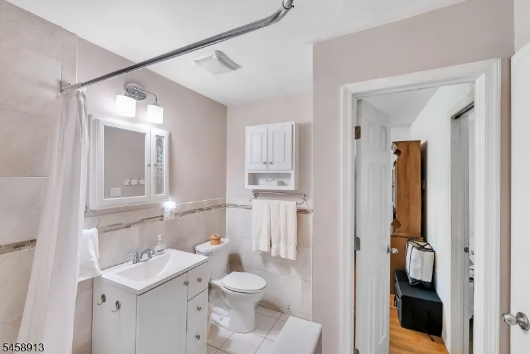
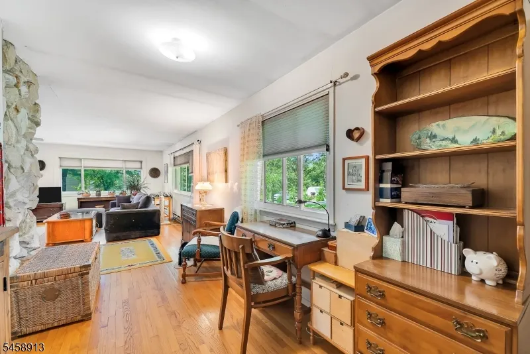
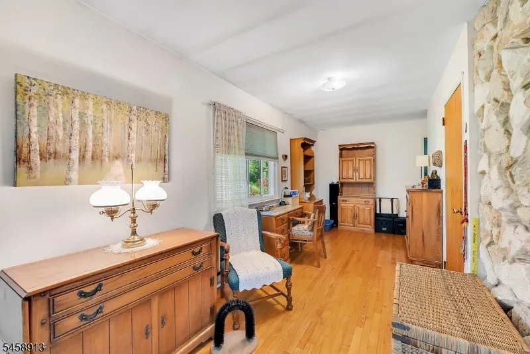
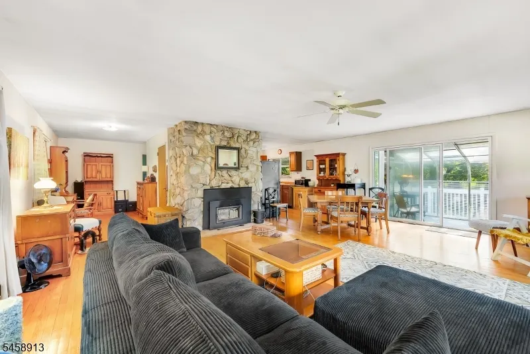
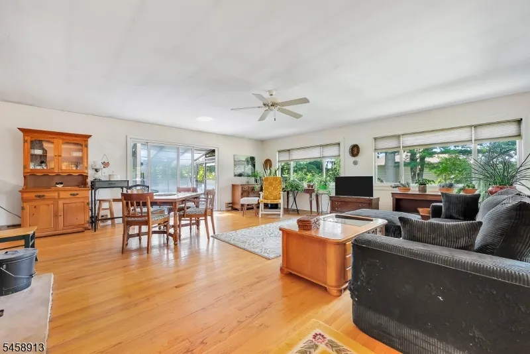
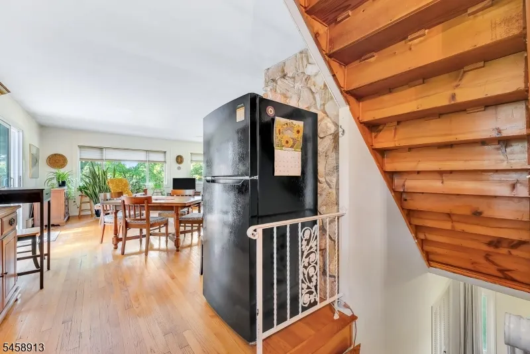
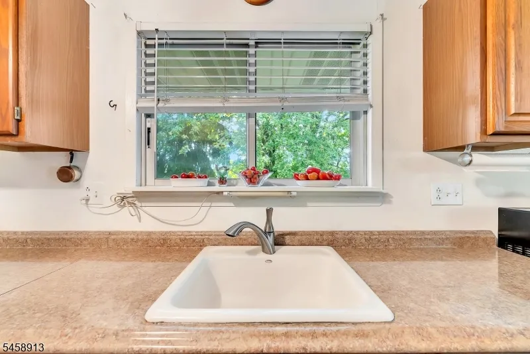
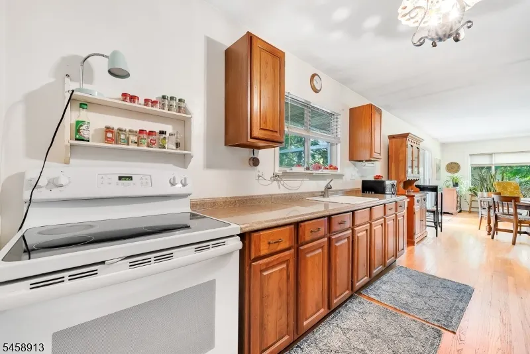
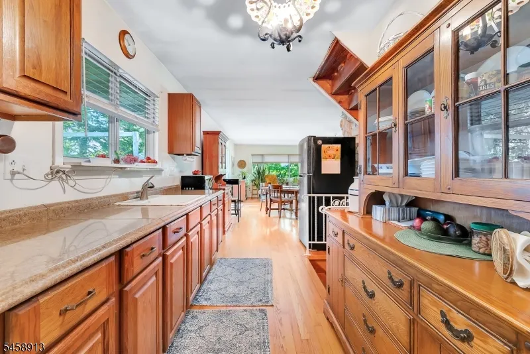
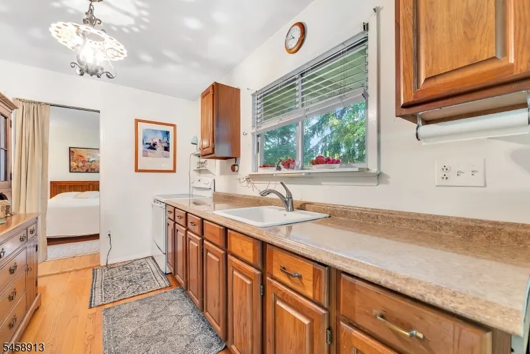
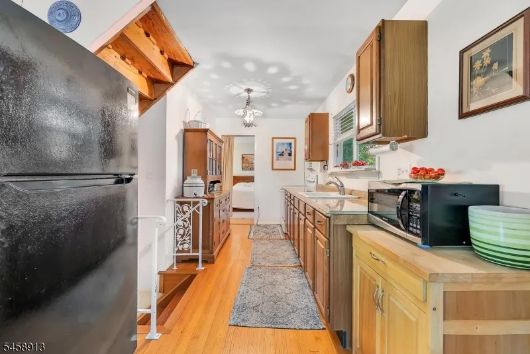
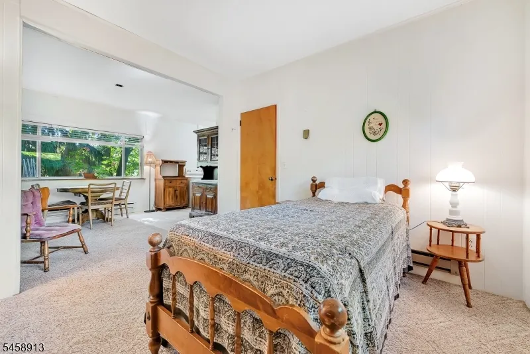
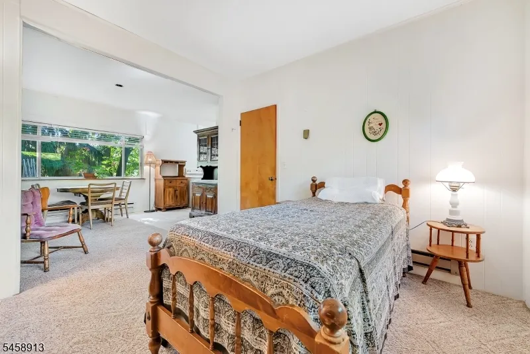
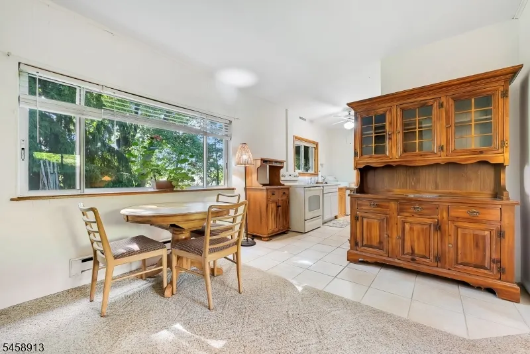
First time "Ever on the market! Welcome to this unique, custom built, nature-centric split/raised ranch in Glenwood. Enjoy spectacular mountain views from the bright and spacious-open floor plan. The kitchen,living room and dining area features plenty of (new) windows. Wash dishes and look out yourwindow at mountain views; enjoy panoramic views from your couch! The majestic stonefireplace, hardwood floors and woodwork add to that comfortable lake house ambiance. The ground floor (street level) has a two-room flex space. Featuring a separate entrance with a kitchenette, bathroom(updated 2015), laundry, wood stove and a cute lounging and eating area. It's located next to the two-car garage with a new slider (2020) leading out to a stone patio, where you can immerse yourself in the lush and beautiful Vernon Valley. Love plants? Here is your own greenhouse which leads down to well-appointed yard and gardens. Mature, spectacular trees,gardens, rock walls and fruit trees. It is a true nature lover's paradise. Located minutes from shopping and Mineral Springs, and all the Valley has to offer. Don't missthis special property built, owned and cared for by the same family for 40 years. It will not lastlong!
| Elementary School | Middle School | High School |
|---|---|---|
| Vernon Elementary School | Vernon Middle School | Vernon High School |
| Price History | |
|---|---|
| 9/9/2026 | Listed $415,000 |
General Features
| Sewer | Septic |
|---|---|
| Heating | Baseboard - Electric |
| Cooling | Window A/C(s) |
| Utilities | Electric |
| Possession | at closing |
| Roof | Asphalt Shingle |
| Appliances | Carbon Monoxide Detector,Kitchen Exhaust Fan,Range/Oven-Electric |
| Water Heater | Electric |
| Zoning | residential |
| HOA Fee | 200 |
| Garage Spaces | 2 |
| Architectural Style | Raised Ranch |
| Pets Allowed | Yes |
| Year Built | 1967 |
| Garage | Built-In Garage,Garage Under |
| Township | Vernon Twp. |
| Easement | No |
| Tax Year | 2025 |
| Services | Cable TV Available,Fiber Optic Available |
| Ownership | Fee Simple |
| Accessibility | No |
| Assoc Fee Paid Per | Annually |
| County | Sussex |
| Association Amenities | Lake Privileges,Playground |
| Subdivision Name | Vernon Valley Lake |
| Total Rooms | 9 |
| Full Baths | 2 |
| Status | Active |
| Directions | Take Rt 517 to Vernon Valley Lake. Turn onto Masker Rd. and make your second left onto Barberry St.. 6 Barberry St. will be on your left. |
| High School | VERNON |
| Open Parking Spaces | 6 |
| Elementary School | VERNON |
| Tax Annual Amount | 7883 |
| Home Warranty Y/N | No |
| Middle/Junior High School | VERNON |
| Drive | Blacktop,Driveway-Exclusive |
| Standard Status | Active |
| Tax Assessed Value | 336200 |
| Town # | 2824 |
| Tax Lot | 2 |
| Primary Style | Raised Ranch |
| Sub Property Type | Single Family |
| Community Living | Yes |
| Farm Assessment | No |
Interior Features
| Interior Amenities | Carbon Monoxide Detector,Smoke Detector |
|---|---|
| Flooring | Carpeting,Stone |
| Total Fireplaces | 2 |
| Fireplace Features | Family Room,Living Room,Wood Burning,Wood Stove-Freestanding |
| Master Bath Features | Tub Shower |
| Other Room 1 Level | Second |
| Kitchen Level | Second |
| Living Room Level | Second |
| Other Room 4 Level | First |
| Den Level | First |
| Other Room 2 Level | First |
| Other Room 3 Level | First |
| In-Law Suite | No |
| Fuel Type | Electric |
| Total Bedrooms | 2 |
| Kitchen Dimensions | 12x8 |
| RoomOther4Dimensions | 8x5 |
| RoomOther4Description | Bathroom |
| RoomOther3Dimensions | 11x5 |
| RoomOther3Description | Leisure Room |
| RoomOther2Dimensions | 12x11 |
| RoomOther2Description | SittngRm |
| RoomOther1Dimensions | 12x8 |
| RoomOther1Description | Office |
| RoomLivingDimensions | 24x23 |
| Kitchen Features | Galley Type |
| RoomDiningFeatures | Living/Dining Combo |
| Den Dimensions | 14x11 |
| RoomBed2Level | Second |
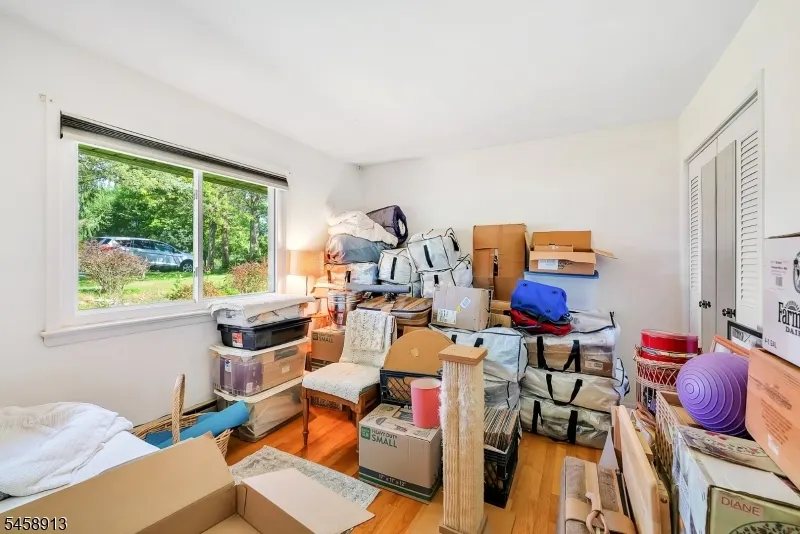
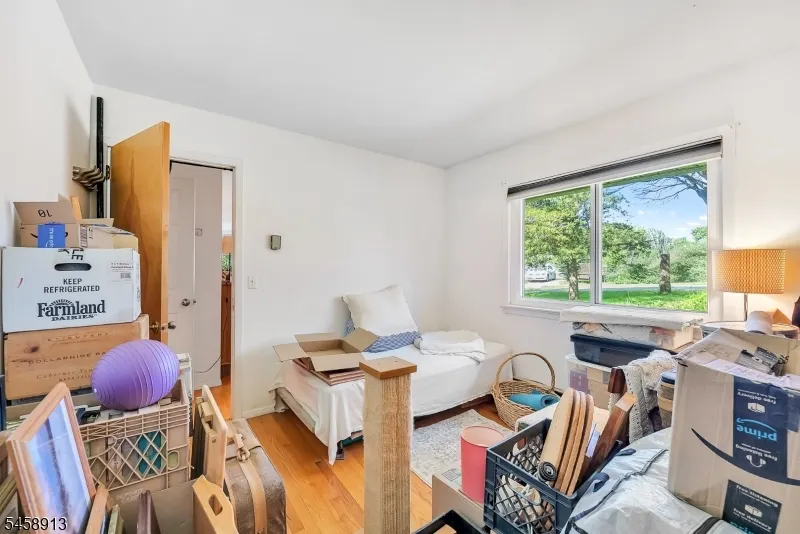
| RoomBed2Dimensions | 12x11 |
| RoomBed1Level | First |
| RoomBed1Dimensions | 12x11 |
| Level 3 Rooms | Attic |
| Level 2 Rooms | 2Bedroom,BathMain,DiningRm,Kitchen,LivDinRm,Office |
| Level 1 Rooms | BathOthr,Den,Vestibul,FamilyRm,Kitchen,SittngRm |
Exterior Features
| Exterior Amenities | Deck,Patio,Storage Shed |
|---|---|
| Pool | No |
| Water Source | Well |
| Exterior Description | Clapboard |
| Lot Dimensions | .344 AC |
| Lot Size Acres | 0.34 |
Amenities
- Foreclosure
- Views
- Short Sale
- New Construction
- Adult 55+
- Lease To Own
- No HOA Fees
- Furnished
- Primary On Main
- Air Conditioning
- Seller Finance
- Green
- Fixer Upper
- Horse
- Golf
- Fireplace
- Deck
- Garage
- Basement
- Pool
Property vs Single Family Average in 07418
Price
Taxes
Year Built
Visits
 The data relating to real estate for sale on this website comes in part from the IDX Program of Garden State Multiple Listing Service, L.L.C. and REMAX Now. Real estate listings held by other brokerage firms are marked as IDX listing. Information deemed reliable but not guaranteed. Copyright © 2026 Garden State Multiple Listing Service, L.L.C. All rights reserved. This information is being provided for Consumer's personal, non-commercial use and may not be used for any purpose other than to identify
 The data relating to real estate for sale or rent on this web site comes in part from the IDX program of the Hudson County MLS. Real estate listings held by brokerage firms other than REMAX Now are marked with the HCIDX mark and the information about them includes the name of the listing broker. The information provided by this website is for the personal, non-commercial use of consumers and may not be used for any purpose other than to identify prospective properties consumers may be interested
 The data relating to the real estate for sale on this web site comes in part from the Internet Data Exchange Program of the NJMLS. Real estate listings held by brokerage firms other than REMAX Now are marked with the Internet Data Exchange logo and information about them includes the name of the listing brokers. Some properties listed with the participating brokers do not appear on this website at the request of the seller. Listings of brokers that do not participate in Internet Data Exchange do not appear on this website. All information deemed reliable but not guaranteed.
Last date updated: September 22, 2026 3:33 AM UTC Source: New Jersey Multiple Listing Service, Inc. "© 2026 New Jersey Multiple Listing Service, Inc. All rights reserved."
The data relating to the real estate for sale on this web site comes in part from the Internet Data Exchange Program of the NJMLS. Real estate listings held by brokerage firms other than REMAX Now are marked with the Internet Data Exchange logo and information about them includes the name of the listing brokers. Some properties listed with the participating brokers do not appear on this website at the request of the seller. Listings of brokers that do not participate in Internet Data Exchange do not appear on this website. All information deemed reliable but not guaranteed.
Last date updated: September 22, 2026 3:33 AM UTC Source: New Jersey Multiple Listing Service, Inc. "© 2026 New Jersey Multiple Listing Service, Inc. All rights reserved."
