













Address
7 Hauser Ln, Old Bridge Twp., NJ
Price
$ 999,000
Property Attributes
- ID#4051509
- TypeSingle Family
- Listing Status Active
- CountyMIDDLESEX
- CityOld Bridge Twp.
- AreaOld Bridge Twp.
- NeighborhoodYardley Manor
- Zip07747
- StyleColonial
- Year Built2000
- Taxes$ 18541
- Price$ 999,000
- Bedrooms4
- Full Bathrooms2
- Half Bathrooms1
- Sqr Footage2876
- Lot Size0.22 Acres
Data Source:
Garden State MLS (GSMLS)
Property Description
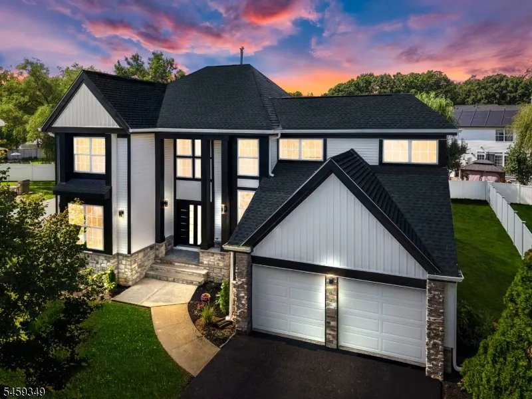
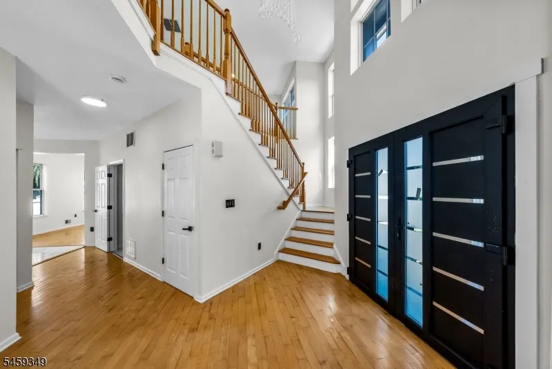
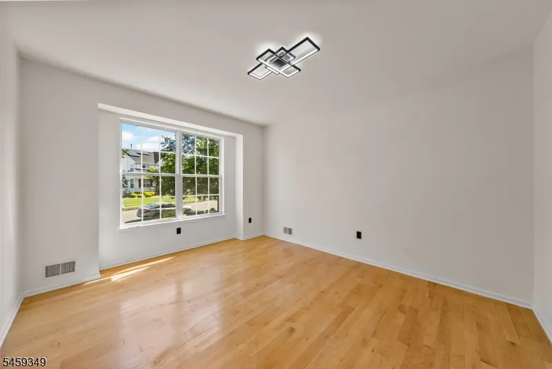
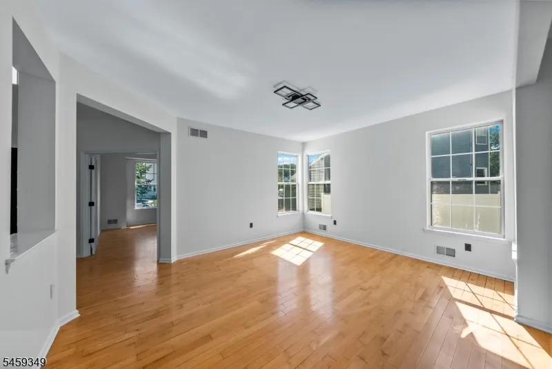
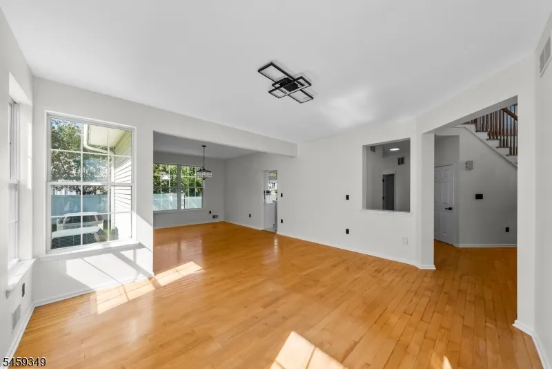
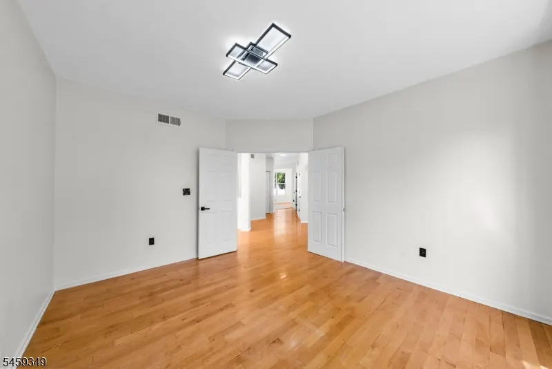
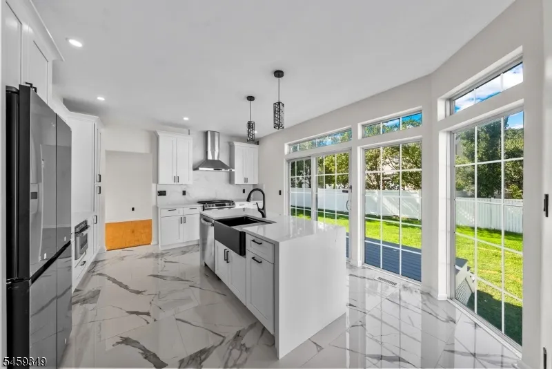
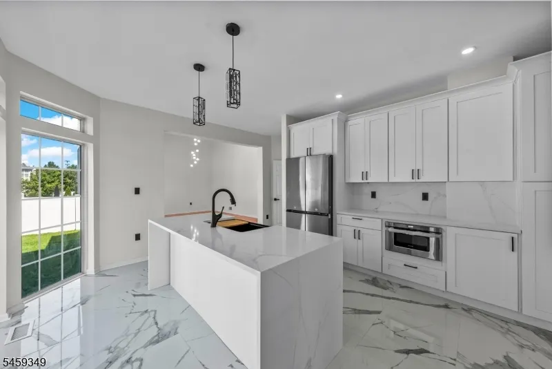
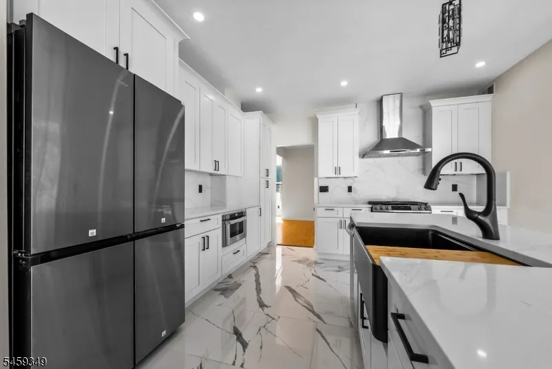
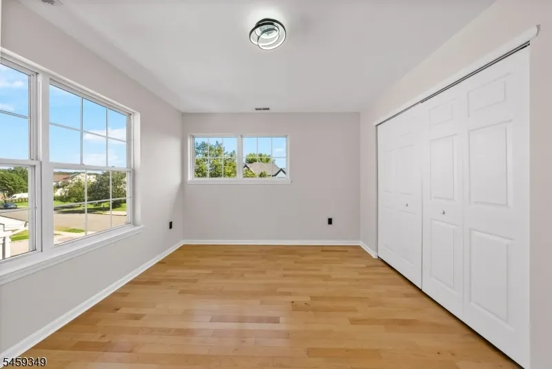
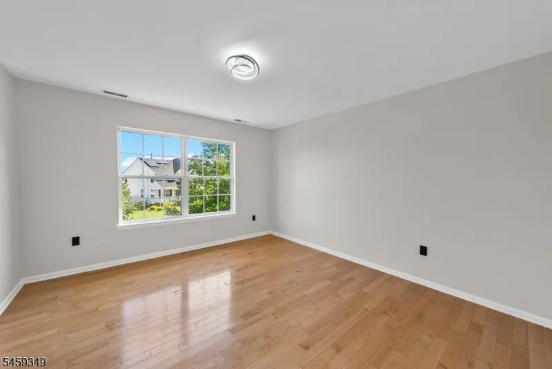
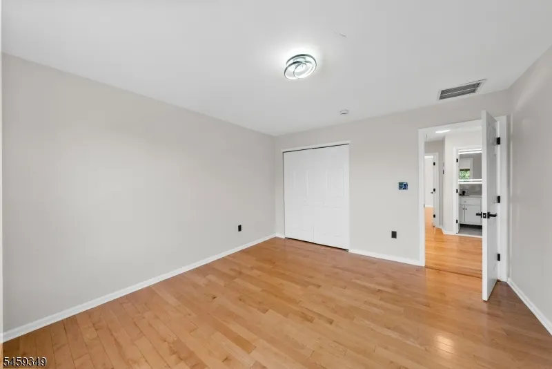
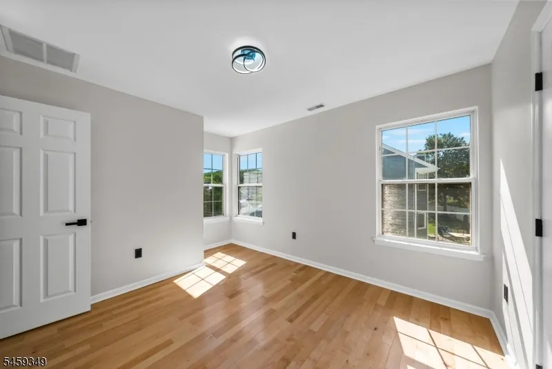
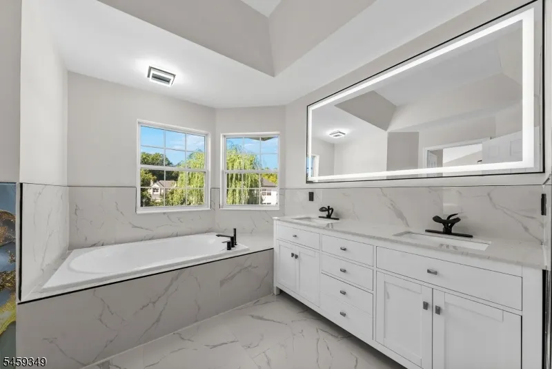
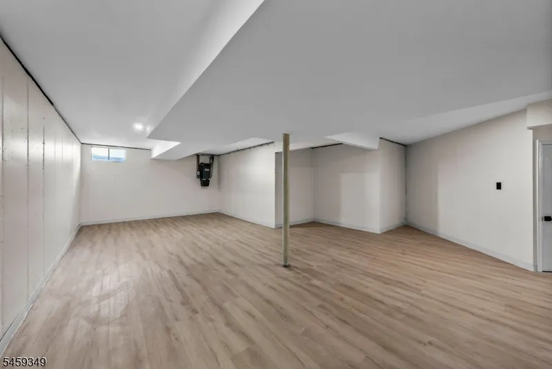
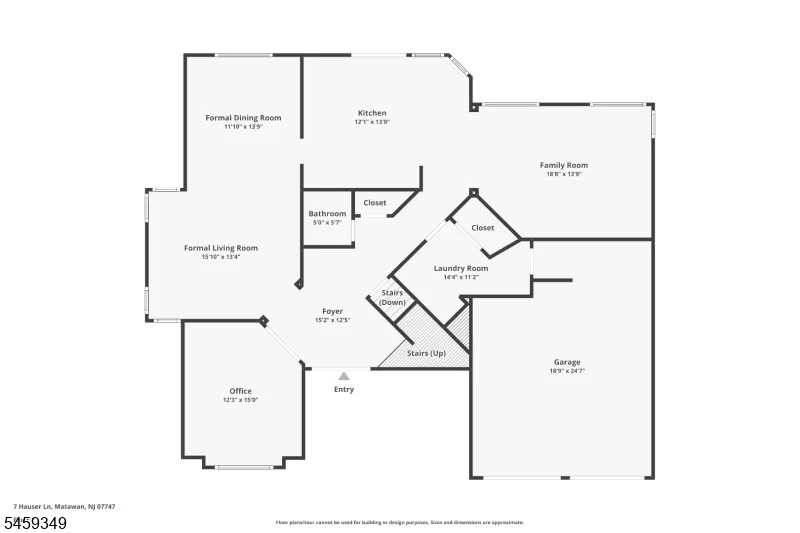
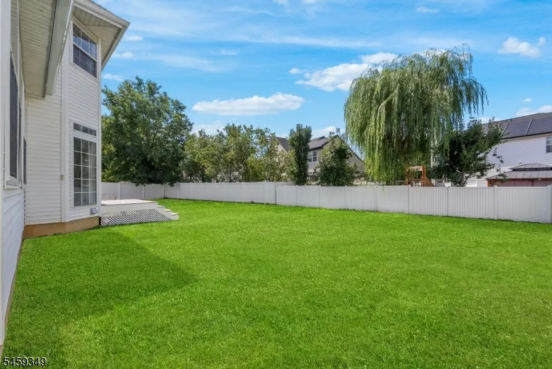
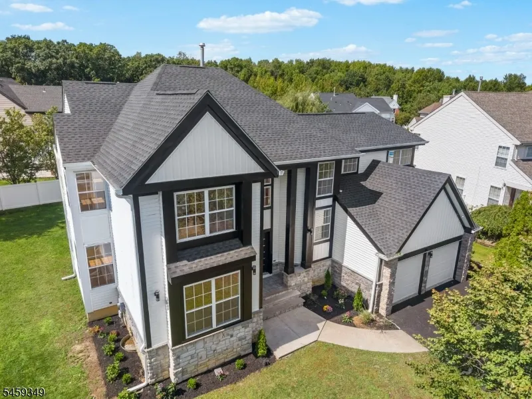
Welcome to 7 Hauser Lane, a beautifully renovated Devonshire model in the highly desirable Yardley Manor section of Matawan. This bright, northeast facing home features a thoughtfully designed layout with an en-suite primary bedroom and adjoining room, offering flexibility for a study, guest room, home office, or dressing area. The fully renovated kitchen is a true showstopper, featuring brand-new cabinetry, luxurious quartz countertops, a coordinating quartz backsplash, striking waterfall quartz detail, tile flooring, and brand-new stainless-steel appliances. Additional updates include renovated bathrooms, fresh paint throughout, and new flooring on the second floor. A new main entrance door and wireless video doorbell provide added style and convenience. Major exterior improvements include a brand-new roof, freshly paved driveway and two cars garage, new deck, and private backyard, ideal for outdoor entertainment and relaxation. The full basement provides valuable additional space with endless possibilities for recreation, work, fitness, or entertainment. Ideally located near major highways, train service, shopping, dining, and everyday conveniences, this move-in-ready home offers an exceptional combination of modern updates, style, comfort, and location. Available from September 12.
| Elementary School | Middle School | High School |
|---|---|---|
| J.Mcdivitt Elementary School | C.Sandburg Middle School | Old Bridge High School |
| Price History | |
|---|---|
| 9/9/2026 | Listed $999,000 |
General Features
| Sewer | Public Sewer |
|---|---|
| Heating | See Remarks |
| Cooling | Multi-Zone Cooling |
| Utilities | See Remarks |
| Possession | At Closing |
| Roof | Asphalt Shingle |
| Appliances | Dishwasher,Dryer,Kitchen Exhaust Fan,Microwave Oven,Refrigerator,See Remarks,Washer |
| Water Heater | Gas |
| Zoning | R20 |
| HOA Fee | 250 |
| Garage Spaces | 2 |
| Association Fee Includes | See Remarks |
| Architectural Style | Colonial |
| Pets Allowed | Yes |
| Year Built | 2000 |
| Garage | Attached Garage |
| Township | Old Bridge Twp. |
| Easement | Unknown |
| Tax Year | 2025 |
| Ownership | Fee Simple |
| Assoc Fee Paid Per | Annually |
| County | Middlesex |
| Subdivision Name | Yardley Manor |
| Total Rooms | 7 |
| Full Baths | 2 |
| Status | Active |
| Directions | Kirschman Drive to Hauser Lane |
| High School | OLD BRIDGE |
| Open Parking Spaces | 2 |
| Elementary School | J.MCDIVITT |
| Tax Annual Amount | 18541 |
| Middle/Junior High School | C.SANDBURG |
| Drive | 2 Car Width |
| Standard Status | Active |
| Tax Assessed Value | 293100 |
| Town # | 2115 |
| Tax Lot | 64 |
| Primary Style | Colonial |
| Sub Property Type | Single Family |
| Community Living | Yes |
Interior Features
| Basement | Full |
|---|---|
| Flooring | See Remarks |
| Fireplace Features | See Remarks |
| Master Bath Features | Stall Shower And Tub |
| Kitchen Level | First |
| Living Room Level | First |
| Den Level | First |
| Fuel Type | Electric,Gas-Natural,See Remarks |
| Half Baths | 1 |
| Total Bedrooms | 4 |
| RoomOther4Description | See Remarks |
| RoomOther3Description | Attic |
| RoomOther2Description | Bathroom |
| RoomOther1Description | FamilyRm |
| Kitchen Features | Center Island |
| RoomDiningFeatures | Living/Dining Combo |
| RoomBed4Level | Second |
| RoomBed2Level | Second |
| RoomBed1Features | Full Bath,Walk-In Closet |
| Level 3 Rooms | Attic |
| Level 2 Rooms | 4 Or More Bedrooms,Bath Main,Bath(s) Other |
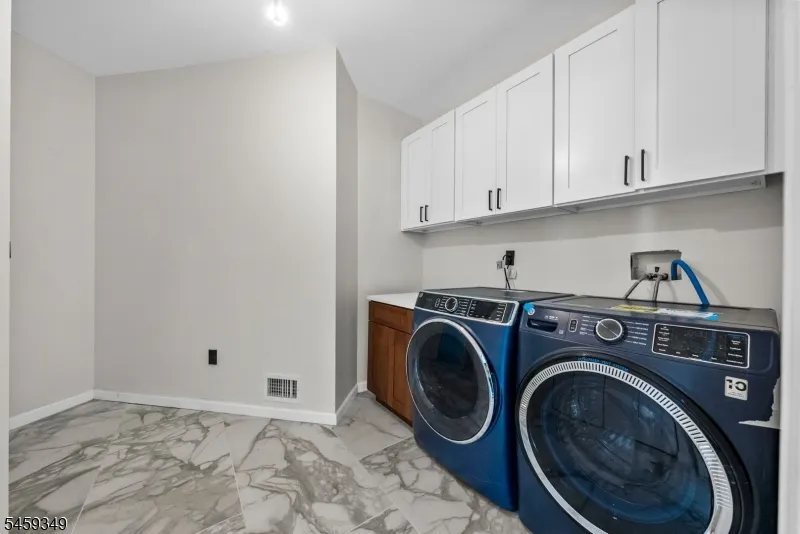
| Level 1 Rooms | FamilyRm,GarEnter,Kitchen,Laundry,LivingRm,Office,SittngRm,Toilet |
Exterior Features
| Exterior Amenities | Deck |
|---|---|
| Pool | No |
| Lot Features | Level Lot |
| Water Source | Public Water |
| Exterior Description | Vinyl Siding |
| Lot Dimensions | 83X117 |
| Lot Size Acres | 0.22 |
Amenities
- Foreclosure
- Views
- Short Sale
- New Construction
- Adult 55+
- Lease To Own
- No HOA Fees
- Furnished
- Primary On Main
- Air Conditioning
- Seller Finance
- Green
- Fixer Upper
- Horse
- Golf
- Fireplace
- Deck
- Garage
- Basement
- Pool
Property vs Single Family Average in 07747
Price
Taxes
Year Built
 The data relating to real estate for sale on this website comes in part from the IDX Program of Garden State Multiple Listing Service, L.L.C. and REMAX Now. Real estate listings held by other brokerage firms are marked as IDX listing. Information deemed reliable but not guaranteed. Copyright © 2026 Garden State Multiple Listing Service, L.L.C. All rights reserved. This information is being provided for Consumer's personal, non-commercial use and may not be used for any purpose other than to identify
 The data relating to real estate for sale or rent on this web site comes in part from the IDX program of the Hudson County MLS. Real estate listings held by brokerage firms other than REMAX Now are marked with the HCIDX mark and the information about them includes the name of the listing broker. The information provided by this website is for the personal, non-commercial use of consumers and may not be used for any purpose other than to identify prospective properties consumers may be interested
 The data relating to the real estate for sale on this web site comes in part from the Internet Data Exchange Program of the NJMLS. Real estate listings held by brokerage firms other than REMAX Now are marked with the Internet Data Exchange logo and information about them includes the name of the listing brokers. Some properties listed with the participating brokers do not appear on this website at the request of the seller. Listings of brokers that do not participate in Internet Data Exchange do not appear on this website. All information deemed reliable but not guaranteed.
Last date updated: September 22, 2026 3:33 AM UTC Source: New Jersey Multiple Listing Service, Inc. "© 2026 New Jersey Multiple Listing Service, Inc. All rights reserved."
The data relating to the real estate for sale on this web site comes in part from the Internet Data Exchange Program of the NJMLS. Real estate listings held by brokerage firms other than REMAX Now are marked with the Internet Data Exchange logo and information about them includes the name of the listing brokers. Some properties listed with the participating brokers do not appear on this website at the request of the seller. Listings of brokers that do not participate in Internet Data Exchange do not appear on this website. All information deemed reliable but not guaranteed.
Last date updated: September 22, 2026 3:33 AM UTC Source: New Jersey Multiple Listing Service, Inc. "© 2026 New Jersey Multiple Listing Service, Inc. All rights reserved."
