













Address
211 Mountainview Estate, Bernardsville Boro, NJ
Price
$ 6,949,000
Property Attributes
- ID#4051522
- TypeSingle Family
- Listing Status Active
- CountySOMERSET
- CityBernardsville Boro
- AreaBernardsville Boro
- NeighborhoodBernardsville Mountaintop
- Zip07924
- StyleCustom Home, Extra House on Lot
- Year Built1999
- Taxes$ 85157
- Price$ 6,949,000
- Bedrooms5
- Full Bathrooms6
- Half Bathrooms3
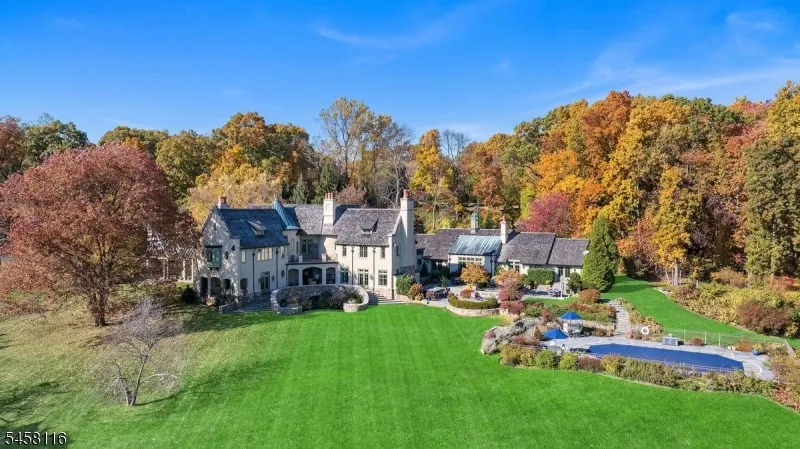
- Lot Size22 Acres
Data Source:
Garden State MLS (GSMLS)
Property Description
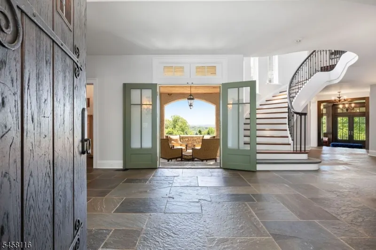
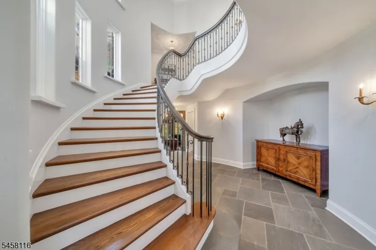
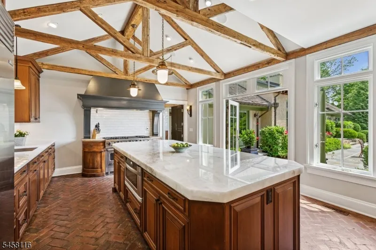
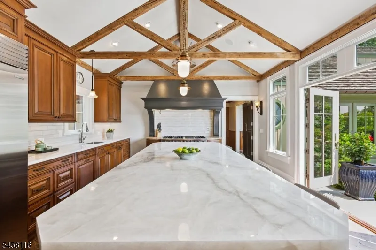
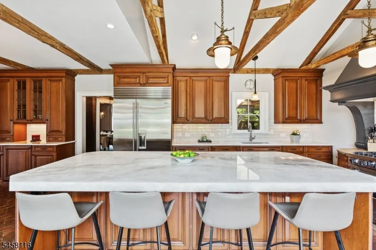
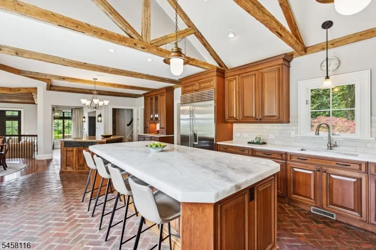
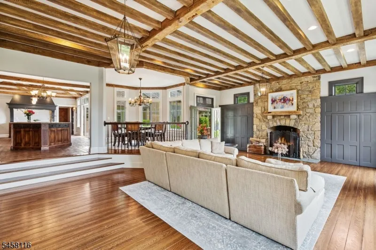
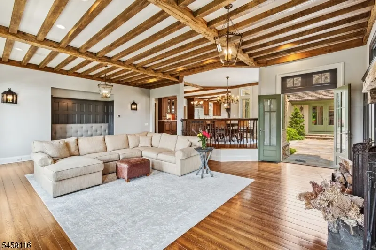
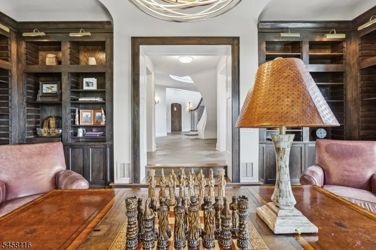
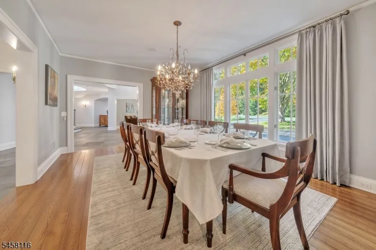
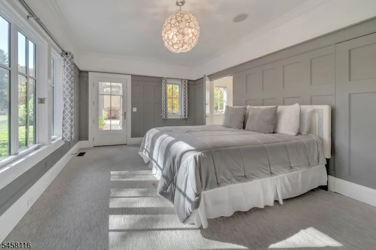
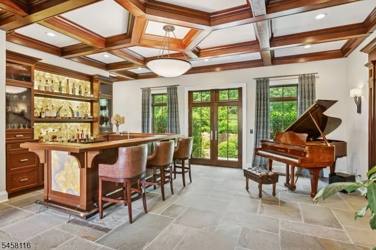
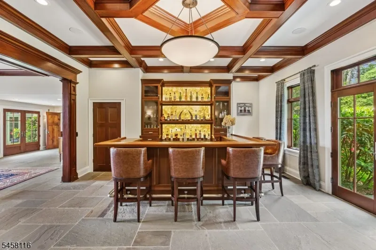
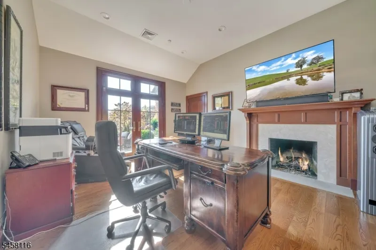
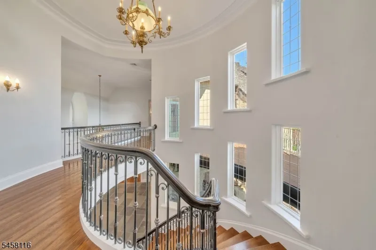
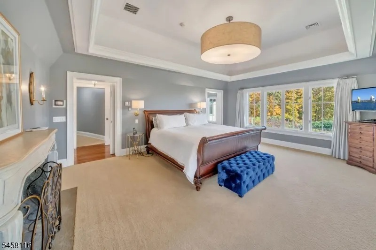
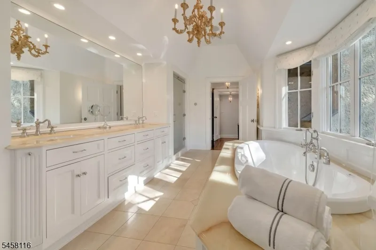
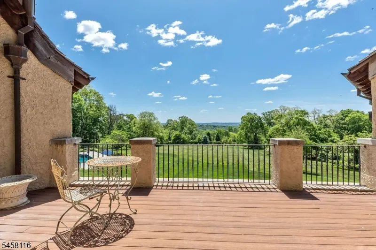
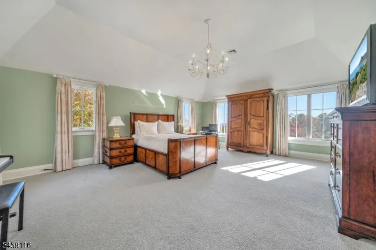
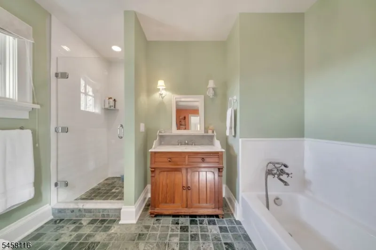
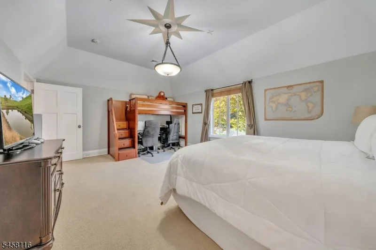
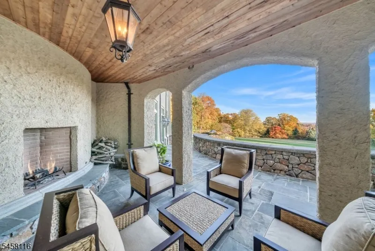
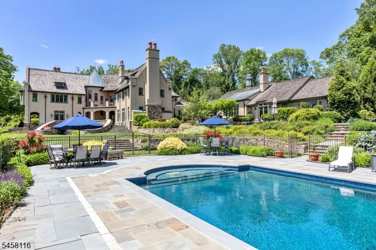
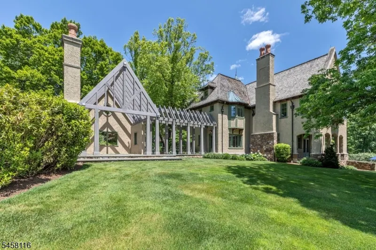
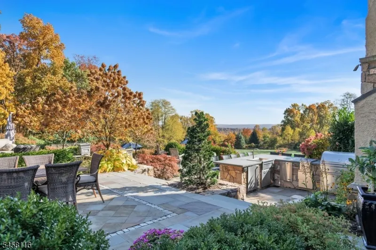
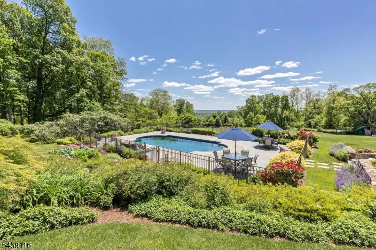
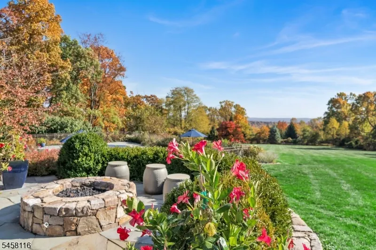
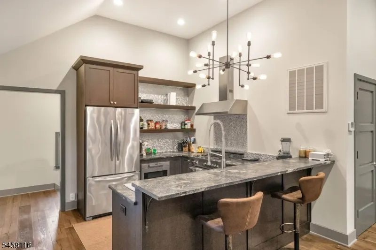
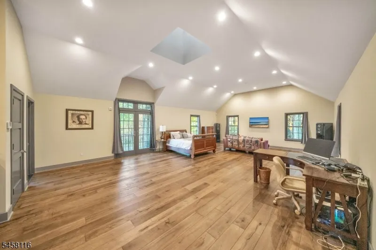
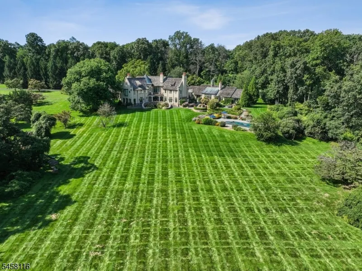
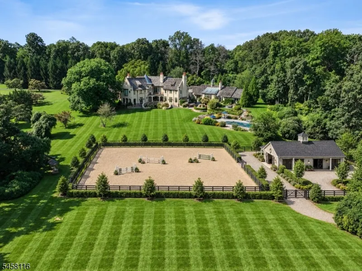
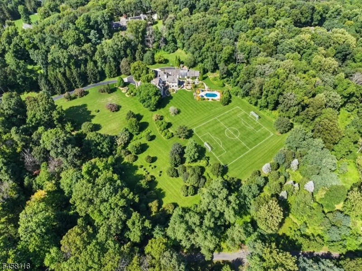
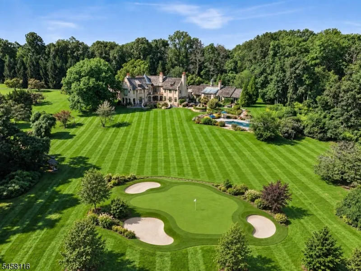
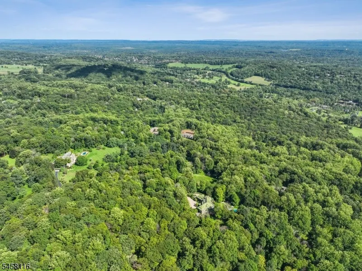
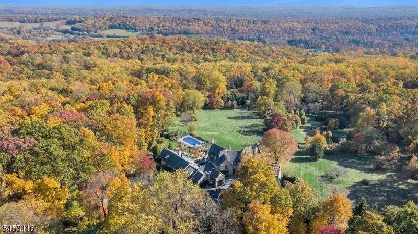
Introducing Mountainview Estate, an extraordinary legacy offering combining the estate at 66 Charles Road with the adjoining buildable parcel at 211 Douglass Avenue. Together, these separately deeded properties encompass approximately 22.47 acres in one of Bernardsville Mountain's most coveted settings. At the heart of the offering is 66 Charles Road, an exceptional French Provincial estate set on 14.08 landscaped acres with breathtaking elevated views. Extensively renovated and expanded, the property includes an approximately 11,000 sq ft main residence, plus a carriage house and private cottage adding another 3,000 sq ft. The interiors reveal remarkable architectural detail and spaces for refined living and entertaining, including five ensuite bedrooms, a library, office, billiards room, bar and media room. Adjoining the estate, 211 Douglass Avenue contributes an additional 8.39 private acres with exceptional potential for future expansion. mature trees, elevated views and a premier building envelope capable of accommodating a residence exceeding 15,000 square feet provide an extraordinary canvas for a second significant home or Private enclave. Offered together, Mountainview Estate presents a rare opportunity to control more than 22 acres of Bernardsville Mountain, combining an accomplished existing residence with the flexibility to build for the future. A private compound defined by scale, seclusion and enduring legacy.
| Elementary School | Middle School | High School |
|---|---|---|
| Bedwell Elementary School | BernardsvilleMS Middle School | Bernards HS |
| Price History | |
|---|---|
| 9/9/2026 | Listed $6,949,000 |
General Features
| Sewer | Septic 5+ Bedroom Town Verified |
|---|---|
| Heating | 4Units,ForcedHA,Humidifr,RdntHotW |
| Cooling | 4+ Units,Central Air,Multi-Zone Cooling |
| Utilities | Gas-Natural |
| Possession | At Closing |
| Roof | Wood Shingle |
| Appliances | Carbon Monoxide Detector,Dishwasher,Dryer,Generator-Built-In,Kitchen Exhaust Fan,Microwave Oven,Range/Oven-Gas,Refrigerator,Washer,Water Filter,Water Softener-Own |
| Water Heater | Gas |
| Garage Spaces | 6 |
| Architectural Style | Custom Home,Extra House on Lot |
| Pool Features | Gunite,Heated,In-Ground Pool,Outdoor Pool |
| Exclusions | One crimson queen weeping lace leaf Japanese Maple may be excluded. |
| Year Built | 1999 |
| Garage | Attached Garage,Carport-Attached,Detached Garage,Garage Door Opener |
| Township | Bernardsville Boro |
| Easement | Unknown |
| Tax Year | 2025 |
| Services | Cable TV,Fiber Optic Available |
| Ownership | Fee Simple |
| County | Somerset |
| Subdivision Name | Bernardsville Mountaintop |
| Total Rooms | 17 |
| Full Baths | 6 |
| Status | Active |
| Directions | Route 202 to Douglass Ave. Entrance to driveway on right through large stone pillars. |
| High School | Bernards HS |
| Elementary School | Bedwell |
| Tax Annual Amount | 85157 |
| Middle/Junior High School | BernardsvilleMS |
| Drive | Blacktop,Circular,Driveway-Exclusive,Gravel,Paver Block |
| Standard Status | Active |
| Tax Assessed Value | 4973000 |
| Town # | 2703 |
| Tax Lot | 60 |
| Primary Style | Custom Home |
| Sub Property Type | Single Family |
| Community Living | No |
Interior Features
| Interior Amenities | BarWet,CeilBeam,CODetect,CedrClst,CeilHigh,JacuzTyp,Sauna,SecurSys,SmokeDet,StereoSy,WlkInCls |
|---|---|
| Basement | Finished-Partially,Walkout |
| Flooring | Carpeting,Marble,Stone,Tile,Wood |
| Total Fireplaces | 8 |
| Fireplace Features | Bedroom 1,Family Room,Gas Fireplace,Great Room,Library,Wood Burning |
| Master Bath Features | Jetted Tub,Stall Shower,Steam |
| Other Room 1 Level | First |
| Kitchen Level | First |
| Living Room Level | First |
| Other Room 4 Level | First |
| Dining Room Level | First |
| Other Room 2 Level | First |
| Other Room 3 Level | First |
| Family Room Level | First |
| In-Law Suite | Yes |
| Fuel Type | Gas-Natural |
| Half Baths | 3 |
| Total Bedrooms | 5 |
| Kitchen Dimensions | 30x15 |
| RoomOther4Dimensions | 17x16 |
| RoomOther4Description | Media Room |
| RoomOther3Dimensions | 19x20 |
| RoomOther3Description | Great Room |
| RoomOther2Dimensions | 16x20 |
| RoomOther2Description | Library |
| RoomOther1Dimensions | 15x13 |
| RoomOther1Description | Bedroom |
| RoomLivingDimensions | 18x14 |
| Kitchen Features | Breakfast Bar,Center Island,Eat-In Kitchen |
| RoomFamilyDimensions | 20x26 |
| RoomDiningFeatures | Formal Dining Room |
| RoomDiningDimensions | 18x14 |
| RoomBed4Level | First |
| RoomBed4Dimensions | 12x16 |
| RoomBed3Level | Second |
| RoomBed3Dimensions | 20x16 |
| RoomBed2Level | Second |
| RoomBed2Dimensions | 19x14 |
| RoomBed1Level | Second |
| RoomBed1Features | Dressing Room,Fireplace,Full Bath,Sitting Room,Walk-In Closet |
| RoomBed1Dimensions | 23x20 |
| Level 2 Rooms | 3Bedroom,BathMain,BathOthr,Exercise,GameRoom |
| Level 1 Rooms | 2Bedroom,BathOthr,Breakfst,DiningRm,FamilyRm,GreatRm,Kitchen,Laundry,Library,Media,MudRoom,Office,Pantry,Porch,PowderRm |
| In-Law Suite Description | Bedroom1,FullBath,SepEnter |
| Ground Level Rooms | BathOthr,GameRoom,RecRoom,Storage,Utility,Walkout |
Exterior Features
| Exterior Amenities | Barbeque,Carriage,Curbs,Deck,MetalFnc,OpenPrch,OutBld/s,Patio,Pergola,Storage,ThrmlW&D,Sprinklr |
|---|---|
| Pool | Yes |
| Lot Features | Level Lot,Mountain View,Skyline View,Wooded Lot |
| Water Source | Private,Well |
| Exterior Description | Stone,Stucco |
| Lot Dimensions | 22.00 AC |
| Lot Size Acres | 22.00 |
Amenities
- Foreclosure
- Views
- Short Sale
- New Construction
- Adult 55+
- Lease To Own
- No HOA Fees
- Furnished
- Primary On Main
- Air Conditioning
- Seller Finance
- Green
- Fixer Upper
- Horse
- Golf
- Fireplace
- Deck
- Garage
- Basement
- Pool
Property vs Single Family Average in 07924
Price
Taxes
Year Built
Visits
 The data relating to real estate for sale on this website comes in part from the IDX Program of Garden State Multiple Listing Service, L.L.C. and REMAX Now. Real estate listings held by other brokerage firms are marked as IDX listing. Information deemed reliable but not guaranteed. Copyright © 2026 Garden State Multiple Listing Service, L.L.C. All rights reserved. This information is being provided for Consumer's personal, non-commercial use and may not be used for any purpose other than to identify
 The data relating to real estate for sale or rent on this web site comes in part from the IDX program of the Hudson County MLS. Real estate listings held by brokerage firms other than REMAX Now are marked with the HCIDX mark and the information about them includes the name of the listing broker. The information provided by this website is for the personal, non-commercial use of consumers and may not be used for any purpose other than to identify prospective properties consumers may be interested
 The data relating to the real estate for sale on this web site comes in part from the Internet Data Exchange Program of the NJMLS. Real estate listings held by brokerage firms other than REMAX Now are marked with the Internet Data Exchange logo and information about them includes the name of the listing brokers. Some properties listed with the participating brokers do not appear on this website at the request of the seller. Listings of brokers that do not participate in Internet Data Exchange do not appear on this website. All information deemed reliable but not guaranteed.
Last date updated: September 22, 2026 3:33 AM UTC Source: New Jersey Multiple Listing Service, Inc. "© 2026 New Jersey Multiple Listing Service, Inc. All rights reserved."
The data relating to the real estate for sale on this web site comes in part from the Internet Data Exchange Program of the NJMLS. Real estate listings held by brokerage firms other than REMAX Now are marked with the Internet Data Exchange logo and information about them includes the name of the listing brokers. Some properties listed with the participating brokers do not appear on this website at the request of the seller. Listings of brokers that do not participate in Internet Data Exchange do not appear on this website. All information deemed reliable but not guaranteed.
Last date updated: September 22, 2026 3:33 AM UTC Source: New Jersey Multiple Listing Service, Inc. "© 2026 New Jersey Multiple Listing Service, Inc. All rights reserved."
