

Open House Wed, Sep 23rd 11:30 AM - 1:30 PM









Address
18 Nathan Dr, Montville Twp., NJ
Price
$ 2,550,000
Property Attributes
- ID#4052183
- TypeSingle Family
- Listing Status Active
- CountyMORRIS
- CityMontville Twp.
- AreaMontville Twp.
- NeighborhoodHigh Ridge
- Zip07082
- StyleColonial
- Year Built1995
- Taxes$ 40157
- Price$ 2,550,000
- Bedrooms6
- Full Bathrooms6
- Half Bathrooms2
- Lot Size1.76 Acres
Data Source:
Garden State MLS (GSMLS)
Property Description
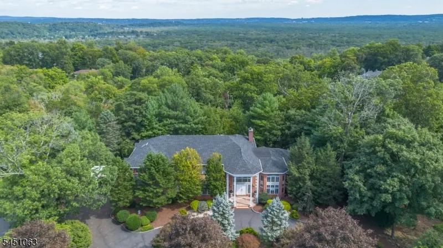
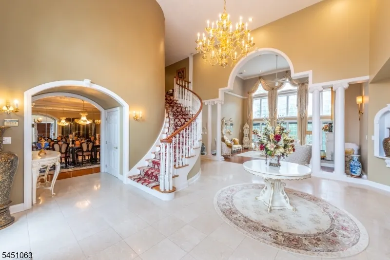
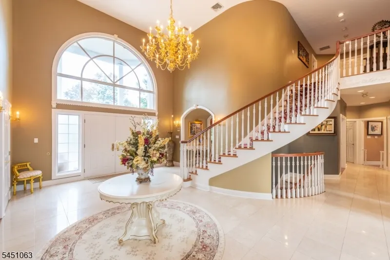
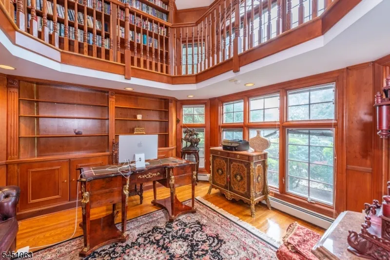
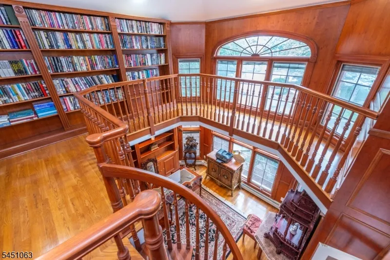
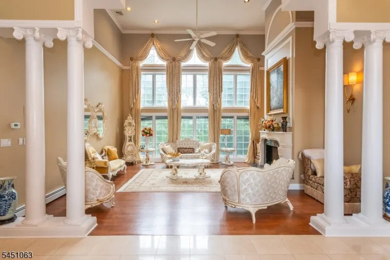
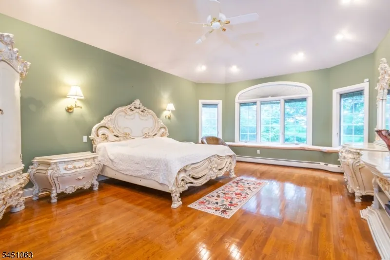
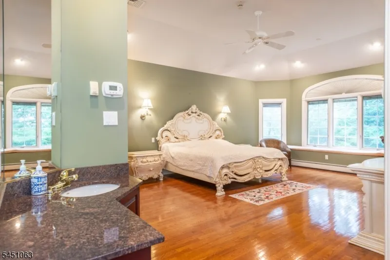
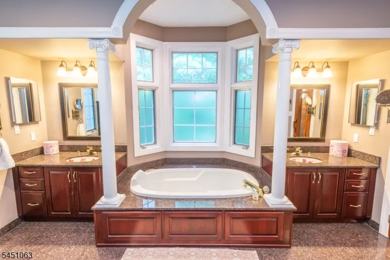
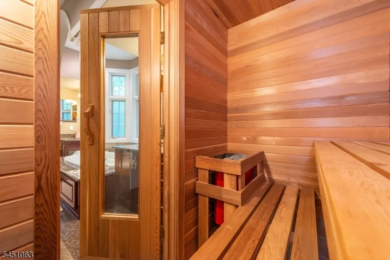
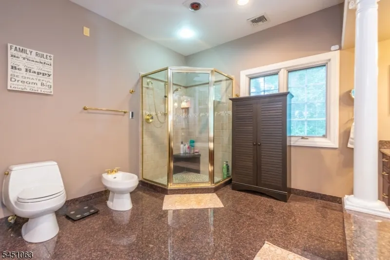
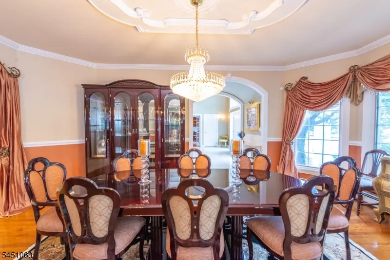
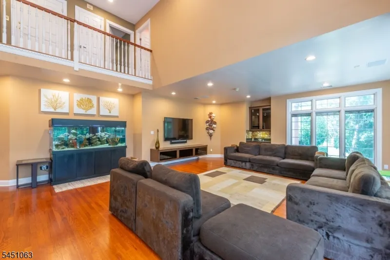
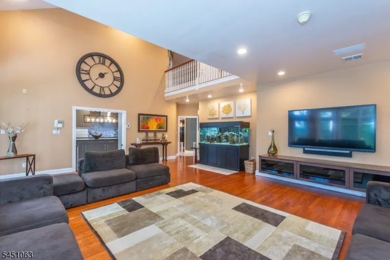
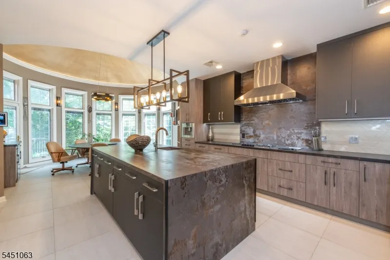
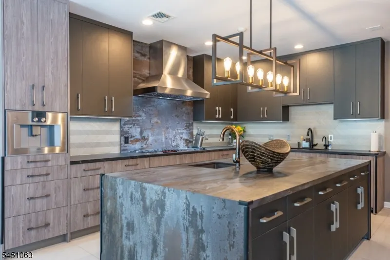
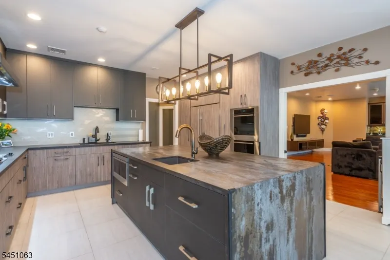
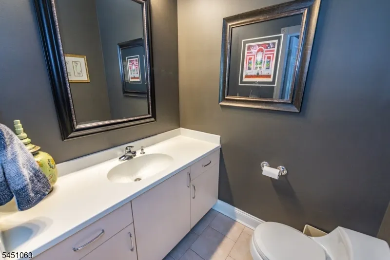
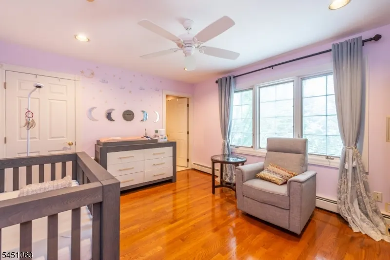
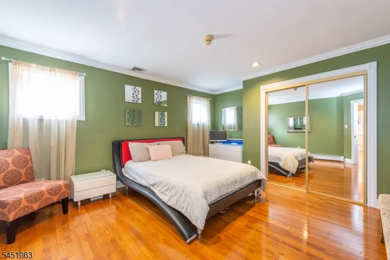
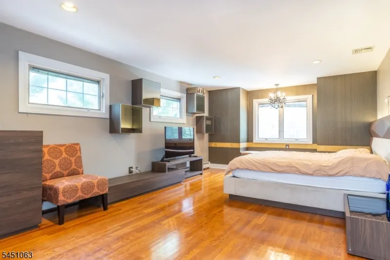
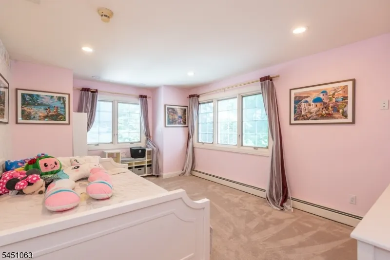
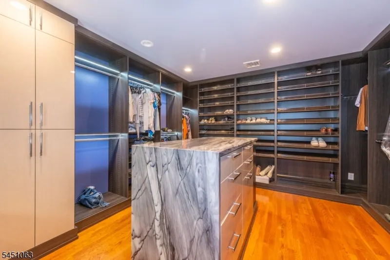
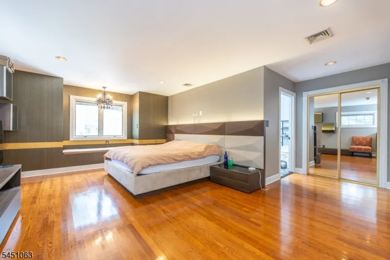
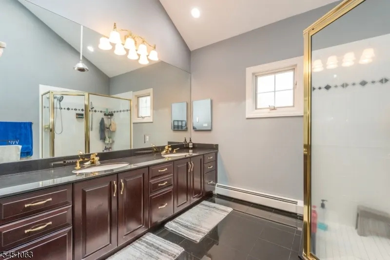
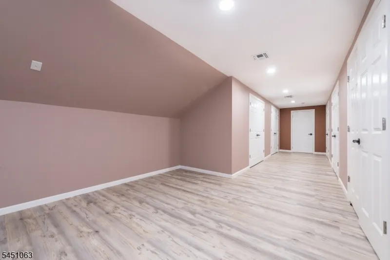
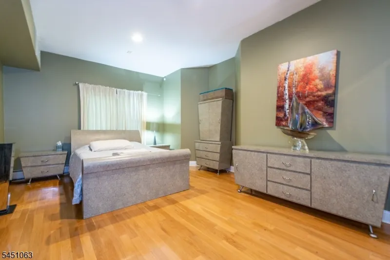
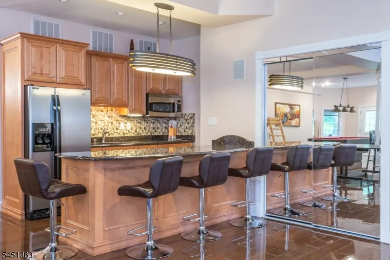
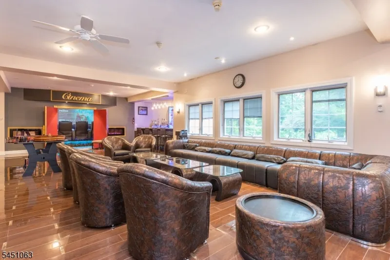
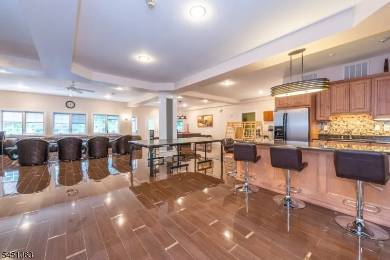
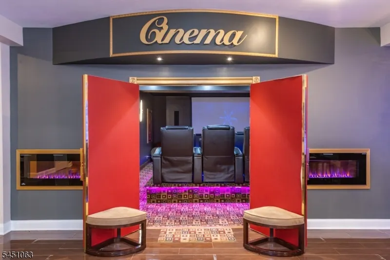
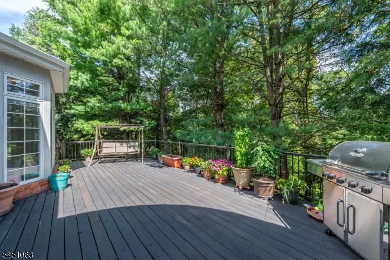
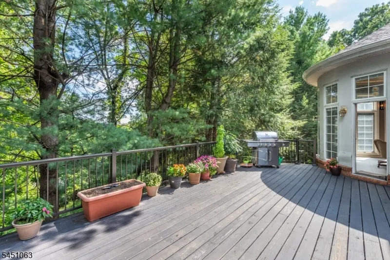
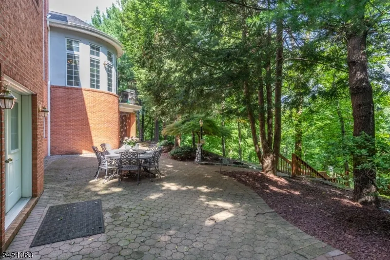
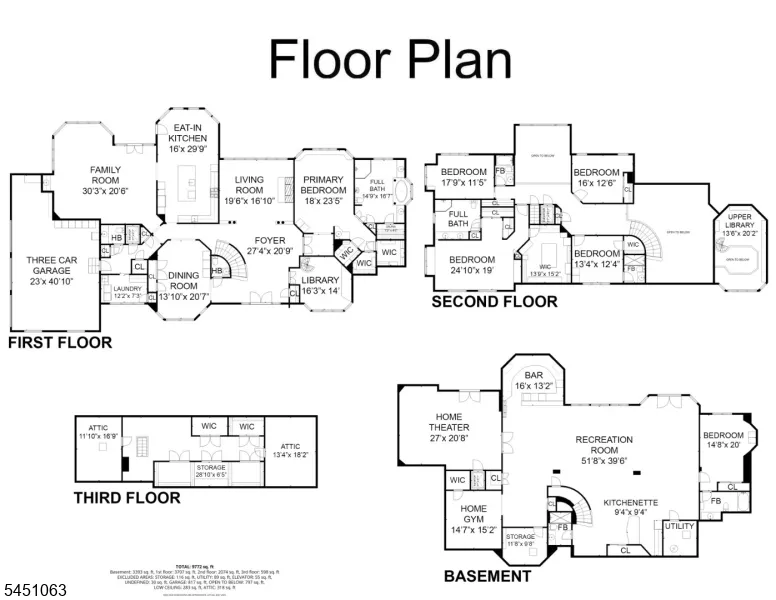
Entertainer's delight!This Dramatic all brick estate offers exceptional design, featuring 2 primary bedrms.The 1st is just off the entry w 3 walk-in closets, ensuite bath w jetted tub, sauna, steam shower and dressing area.The br is connected to a 2 story library. Beyond the marble foyer is a sunlit 2 story liv rm w palladium windows and victorian fpl. To the left is a formal din rm w storage closet concealed behind a mirrored wall. The newly renovated kitchen is appointed w oversized Sub zero refrig, Wolf dble oven and micro wave, Miele warming drawer, Gaggenau built in coffee maker and 5 burner cooktop w commercial grade hood, bev refrig, massive Quartz island w matching table, 2 sinks and filtered instant hot and cold water. Kitchen opens up to a 2 story fam rm w wet bar. 2 powder rms and laundry rm. Access to cedar deck from kitchen and fam. rms. 2nd level entails a luxurious primary br w huge walk-in closet and en suite bth. plus 2 additional ensuite brs and a 5 th br. Walk up finished attic for storage. The Extaordinary 10 ft high lower level boasts porcelain floors, stunning wet bar w 3 refrig, wine cooler, dramatic lighting, 12 seat home theater, br w full bth, kitchenette w granite counters, additional full bath, storage rm, and 3 closets. Access to a large paver patio. Stairs from the patio lead to a level area which could be the future site of an inground pool. A convenient elevator connects the 3 levels. This one of a kind residence is truly exceptional.
| Elementary School | Middle School | High School |
|---|---|---|
| CedarHill Elementary School | Lazar Middle School | Montville High School |
| Price History | |
|---|---|
| 9/11/2026 | Listed $2,550,000 |
General Features
| Sewer | Public Sewer |
|---|---|
| Heating | 2 Units,Baseboard - Hotwater,Multi-Zone,Radiant - Hot Water |
| Cooling | 4+ Units,Central Air,Multi-Zone Cooling,See Remarks |
| Utilities | All Underground,Electric,Gas-Natural |
| Possession | pot |
| Roof | Asphalt Shingle |
| Appliances | Cooktop - Gas,Dishwasher,Dryer,Generator-Built-In,Instant Hot Water,Kitchen Exhaust Fan,Microwave Oven,Refrigerator,See Remarks,Wall Oven(s) - Electric,Washer,Water Filter,Water Softener-Own,Wine Ref |
| Water Heater | Gas |
| Zoning | Residential |
| Garage Spaces | 3 |
| Architectural Style | Colonial |
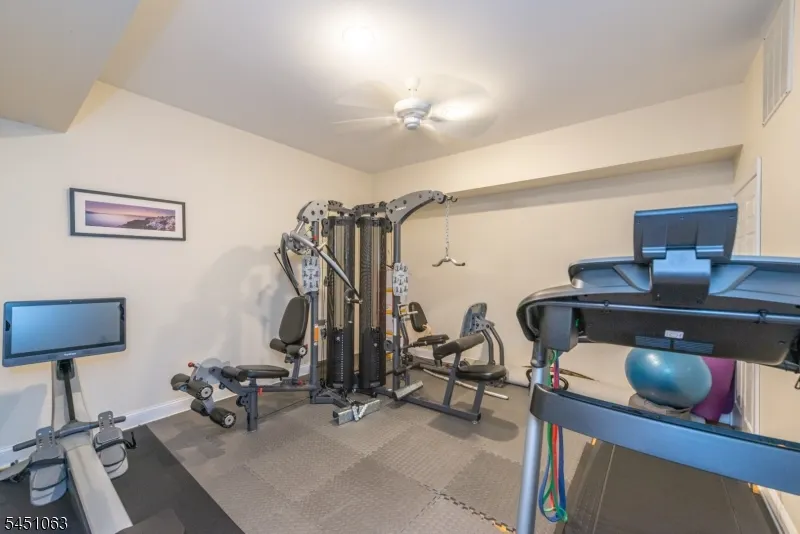
| Exclusions | Gym equipment,pool table,roulette table |
| Year Built | 1995 |
| Garage | Attached Garage,Garage Door Opener,Oversize Garage |
| Township | Montville Twp. |
| Easement | Yes |
| Tax Year | 2025 |
| Services | Cable TV Available,Garbage Included |
| Ownership | Fee Simple |
| Accessibility | Yes |
| County | Morris |
| Association Amenities | Elevator,Exercise Room,Sauna |
| Subdivision Name | High Ridge |
| Total Rooms | 15 |
| Full Baths | 6 |
| Status | Active |
| Directions | Pine Brook to Jarombek to 18 Nathan Ct |
| High School | Montville |
| Open Parking Spaces | 6 |
| Elementary School | CedarHill |
| Tax Annual Amount | 40157 |
| Home Warranty Y/N | No |
| Middle/Junior High School | Lazar |
| Drive | 2 Car Width,Blacktop,Circular |
| Standard Status | Active |
| Tax Assessed Value | 1471500 |
| Town # | 2322 |
| Tax Lot | 11 |
| Primary Style | Colonial |
| Sub Property Type | Single Family |
| Community Living | No |
| Farm Assessment | No |
Interior Features
| Interior Amenities | BarWet,CeilCath,CedrClst,Elevator,CeilHigh,Intercom,JacuzTyp,Sauna,SecurSys,Skylight,StereoSy,WlkInCls |
|---|---|
| Basement | Finished,Full,Walkout |
| Flooring | Carpeting,Marble,Tile,Wood |
| Total Fireplaces | 1 |
| Fireplace Features | Gas Fireplace,Living Room |
| Master Bath Features | Jetted Tub,Sauna,Steam |
| Other Room 1 Level | Second |
| Kitchen Level | First |
| Living Room Level | First |
| Other Room 4 Level | Ground |
| Dining Room Level | First |
| Other Room 2 Level | Ground |
| Other Room 3 Level | First |
| Family Room Level | First |
| In-Law Suite | Yes |
| Fuel Type | Gas-Natural |
| Half Baths | 2 |
| Total Bedrooms | 6 |
| Kitchen Dimensions | 30x16 |
| RoomOther4Description | Rec Room |
| RoomOther3Dimensions | 14x15 |
| RoomOther3Description | Library |
| RoomOther2Dimensions | 20x15 |
| RoomOther2Description | Bedroom |
| RoomOther1Dimensions | 14x12 |
| RoomOther1Description | Bedroom |
| RoomLivingDimensions | 20x19 |
| Kitchen Features | Center Island,Eat-In Kitchen,Pantry,Separate Dining Area |
| RoomFamilyDimensions | 28x24 |
| RoomDiningFeatures | Formal Dining Room |
| RoomDiningDimensions | 21x14 |
| RoomBed4Level | Second |
| RoomBed4Dimensions | 17x12 |
| RoomBed3Level | Second |
| RoomBed3Dimensions | 16x13 |
| RoomBed2Level | Second |
| RoomBed2Dimensions | 23x14 |
| RoomBed1Level | First |
| RoomBed1Features | 1st Floor,Dressing Room,Full Bath,Walk-In Closet |
| RoomBed1Dimensions | 23x15 |
| Level 3 Rooms | Attic |
| Level 2 Rooms | 4 Or More Bedrooms,Bath Main,Bath(s) Other |
| Level 1 Rooms | 1Bedroom,BathMain,DiningRm,GarEnter,GreatRm,Kitchen,Laundry,Library,LivingRm,PowderRm |
| In-Law Suite Description | Bedroom1,FullBath,Kitchen,SepEnter |
| Ground Level Rooms | 1 Bedroom,Bath Main,Bath(s) Other,Exercise Room,Kitchen,Rec Room,Storage Room,Walkout |
Exterior Features
| Exterior Amenities | Curbs,Deck,Patio,Thermal Windows/Doors |
|---|---|
| Pool | No |
| Lot Features | Wooded Lot |
| Water Source | Public Water |
| Exterior Description | Brick,Stucco |
| Lot Dimensions | 1.760 AC |
| Lot Size Acres | 1.76 |
Amenities
- Foreclosure
- Views
- Short Sale
- New Construction
- Adult 55+
- Lease To Own
- No HOA Fees
- Furnished
- Primary On Main
- Air Conditioning
- Seller Finance
- Green
- Fixer Upper
- Horse
- Golf
- Fireplace
- Deck
- Garage
- Basement
- Pool
Property vs Single Family Average in 07082
Price
Taxes
Year Built
Visits
 The data relating to real estate for sale on this website comes in part from the IDX Program of Garden State Multiple Listing Service, L.L.C. and REMAX Now. Real estate listings held by other brokerage firms are marked as IDX listing. Information deemed reliable but not guaranteed. Copyright © 2026 Garden State Multiple Listing Service, L.L.C. All rights reserved. This information is being provided for Consumer's personal, non-commercial use and may not be used for any purpose other than to identify
 The data relating to real estate for sale or rent on this web site comes in part from the IDX program of the Hudson County MLS. Real estate listings held by brokerage firms other than REMAX Now are marked with the HCIDX mark and the information about them includes the name of the listing broker. The information provided by this website is for the personal, non-commercial use of consumers and may not be used for any purpose other than to identify prospective properties consumers may be interested
 The data relating to the real estate for sale on this web site comes in part from the Internet Data Exchange Program of the NJMLS. Real estate listings held by brokerage firms other than REMAX Now are marked with the Internet Data Exchange logo and information about them includes the name of the listing brokers. Some properties listed with the participating brokers do not appear on this website at the request of the seller. Listings of brokers that do not participate in Internet Data Exchange do not appear on this website. All information deemed reliable but not guaranteed.
Last date updated: September 22, 2026 3:33 AM UTC Source: New Jersey Multiple Listing Service, Inc. "© 2026 New Jersey Multiple Listing Service, Inc. All rights reserved."
The data relating to the real estate for sale on this web site comes in part from the Internet Data Exchange Program of the NJMLS. Real estate listings held by brokerage firms other than REMAX Now are marked with the Internet Data Exchange logo and information about them includes the name of the listing brokers. Some properties listed with the participating brokers do not appear on this website at the request of the seller. Listings of brokers that do not participate in Internet Data Exchange do not appear on this website. All information deemed reliable but not guaranteed.
Last date updated: September 22, 2026 3:33 AM UTC Source: New Jersey Multiple Listing Service, Inc. "© 2026 New Jersey Multiple Listing Service, Inc. All rights reserved."
