
















Address
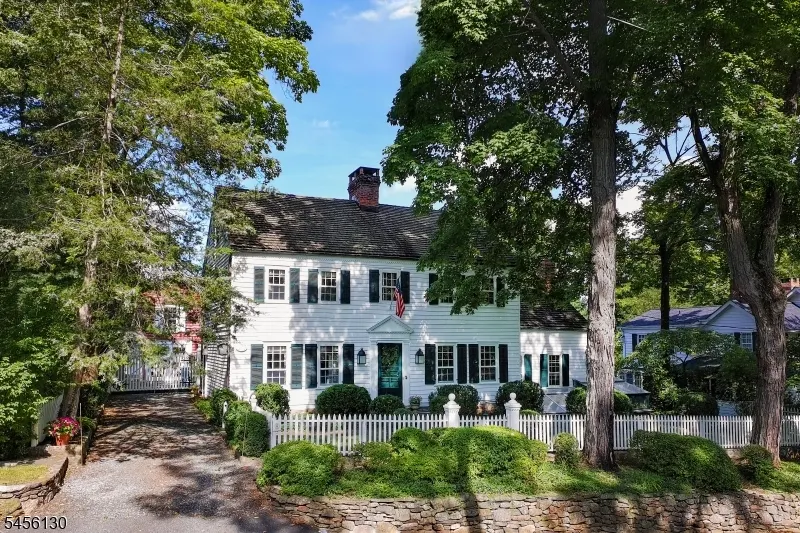
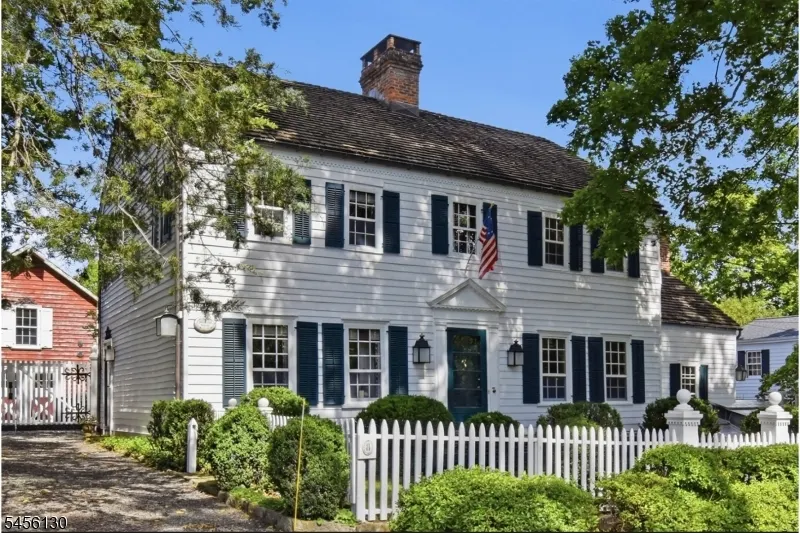
8 Joliet Street, Tewksbury Twp., NJ
Price
$ 1,150,000
Property Attributes
- ID#4052305
- TypeSingle Family
- Listing Status Active
- CountyHUNTERDON
- CityTewksbury Twp.
- AreaTewksbury Twp.
- NeighborhoodOldwick Village
- Zip08858
- StyleColonial
- Year Built1825
- Taxes$ 11670
- Price$ 1,150,000
- Bedrooms4
- Full Bathrooms2
- Half Bathrooms1
- Lot Size0.26 Acres
Data Source:
Garden State MLS (GSMLS)
Property Description
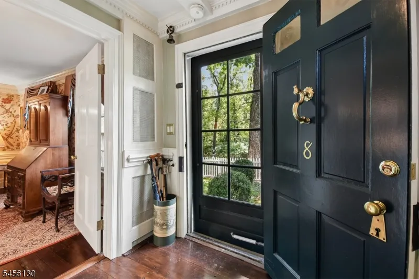
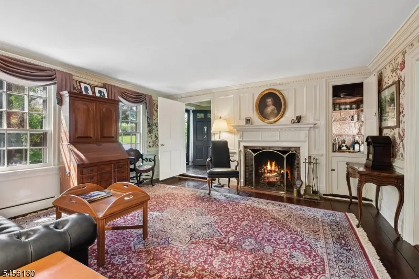
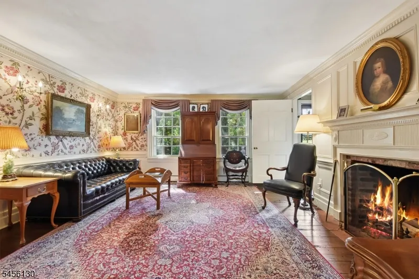
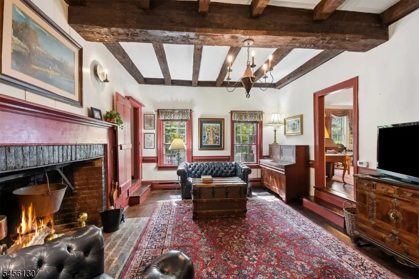
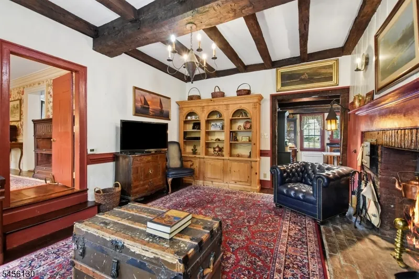
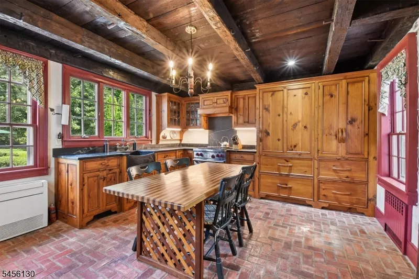
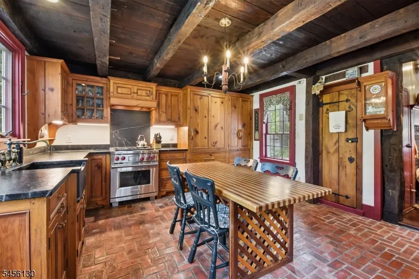
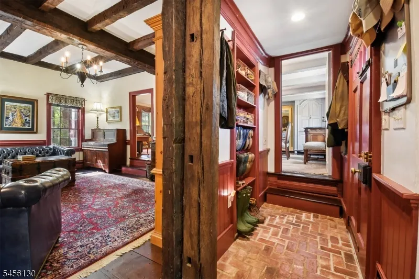
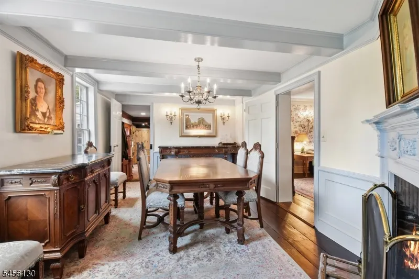
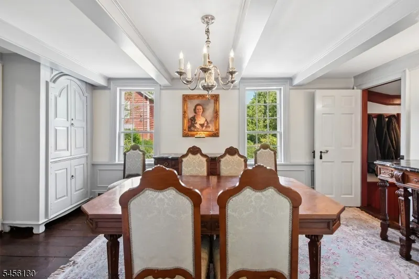
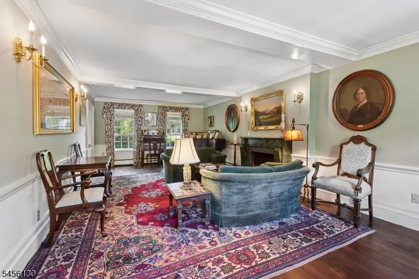
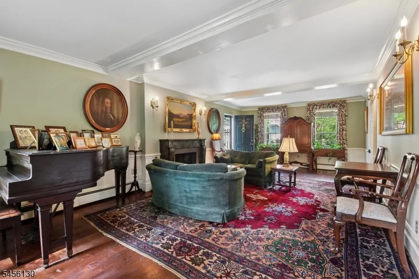
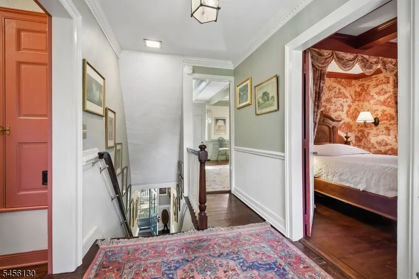
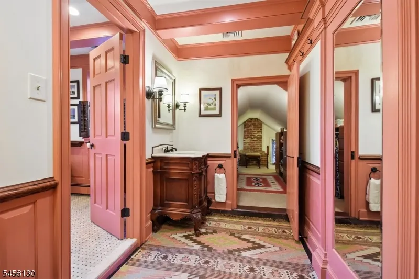
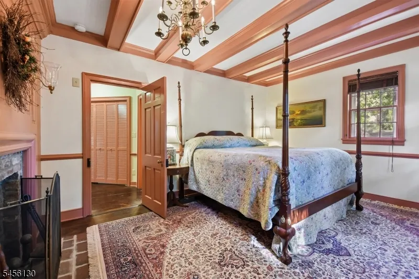
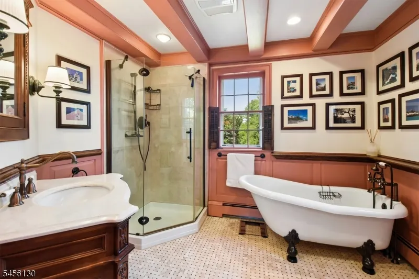
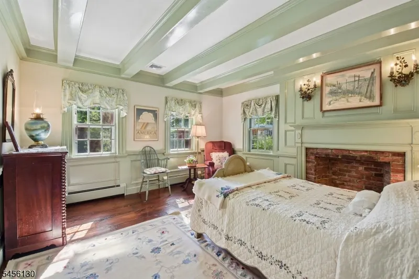
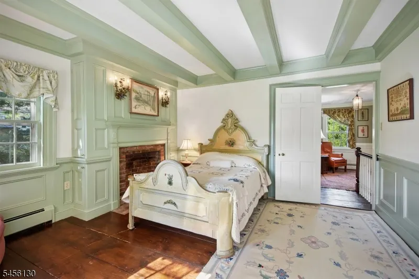
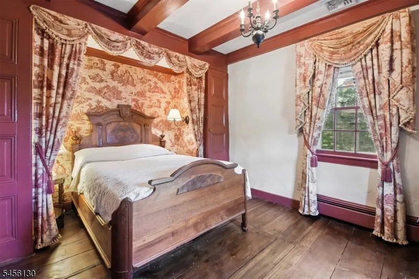
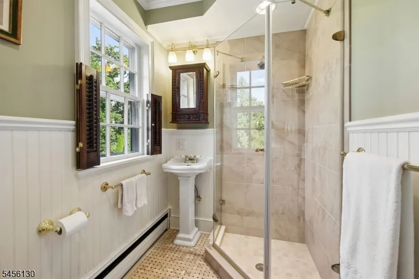
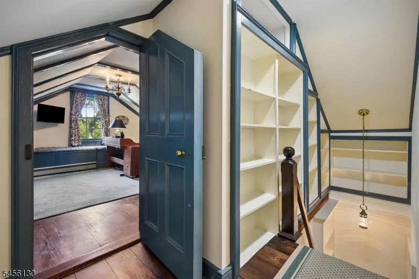
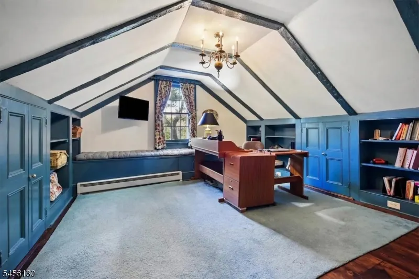
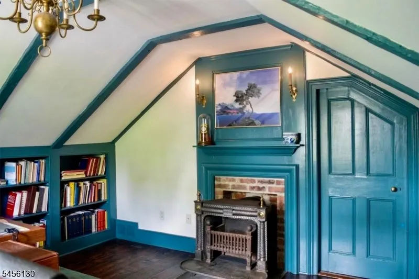
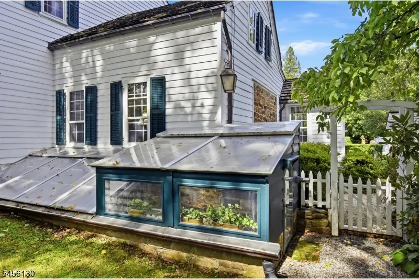
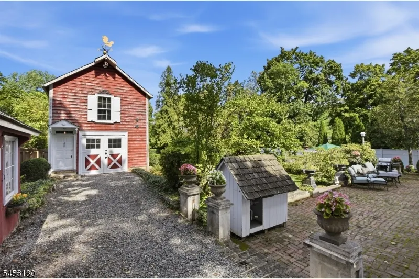
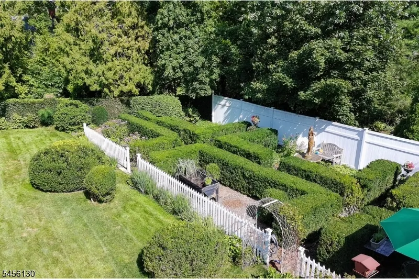
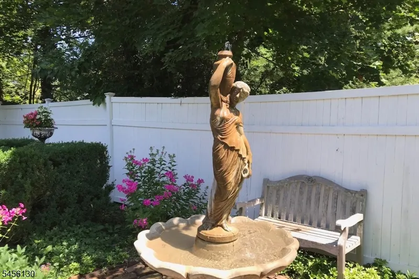
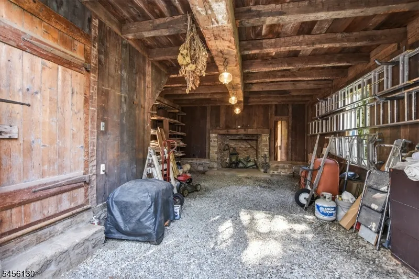
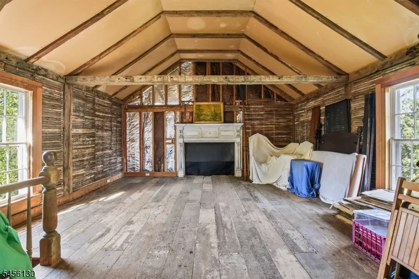
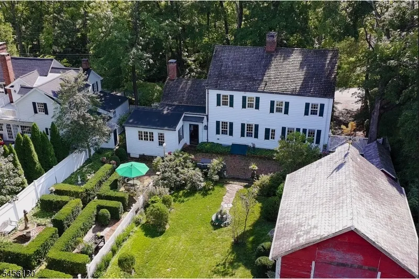
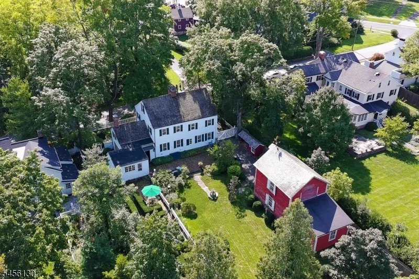
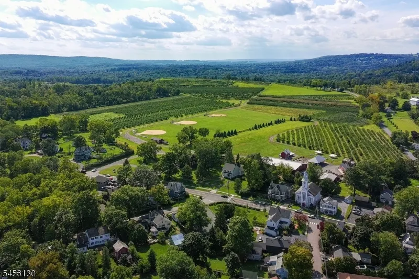
Thorough and thoughtful renovations blending period-appropriate details and modern amenities inside and out give this home exceptional warmth and functionality. The welcoming eat-in kitchen features soapstone counters, high-end appliances, and custom hand-planed cabinetry. Large first-floor gathering rooms feature stunning fireplaces, raised paneling, exposed beams, wide-board floors, and landscaped views. The primary bedroom suite has a bedroom with a paneled fireplace and box beams, a sunny bathroom with marble mosaic floor, shower, and clawfoot tub; dressing room; two large walk-in closets; and laundry area. Secondary bedrooms feature striking millwork and box beams and share a renovated hall bathroom. Third floor features bedroom (currently used as a library) and office. Seven fireplaces (some decorative) enhance the warmth and colonial charm. Systems include a gas-fired boiler, central air conditioning, and public sewer. The large, partially-finished carriage house has two levels (both with high ceilings), hand-hewn posts and beams, a masonry walk-in fireplace, and workshop. The large, secluded backyard with privacy wall and fences, antique brick patios and walkways, striking boxwood parterre, fountain, and mature flowering trees and shrubs (supported by the home's south-facing greenhouse) complete this exceptional vintage property sited on the most desirable street in Oldwick Village, convenient to Route 78 and shopping and recreation areas.
| Elementary School | Middle School | High School |
|---|---|---|
| Tewksbury Es | Oldturnpke Middle School | Voorhees High School |
| Price History | |
|---|---|
| 9/12/2026 | Listed $1,150,000 |
General Features
| Sewer | Public Sewer |
|---|---|
| Heating | 1 Unit,Baseboard - Electric,Baseboard - Hotwater,Multi-Zone |
| Cooling | 2 Units,Central Air,Multi-Zone Cooling |
| Utilities | Gas-Natural |
| Possession | negotiable |
| Roof | Rubberized,Wood Shingle |
| Appliances | Carbon Monoxide Detector,Dishwasher,Dryer,Generator-Hookup,Kitchen Exhaust Fan,Range/Oven-Gas,Refrigerator,Washer,Water Softener-Own |
| Water Heater | From Furnace |
| Architectural Style | Colonial |
| Exclusions | on file |
| Year Built | 1825 |
| Garage | See Remarks |
| Township | Tewksbury Twp. |
| Easement | Yes |
| Tax Year | 2025 |
| Services | Cable TV,Garbage Extra Charge |
| Ownership | Fee Simple |
| Accessibility | No |
| County | Hunterdon |
| Subdivision Name | Oldwick Village |
| Total Rooms | 9 |
| Full Baths | 2 |
| Status | Active |
| Directions | Route 78 to Exit 24. North on Oldwick Road,which becomes Old Turnpike Road. Right on Joliet. House on the left. |
| High School | VOORHEES |
| Elementary School | TEWKSBURY ES |
| Tax Annual Amount | 11670 |
| Home Warranty Y/N | No |
| Middle/Junior High School | OLDTURNPKE |
| Drive | Driveway-Exclusive,Gravel |
| Standard Status | Active |
| Tax Assessed Value | 463300 |
| Town # | 1924 |
| Tax Lot | 7 |
| Primary Style | Colonial |
| Sub Property Type | Single Family |
| Community Living | No |
| Farm Assessment | No |
Interior Features
| Interior Amenities | BarDry,CeilBeam,Blinds,CODetect,CedrClst,SmokeDet,SoakTub,StallShw,WlkInCls,WndwTret |
|---|---|
| Basement | Bilco-Style Door,Unfinished |
| Flooring | Carpeting,Marble,Tile,Wood |
| Total Fireplaces | 7 |
| Fireplace Features | See Remarks |
| Master Bath Features | Soaking Tub,Stall Shower |
| Other Room 1 Level | Third |
| Kitchen Level | First |
| Living Room Level | First |
| Other Room 4 Level | Basement |
| Dining Room Level | First |
| Other Room 2 Level | First |
| Other Room 3 Level | Second |
| Family Room Level | First |
| In-Law Suite | No |
| Fuel Type | Gas-Natural |
| Half Baths | 1 |
| Total Bedrooms | 4 |
| RoomOther4Description | GreenHse |
| RoomOther3Description | Laundry Room |
| RoomOther2Description | Parlor |
| RoomOther1Description | Office |
| Kitchen Features | Eat-In Kitchen,Pantry |
| RoomDiningFeatures | Formal Dining Room |
| RoomBed4Level | Third |
| RoomBed3Level | Second |
| RoomBed2Level | Second |
| RoomBed1Level | Second |
| RoomBed1Features | Dressing Room,Fireplace,Full Bath,Walk-In Closet |
| Level 3 Rooms | 1 Bedroom,Office |
| Level 2 Rooms | 3Bedroom,BathMain,BathOthr,Laundry,SeeRem |
| Level 1 Rooms | DiningRm,FamilyRm,Foyer,Kitchen,LivingRm,Parlor,PowderRm |
Exterior Features
| Exterior Amenities | Carriage House,Greenhouse Type Room,Outbuilding(s),Patio,Privacy Fence,Storage Shed,Wood Fence,Workshop |
|---|---|
| Pool | No |
| Lot Features | Open Lot |
| Water Source | Private,Well |
| Exterior Description | Wood |
| Lot Dimensions | 0.26 acre |
| Lot Size Acres | 0.26 |
Amenities
- Foreclosure
- Views
- Short Sale
- New Construction
- Adult 55+
- Lease To Own
- No HOA Fees
- Furnished
- Primary On Main
- Air Conditioning
- Seller Finance
- Green
- Fixer Upper
- Horse
- Golf
- Fireplace
- Deck
- Garage
- Basement
- Pool
Property vs Single Family Average in 08858
Price
Taxes
Year Built
Visits
 The data relating to real estate for sale on this website comes in part from the IDX Program of Garden State Multiple Listing Service, L.L.C. and REMAX Now. Real estate listings held by other brokerage firms are marked as IDX listing. Information deemed reliable but not guaranteed. Copyright © 2026 Garden State Multiple Listing Service, L.L.C. All rights reserved. This information is being provided for Consumer's personal, non-commercial use and may not be used for any purpose other than to identify
 The data relating to real estate for sale or rent on this web site comes in part from the IDX program of the Hudson County MLS. Real estate listings held by brokerage firms other than REMAX Now are marked with the HCIDX mark and the information about them includes the name of the listing broker. The information provided by this website is for the personal, non-commercial use of consumers and may not be used for any purpose other than to identify prospective properties consumers may be interested
 The data relating to the real estate for sale on this web site comes in part from the Internet Data Exchange Program of the NJMLS. Real estate listings held by brokerage firms other than REMAX Now are marked with the Internet Data Exchange logo and information about them includes the name of the listing brokers. Some properties listed with the participating brokers do not appear on this website at the request of the seller. Listings of brokers that do not participate in Internet Data Exchange do not appear on this website. All information deemed reliable but not guaranteed.
Last date updated: September 22, 2026 3:33 AM UTC Source: New Jersey Multiple Listing Service, Inc. "© 2026 New Jersey Multiple Listing Service, Inc. All rights reserved."
The data relating to the real estate for sale on this web site comes in part from the Internet Data Exchange Program of the NJMLS. Real estate listings held by brokerage firms other than REMAX Now are marked with the Internet Data Exchange logo and information about them includes the name of the listing brokers. Some properties listed with the participating brokers do not appear on this website at the request of the seller. Listings of brokers that do not participate in Internet Data Exchange do not appear on this website. All information deemed reliable but not guaranteed.
Last date updated: September 22, 2026 3:33 AM UTC Source: New Jersey Multiple Listing Service, Inc. "© 2026 New Jersey Multiple Listing Service, Inc. All rights reserved."
