


Address
61 Race St, Union Twp., NJ
Price
$ 839,000
Property Attributes
- ID#4052328
- TypeSingle Family
- Listing Status Active
- CountyHUNTERDON
- CityUnion Twp.
- AreaUnion Twp.
- NeighborhoodLakeside Estates
- Zip08867
- StyleColonial
- Year Built1780
- Taxes$ 9506
- Price$ 839,000
- Bedrooms3
- Full Bathrooms2
- Half Bathrooms0
- Sqr Footage2350
- Lot Size2.41 Acres
Data Source:
Garden State MLS (GSMLS)
Property Description
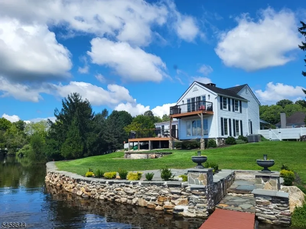
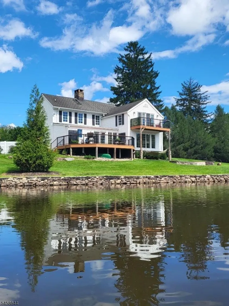
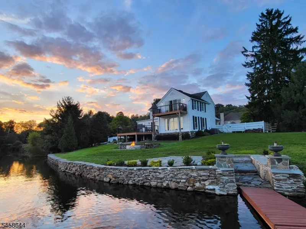
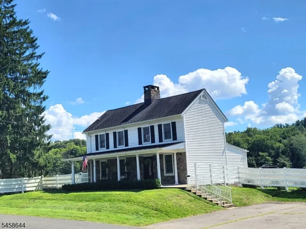
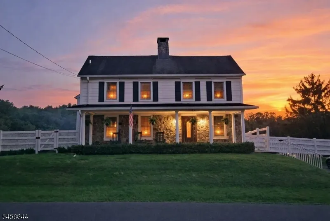
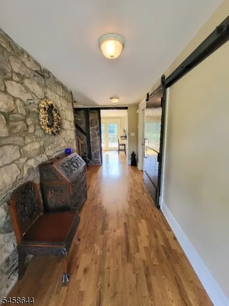
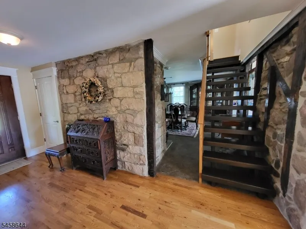
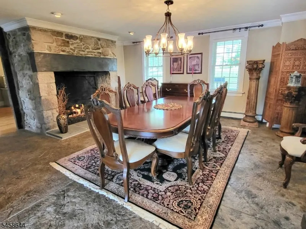
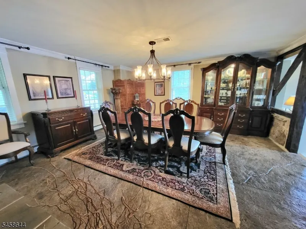
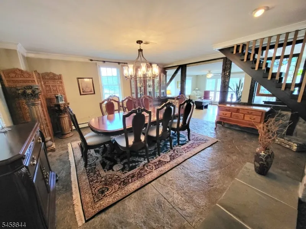
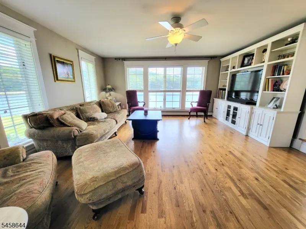
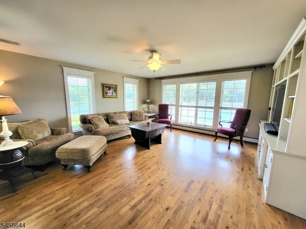
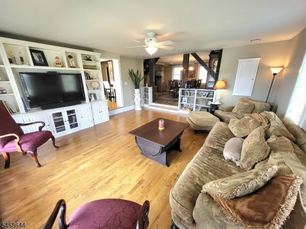
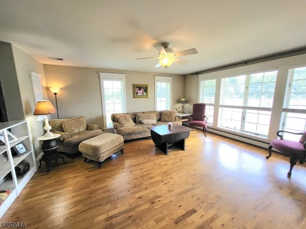
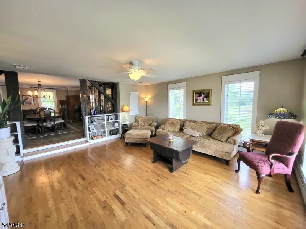
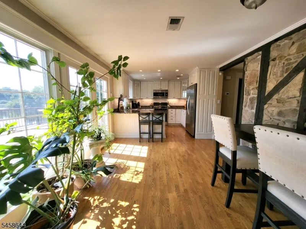
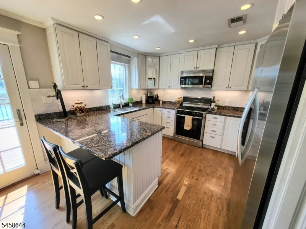
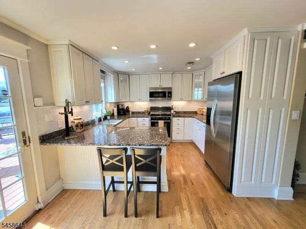
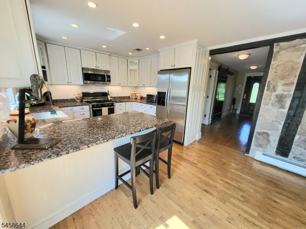
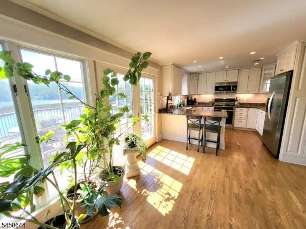
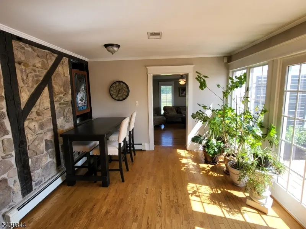
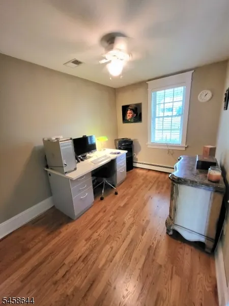
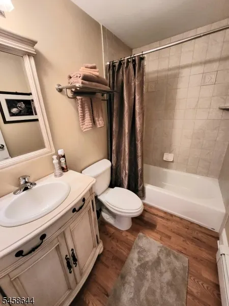
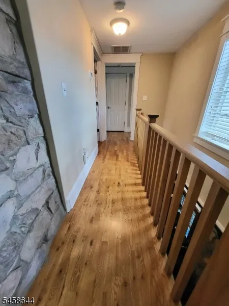
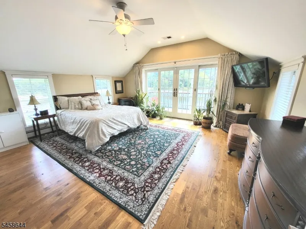
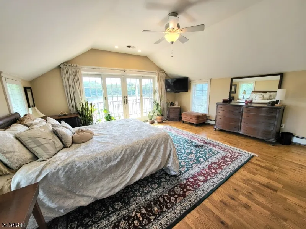
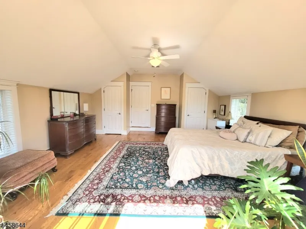
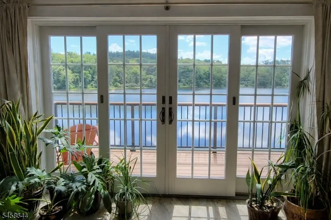
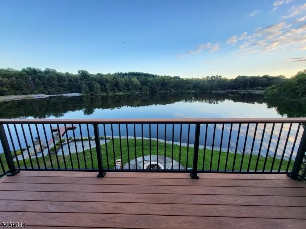
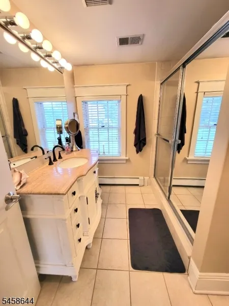
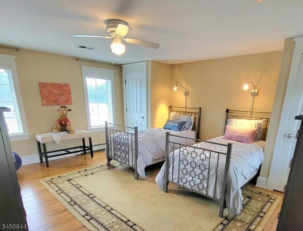
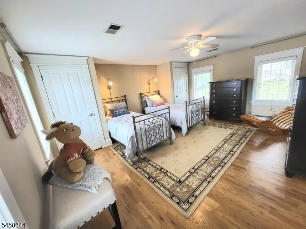
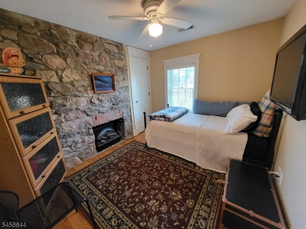
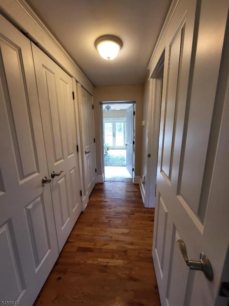
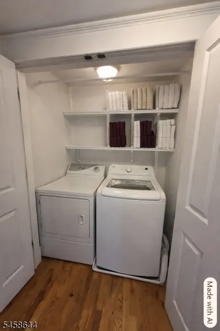
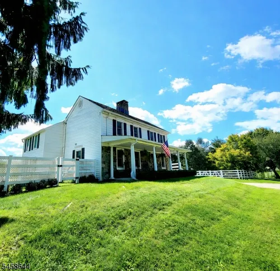
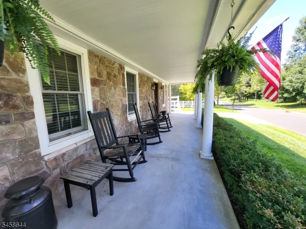
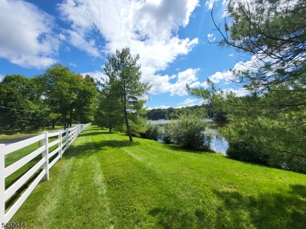
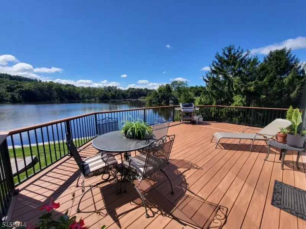
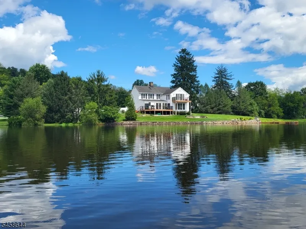
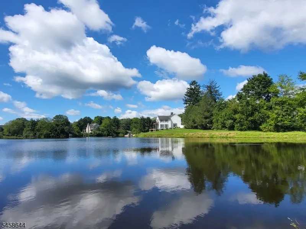
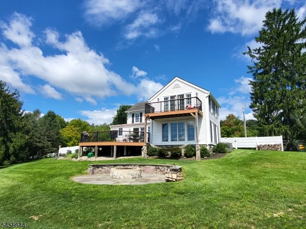
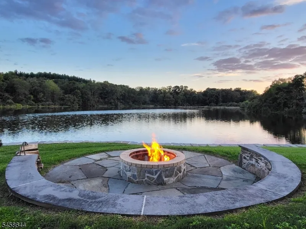
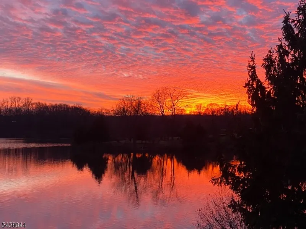
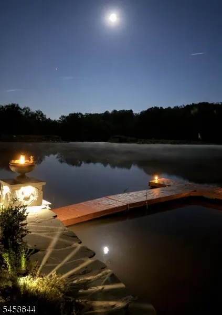
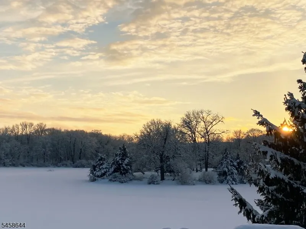
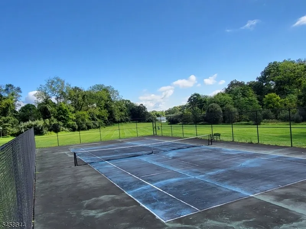
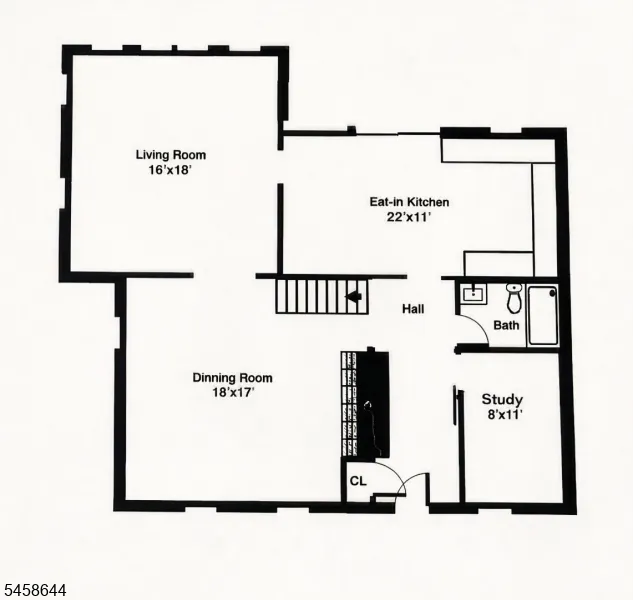
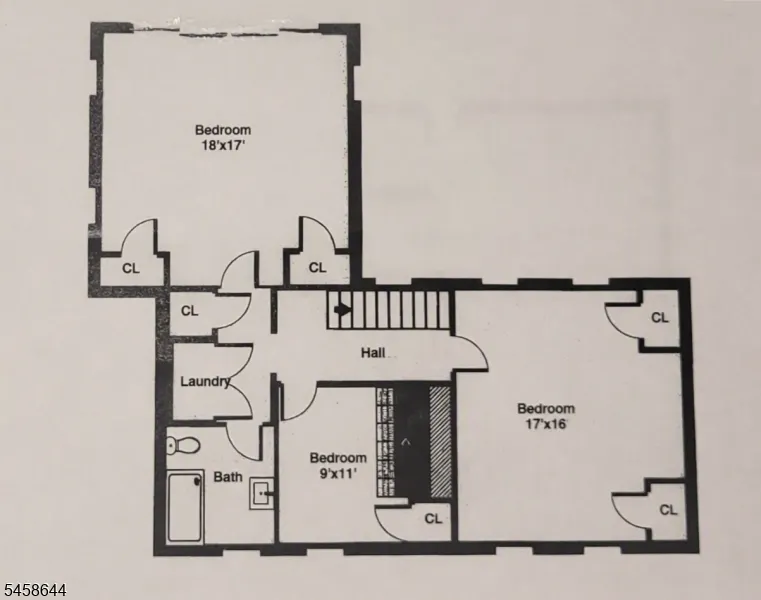
Welcome home to this one-of-a-kind, updated 1780s lakefront farmhouse offering million-dollar views, timeless character, and exceptional privacy. Set along 15 acres of privately owned Jutland Lake, the property boasts 900+ feet of lake frontage rare at this price point. Fish, kayak, birdwatch, or simply relax and enjoy the scenery from your own backyard.A covered front porch welcomes you into a home filled with historic charm, featuring hardwood floors, original exposed notched beams, and stone walls throughout both levels. The first floor includes a foyer, office, full bath, updated eat-in kitchen with granite countertops and walls of windows, light-filled family room with built-ins, and a spacious dining room with a 4x6' gas fireplace and radiant-heated floor. A large composite deck extends the living space outdoors. Upstairs, the stunning primary bedroom features four-pane sliders opening to a private lake-view balcony. Two additional bright bedrooms, a full bath, laundry, and ample closet space complete the second floor. A basement provides additional storage. Recent updates include a new furnace and water heater, plus a whole-house generator. Outside, enjoy a firepit, expansive bulkhead, floating dock, and breathtaking views. The 7-home HOA maintains a tennis court and walking trail. Conveniently located near Rt. 78, shopping, Round Valley Reservoir, Clinton, and Flemington. Approved home expansion plans. A truly special historic gem that must be seen to be appreciated!
| Elementary School | Middle School | High School |
|---|---|---|
| Union Twp Elementary School | Union Twp Middle School | N.Hunterdn High School |
| Price History | |
|---|---|
| 9/12/2026 | Listed $839,000 |
General Features
| Sewer | Septic 3 Bedroom Town Verified |
|---|---|
| Heating | 1 Unit,Forced Hot Air |
| Cooling | 1 Unit,Central Air |
| Utilities | Electric,Gas-Natural |
| Possession | At Closing |
| Roof | Asphalt Shingle |
| Appliances | Carbon Monoxide Detector,Dishwasher,Dryer,Microwave Oven,Range/Oven-Gas,Refrigerator,Washer |
| Water Heater | Gas |
| Zoning | Residential |
| HOA Fee | 167 |
| Association Fee Includes | Maintenance-Common Area |
| Architectural Style | Colonial |
| Pets Allowed | Yes |
| Year Built | 1780 |
| Township | Union Twp. |
| Easement | No |
| Tax Year | 2025 |
| Services | Cable TV Available,Garbage Extra Charge |
| Ownership | Fee Simple |
| Assoc Fee Paid Per | Monthly |
| County | Hunterdon |
| Association Amenities | Lake Privileges,Tennis Courts |
| Subdivision Name | Lakeside Estates |
| Total Rooms | 7 |
| Full Baths | 2 |
| Status | Active |
| Directions | Route 513 to Race St. House on Left. GPS. |
| High School | N.HUNTERDN |
| Open Parking Spaces | 3 |
| Elementary School | UNION TWP |
| Tax Annual Amount | 9506 |
| Middle/Junior High School | UNION TWP |
| Drive | Blacktop,Off-Street Parking |
| Standard Status | Active |
| Tax Assessed Value | 442700 |
| Town # | 1925 |
| Tax Lot | 2 |
| Primary Style | Colonial |
| Sub Property Type | Single Family |
| Community Living | Yes |
Interior Features
| Interior Amenities | Blinds,Carbon Monoxide Detector,Smoke Detector |
|---|---|
| Basement | Partial,Unfinished,Walkout |
| Flooring | Stone,Tile,Wood |
| Total Fireplaces | 2 |
| Fireplace Features | Gas Fireplace,Wood Burning |
| Master Bath Features | Tub Shower |
| Other Room 1 Level | First |
| Kitchen Level | First |
| Living Room Level | First |
| Other Room 4 Level | Basement |
| Dining Room Level | First |
| Den Level | First |
| Other Room 2 Level | First |
| Other Room 3 Level | Second |
| Fuel Type | Electric,Gas-Natural |
| Total Bedrooms | 3 |
| Kitchen Dimensions | 22x11 |
| RoomOther4Description | Utility Room |
| RoomOther3Description | Bathroom |
| RoomOther2Description | Bathroom |
| RoomOther1Description | Foyer |
| RoomLivingDimensions | 16x18 |
| Kitchen Features | Breakfast Bar,Eat-In Kitchen |
| RoomDiningFeatures | Formal Dining Room |
| RoomDiningDimensions | 18x17 |
| Den Dimensions | 10x8 |
| RoomBed3Level | Second |
| RoomBed3Dimensions | 11x9 |
| RoomBed2Level | Second |
| RoomBed2Dimensions | 17x16 |
| RoomBed1Level | Second |
| RoomBed1Dimensions | 17x18 |
| Level 3 Rooms | Attic |
| Level 2 Rooms | 3 Bedrooms,Bath Main |
| Level 1 Rooms | Bath(s) Other,Dining Room,Foyer,Kitchen,Living Room |
Exterior Features
| Exterior Amenities | Deck,OpenPrch,Patio,Tennis,FencVnyl |
|---|---|
| Pool | No |
| Lot Features | Irregular Lot,Lake Front,Lake On Lot,Waterfront |
| Water Source | Well |
| Exterior Description | Stone,Vinyl Siding |
| Lot Dimensions | 2.4097 |
| Lot Size Acres | 2.41 |
Amenities
- Foreclosure
- Views
- Short Sale
- New Construction
- Adult 55+
- Lease To Own
- No HOA Fees
- Furnished
- Primary On Main
- Air Conditioning
- Seller Finance
- Green
- Fixer Upper
- Horse
- Golf
- Fireplace
- Deck
- Garage
- Basement
- Pool
Property vs Single Family Average in 08867
Price
Taxes
Year Built
Visits
 The data relating to real estate for sale on this website comes in part from the IDX Program of Garden State Multiple Listing Service, L.L.C. and REMAX Now. Real estate listings held by other brokerage firms are marked as IDX listing. Information deemed reliable but not guaranteed. Copyright © 2026 Garden State Multiple Listing Service, L.L.C. All rights reserved. This information is being provided for Consumer's personal, non-commercial use and may not be used for any purpose other than to identify
 The data relating to real estate for sale or rent on this web site comes in part from the IDX program of the Hudson County MLS. Real estate listings held by brokerage firms other than REMAX Now are marked with the HCIDX mark and the information about them includes the name of the listing broker. The information provided by this website is for the personal, non-commercial use of consumers and may not be used for any purpose other than to identify prospective properties consumers may be interested
 The data relating to the real estate for sale on this web site comes in part from the Internet Data Exchange Program of the NJMLS. Real estate listings held by brokerage firms other than REMAX Now are marked with the Internet Data Exchange logo and information about them includes the name of the listing brokers. Some properties listed with the participating brokers do not appear on this website at the request of the seller. Listings of brokers that do not participate in Internet Data Exchange do not appear on this website. All information deemed reliable but not guaranteed.
Last date updated: September 23, 2026 3:34 AM UTC Source: New Jersey Multiple Listing Service, Inc. "© 2026 New Jersey Multiple Listing Service, Inc. All rights reserved."
The data relating to the real estate for sale on this web site comes in part from the Internet Data Exchange Program of the NJMLS. Real estate listings held by brokerage firms other than REMAX Now are marked with the Internet Data Exchange logo and information about them includes the name of the listing brokers. Some properties listed with the participating brokers do not appear on this website at the request of the seller. Listings of brokers that do not participate in Internet Data Exchange do not appear on this website. All information deemed reliable but not guaranteed.
Last date updated: September 23, 2026 3:34 AM UTC Source: New Jersey Multiple Listing Service, Inc. "© 2026 New Jersey Multiple Listing Service, Inc. All rights reserved."
