







Address
33 Radcliffe Dr, Sparta Twp., NJ
Price
$ 969,900
Property Attributes
- ID#4052932
- TypeSingle Family
- Listing Status Active
- CountySUSSEX
- CitySparta Twp.
- AreaSparta Twp.
- NeighborhoodRadcliffe Farms
- Zip07871
- StyleCustom Home
- Year Built1988
- Taxes$ 20140
- Price$ 969,900
- Bedrooms5
- Full Bathrooms3
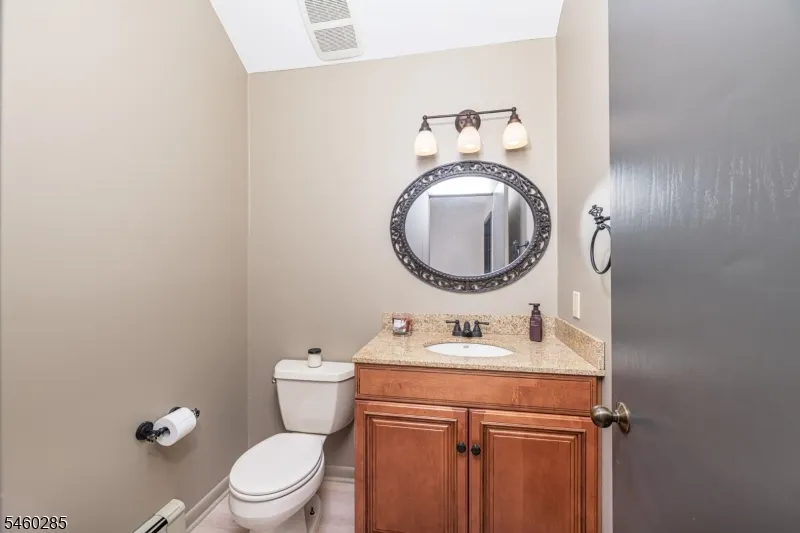
- Half Bathrooms1
- Lot Size1.28 Acres
Data Source:
Garden State MLS (GSMLS)
Property Description
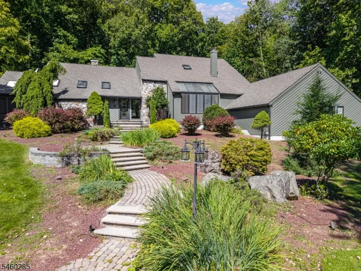
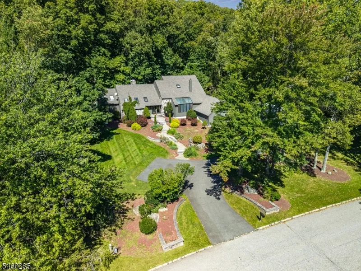
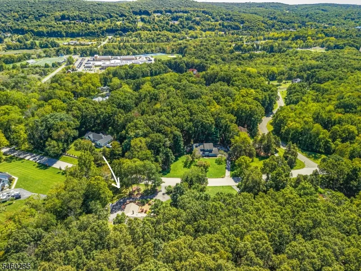
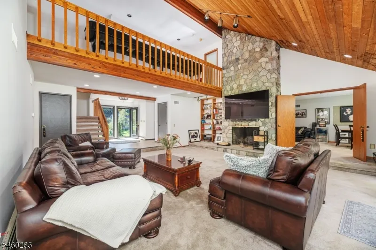
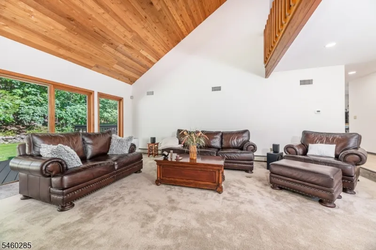
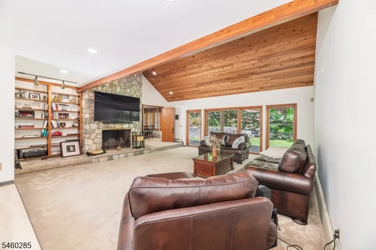
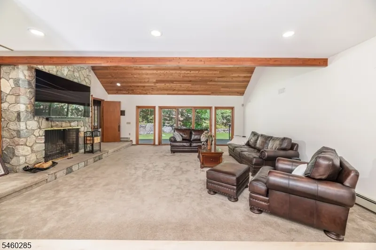
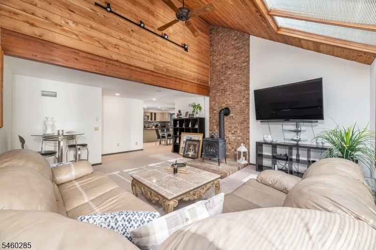
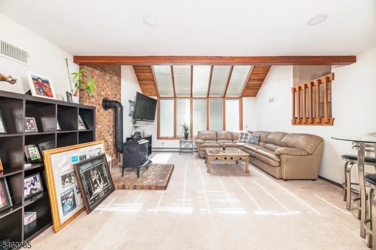
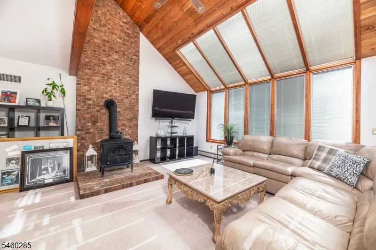
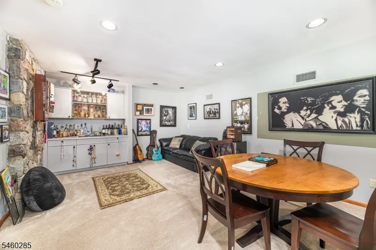
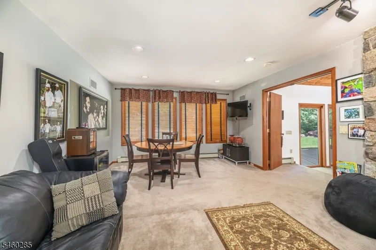
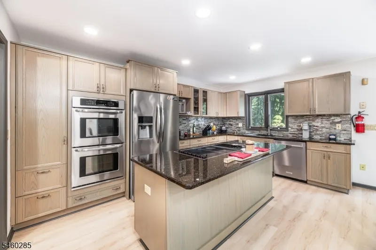
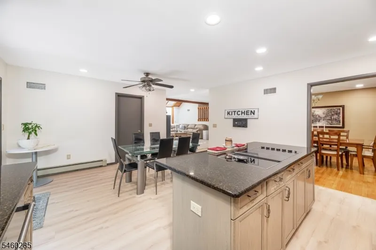
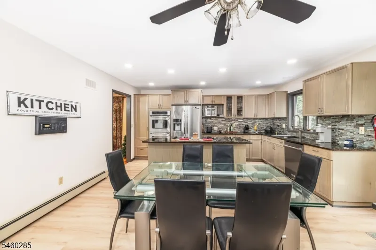
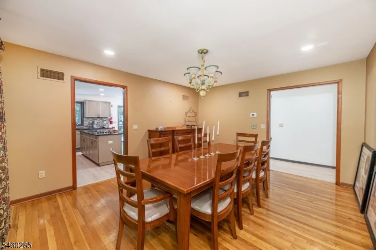
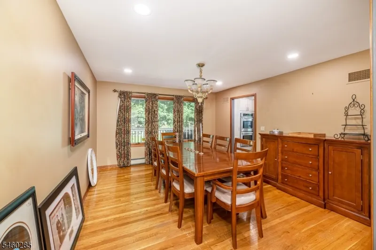
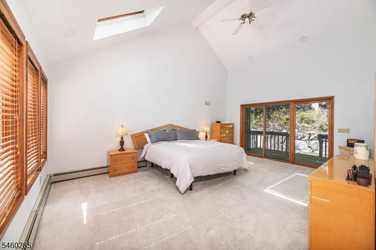
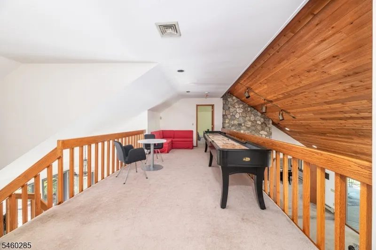
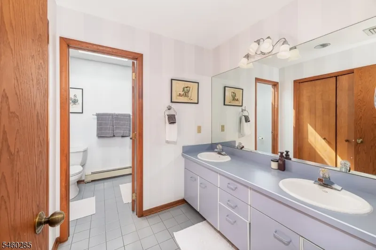
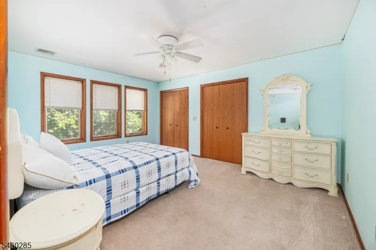
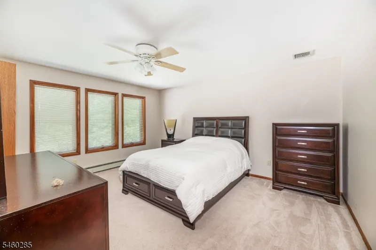
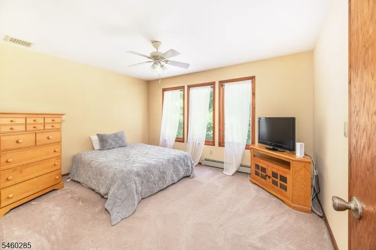
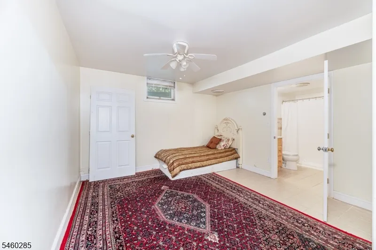
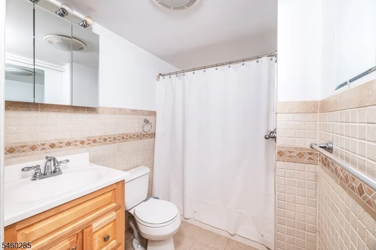
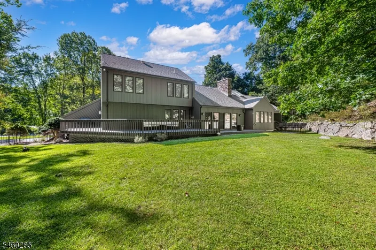
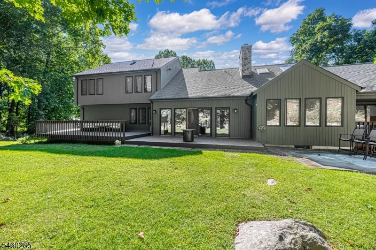
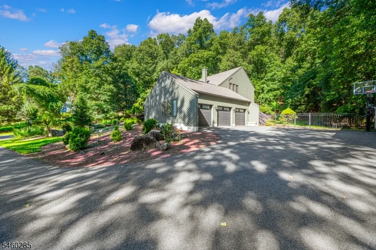
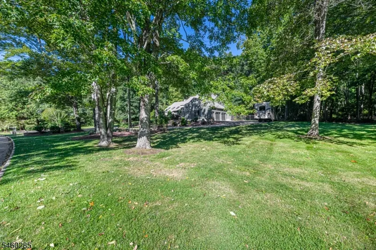
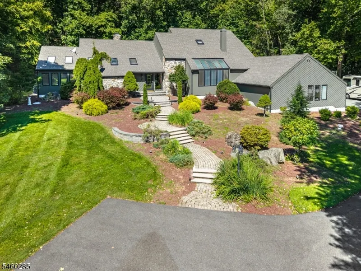
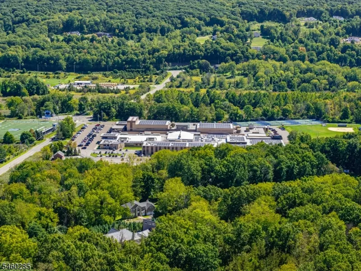
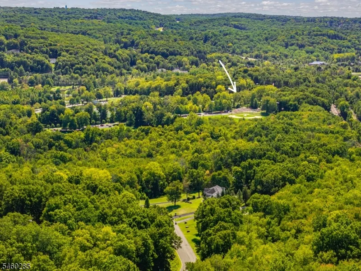
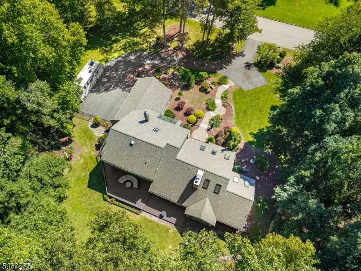
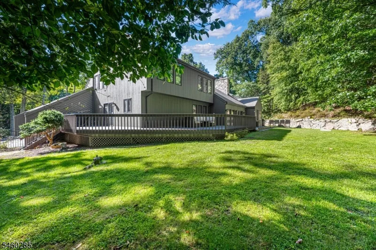
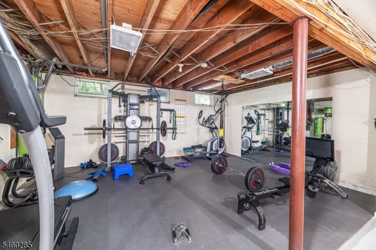
This exceptional home is set on beautifully Landscape grounds backing to a tranquil wooded setting. Enjoy the peaceful ambiance of a private retreat while conveniently located near Sparta schools, stores, restaurants, parks and just minutes from major highways. Upon entering the spacious foyer, you are immediately welcomed by soaring ceilings and a open concept floor plan. The first floor offers an expansive living room with a beautiful fireplace and abundant space for gatherings, while the inviting family room showcases a charming wood burning stove creating a warm atmosphere. A private den/office provides the perfect space for work or relaxation.The spacious first floor primary suite offers privacy, and the convenience of single- level living.The kitchen completes this level for both everyday living and entertaining. The laundry room is conveniently located next to the Kitchen and provides direct access to the spacious three-car garage. The second level features a loft, four generous size bedrooms, and a full bathroom, offering plenty of space and flexibility for all guests. The full basement offers an abundance of storage space, private gym, and a finished room with a full bathroom. Very Convenient location !! professional interior pictures coming soon !!
| Elementary School | Middle School | High School |
|---|---|---|
| Sparta Elementary School | Sparta Middle School | Sparta High School |
| Price History | |
|---|---|
| 9/15/2026 | Listed $969,900 |
General Features
| Sewer | Septic 4 Bedroom Town Verified |
|---|---|
| Heating | Baseboard - Hotwater,Multi-Zone |
| Cooling | Ceiling Fan,Central Air,Multi-Zone Cooling |
| Utilities | All Underground |
| Possession | At Closing |
| Roof | Asphalt Shingle |
| Appliances | Carbon Monoxide Detector,Central Vacuum,Cooktop - Electric,Dishwasher,Dryer,Refrigerator,Self Cleaning Oven,Washer,Water Softener-Rnt |
| Water Heater | From Furnace |
| Zoning | Residential |
| Garage Spaces | 3 |
| Architectural Style | Custom Home |
| Pets Allowed | Yes |
| Year Built | 1988 |
| Garage | Attached Garage,Garage Door Opener |
| Township | Sparta Twp. |
| Easement | Unknown |
| Tax Year | 2025 |
| Services | Cable TV Available,Garbage Extra Charge |
| Ownership | Fee Simple |
| Accessibility | No |
| County | Sussex |
| Subdivision Name | Radcliffe Farms |
| Total Rooms | 10 |
| Full Baths | 3 |
| Status | Active |
| Directions | West Mountain to Radcliffe #33 |
| High School | SPARTA |
| Open Parking Spaces | 8 |
| Elementary School | SPARTA |
| Tax Annual Amount | 20140 |
| Middle/Junior High School | SPARTA |
| Drive | 1 Car Width,Additional Parking,Blacktop |
| Standard Status | Active |
| Tax Assessed Value | 549100 |
| Town # | 2820 |
| Tax Lot | 27 |
| Primary Style | Custom Home |
| Sub Property Type | Single Family |
| Community Living | No |
Interior Features
| Interior Amenities | Carbon Monoxide Detector,Cathedral Ceiling,Skylight,Smoke Detector,Track Lighting,Walk-In Closet |
|---|---|
| Basement | Finished-Partially |
| Flooring | Carpeting,Tile,Wood |
| Total Fireplaces | 2 |
| Fireplace Features | Family Room,Living Room,Wood Burning,Wood Stove-Freestanding |
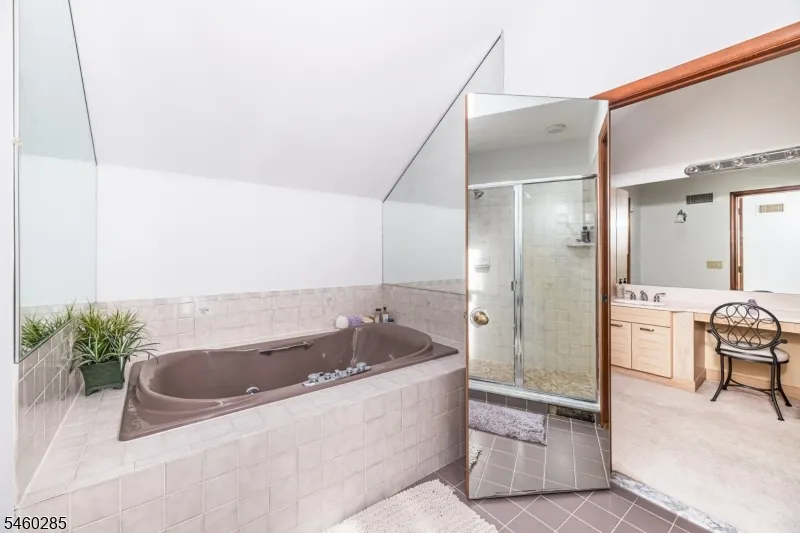
| Master Bath Features | Jetted Tub,Stall Shower |
| Other Room 1 Level | Second |
| Kitchen Level | First |
| Living Room Level | First |
| Dining Room Level | First |
| Den Level | First |
| Other Room 2 Level | Second |
| Other Room 3 Level | First |
| In-Law Suite | No |
| Fuel Type | Oil Tank Above Ground - Outside |
| Half Baths | 1 |
| Total Bedrooms | 5 |
| Kitchen Dimensions | 19x16 |
| RoomOther3Description | Laundry Room |
| RoomOther2Dimensions | 25x10 |
| RoomOther2Description | Loft |
| RoomOther1Dimensions | 15x12 |
| RoomOther1Description | Bedroom |
| RoomLivingDimensions | 23x21 |
| Kitchen Features | Center Island,Eat-In Kitchen |
| RoomFamilyDimensions | 21x16 |
| RoomDiningFeatures | Formal Dining Room |
| RoomDiningDimensions | 15x13 |
| Den Dimensions | 19x13 |
| RoomBed4Level | Second |
| RoomBed4Dimensions | 16x12 |
| RoomBed3Level | Second |
| RoomBed3Dimensions | 14x12 |
| RoomBed2Level | Second |
| RoomBed2Dimensions | 18x15 |
| RoomBed1Level | First |
| RoomBed1Features | 1st Floor,Dressing Room,Full Bath,Walk-In Closet |
| RoomBed1Dimensions | 19x14 |
| Level 3 Rooms | Attic |
| Level 2 Rooms | 4 Or More Bedrooms,Bath(s) Other,Loft |
| Level 1 Rooms | 1Bedroom,BathMain,BathOthr,Den,DiningRm,FamilyRm,GarEnter,Kitchen,Laundry,LivingRm,PowderRm |
Exterior Features
| Exterior Amenities | Deck,Thermal Windows/Doors,Underground Lawn Sprinkler |
|---|---|
| Pool | No |
| Lot Features | Corner,Level Lot,Wooded Lot |
| Water Source | Well |
| Exterior Description | Stone,Wood |
| Lot Dimensions | 1.28 ACS |
| Lot Size Acres | 1.28 |
Amenities
- Foreclosure
- Views
- Short Sale
- New Construction
- Adult 55+
- Lease To Own
- No HOA Fees
- Furnished
- Primary On Main
- Air Conditioning
- Seller Finance
- Green
- Fixer Upper
- Horse
- Golf
- Fireplace
- Deck
- Garage
- Basement
- Pool
Property vs Single Family Average in 07871
Price
Taxes
Year Built
Visits
 The data relating to real estate for sale on this website comes in part from the IDX Program of Garden State Multiple Listing Service, L.L.C. and REMAX Now. Real estate listings held by other brokerage firms are marked as IDX listing. Information deemed reliable but not guaranteed. Copyright © 2026 Garden State Multiple Listing Service, L.L.C. All rights reserved. This information is being provided for Consumer's personal, non-commercial use and may not be used for any purpose other than to identify
 The data relating to real estate for sale or rent on this web site comes in part from the IDX program of the Hudson County MLS. Real estate listings held by brokerage firms other than REMAX Now are marked with the HCIDX mark and the information about them includes the name of the listing broker. The information provided by this website is for the personal, non-commercial use of consumers and may not be used for any purpose other than to identify prospective properties consumers may be interested
 The data relating to the real estate for sale on this web site comes in part from the Internet Data Exchange Program of the NJMLS. Real estate listings held by brokerage firms other than REMAX Now are marked with the Internet Data Exchange logo and information about them includes the name of the listing brokers. Some properties listed with the participating brokers do not appear on this website at the request of the seller. Listings of brokers that do not participate in Internet Data Exchange do not appear on this website. All information deemed reliable but not guaranteed.
Last date updated: September 22, 2026 3:33 AM UTC Source: New Jersey Multiple Listing Service, Inc. "© 2026 New Jersey Multiple Listing Service, Inc. All rights reserved."
The data relating to the real estate for sale on this web site comes in part from the Internet Data Exchange Program of the NJMLS. Real estate listings held by brokerage firms other than REMAX Now are marked with the Internet Data Exchange logo and information about them includes the name of the listing brokers. Some properties listed with the participating brokers do not appear on this website at the request of the seller. Listings of brokers that do not participate in Internet Data Exchange do not appear on this website. All information deemed reliable but not guaranteed.
Last date updated: September 22, 2026 3:33 AM UTC Source: New Jersey Multiple Listing Service, Inc. "© 2026 New Jersey Multiple Listing Service, Inc. All rights reserved."
