










Address
18 Metro Vista Dr, Hawthorne Boro, NJ
Price
$ 950,000
Property Attributes
- ID#4053286
- TypeSingle Family
- Listing Status Active
- CountyPASSAIC
- CityHawthorne Boro
- AreaHawthorne Boro
- NeighborhoodHighview at Hawthorne
- Zip07506
- StyleColonial
- Year Built1993
- Taxes$ 18697
- Price$ 950,000
- Bedrooms4
- Full Bathrooms3
- Half Bathrooms1
- Sqr Footage2685
- Lot Size0.37 Acres
Data Source:
Garden State MLS (GSMLS)
Property Description
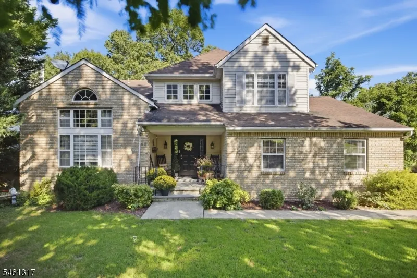
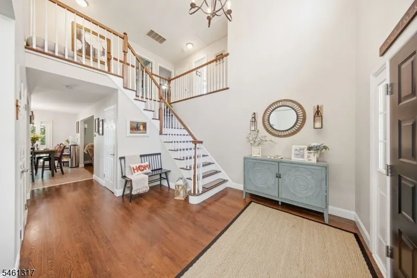
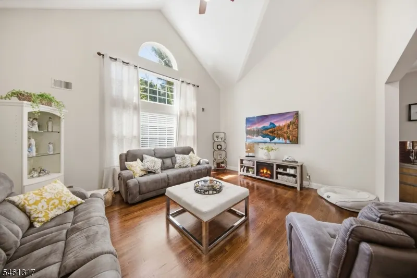
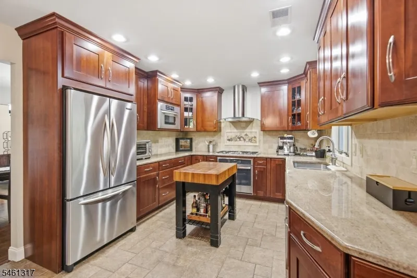
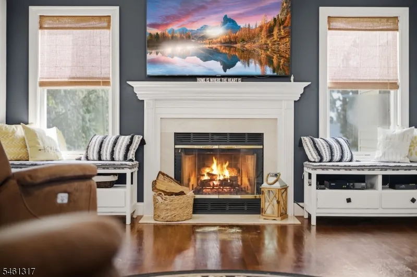
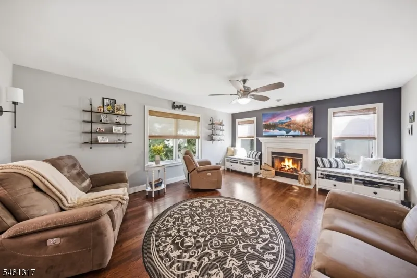
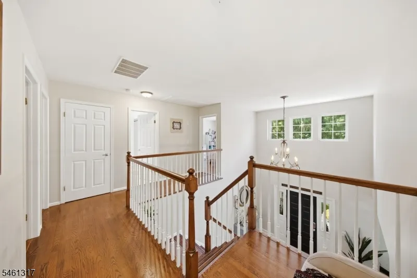
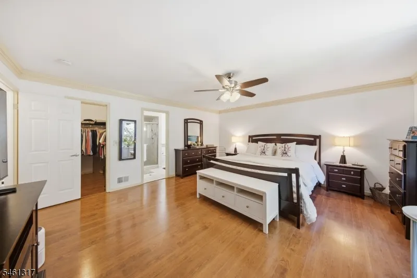
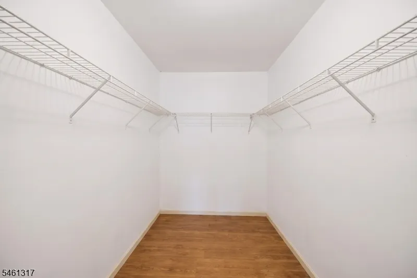
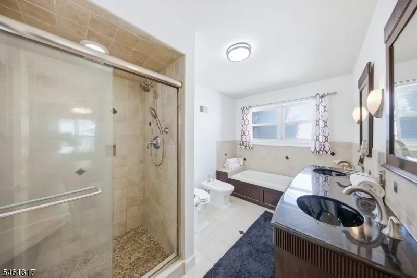
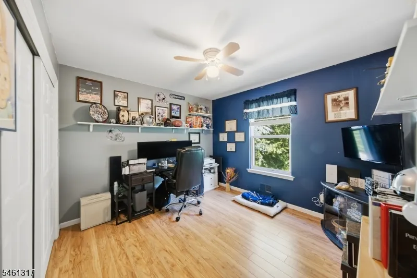
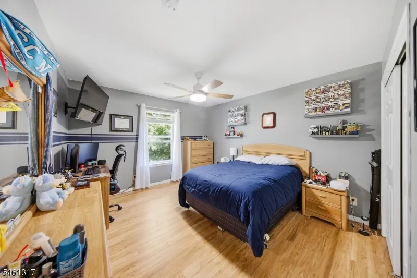
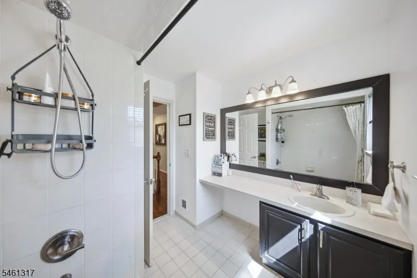
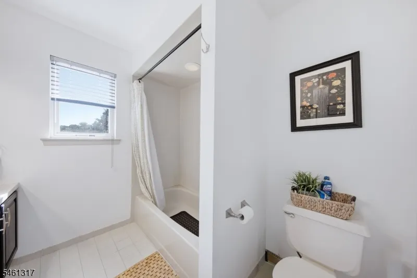
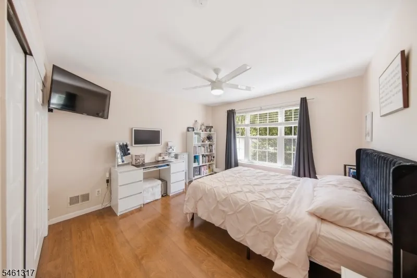
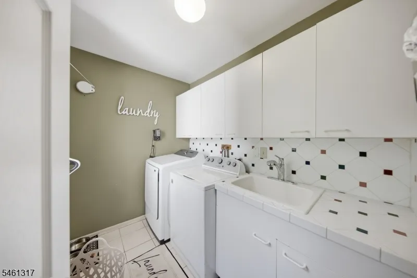
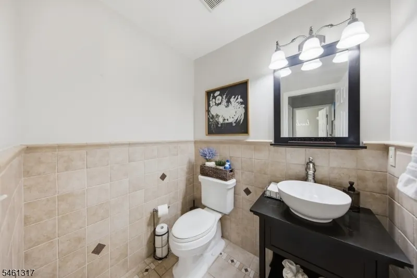
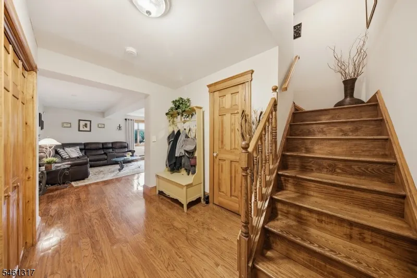
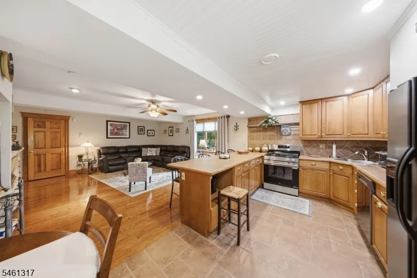
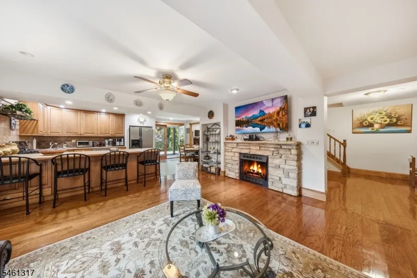
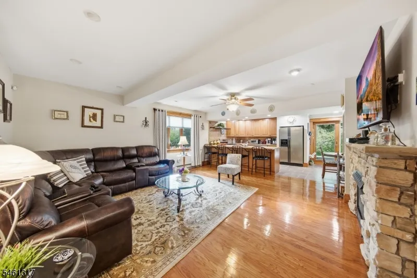
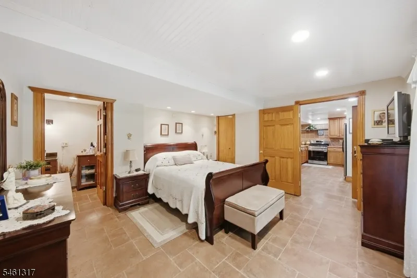
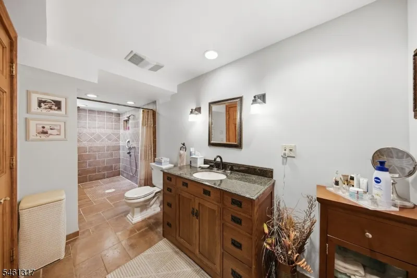
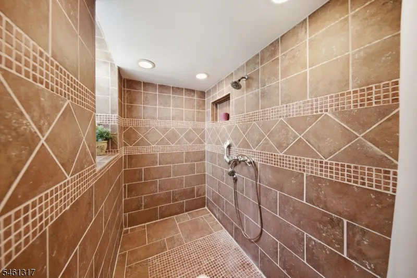
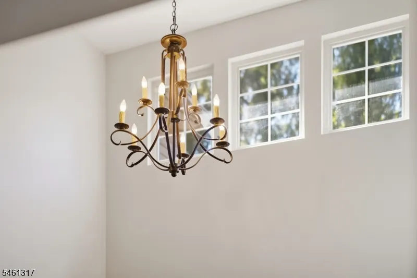
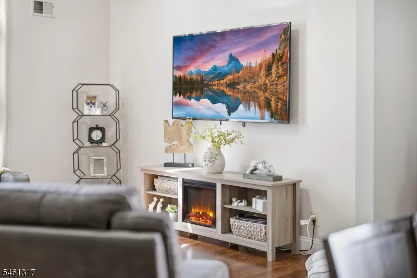
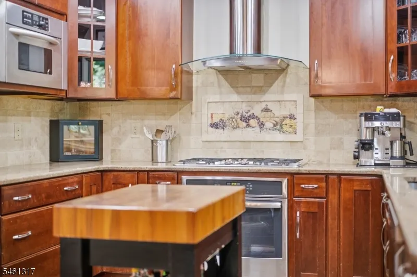
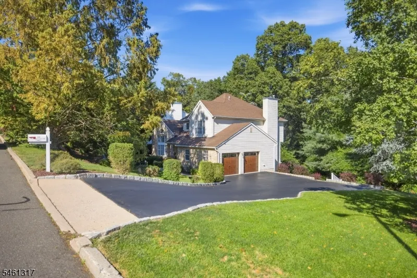
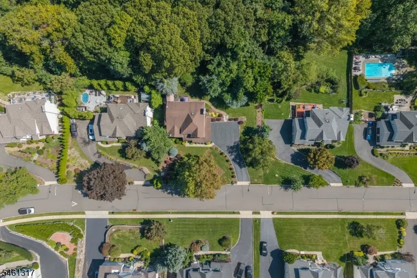
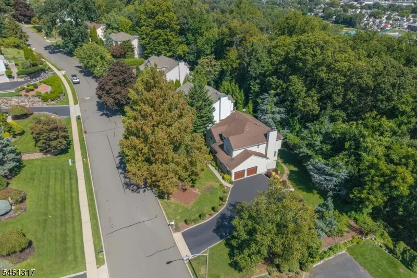
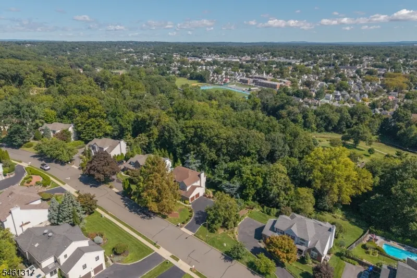
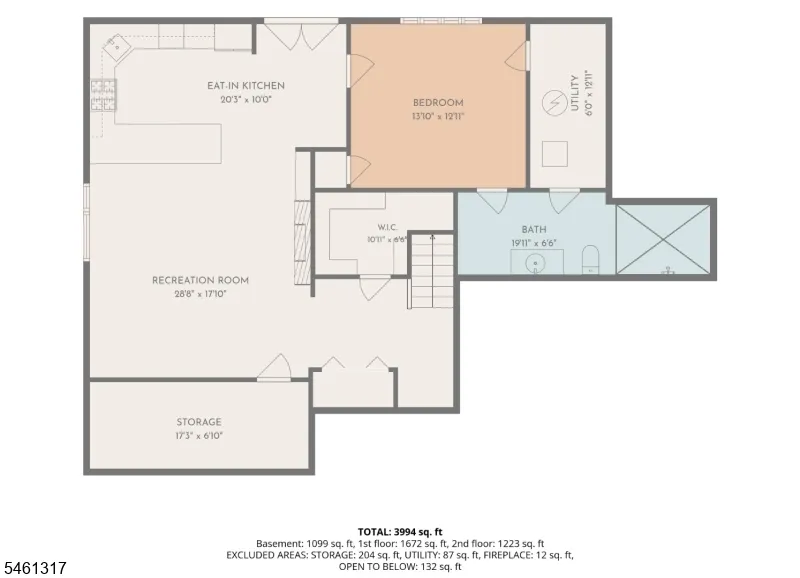
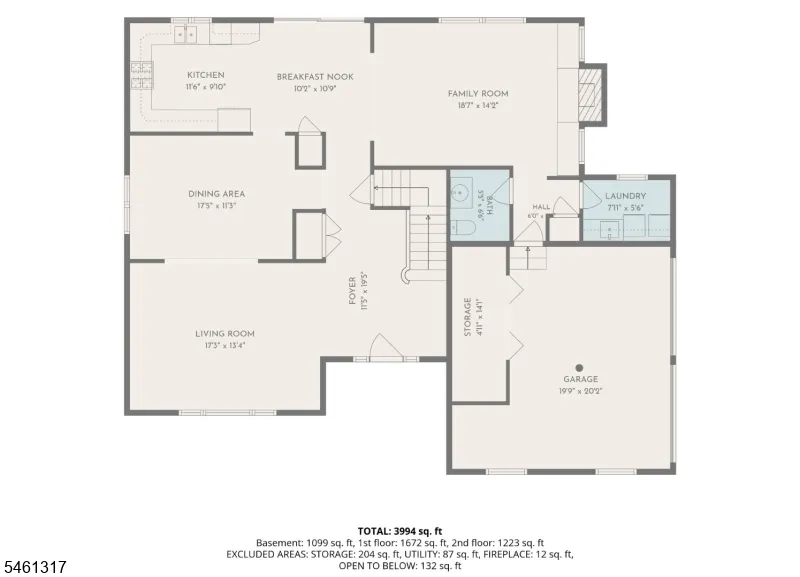
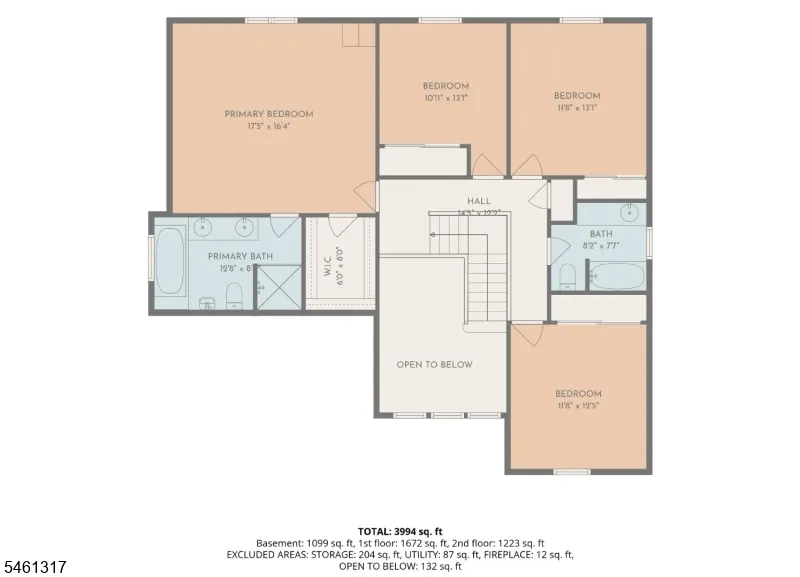
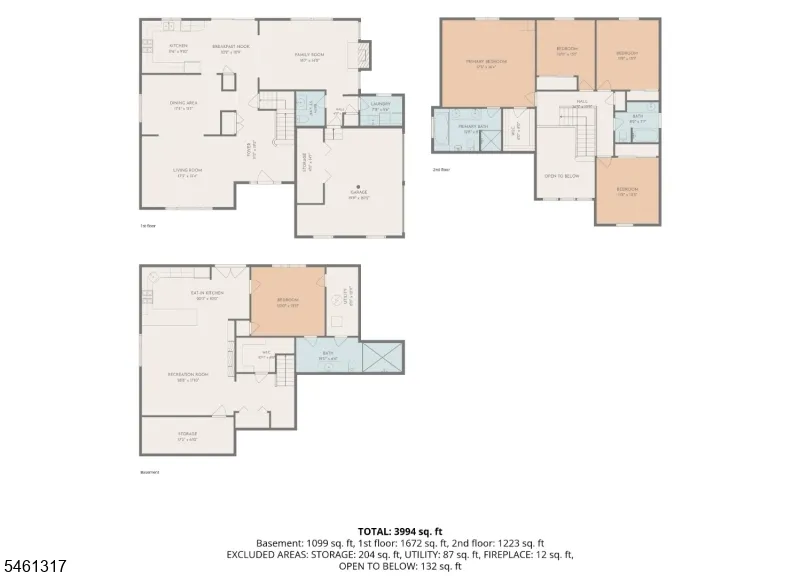
Welcome to The Heights of Hawthorne, where space, flexibility and location come together in this impressive 4-bedroom, 3.5-bath home. A soaring two-story foyer and hardwood floors welcome you into a bright vaulted living room, formal dining area and spacious family room with stone fireplace. The main kitchen features abundant cabinetry, breakfast bar seating and an adjoining breakfast nook, creating an easy flow for everyday living and entertaining. Upstairs, the primary suite offers a walk-in closet and private bath, plus three additional bedrooms and a full hall bath. The finished lower level delivers incredible extended living possibilities with a second eat-in kitchen, recreation/living space, full bath, additional room, walk-in closet and storage. An attached 2-car garage and main-level laundry add everyday convenience. Located in desirable Hawthorne, NJ, near Goffle Brook Park, local shopping and dining, recreation, Route 208, NYC transportation and the Hawthorne train station. A versatile Passaic County home with the space to live, gather, work and grow.
| Middle School | High School |
|---|---|
| Lincoln Middle School | Hawthorne High School |
| Price History | |
|---|---|
| 9/16/2026 | Listed $950,000 |
General Features
| Sewer | Public Sewer |
|---|---|
| Heating | 1 Unit,Baseboard - Electric,Floor/Wall Heater,Forced Hot Air |
| Cooling | 1 Unit,Central Air,Multi-Zone Cooling |
| Utilities | All Underground |
| Possession | 30-60 |
| Roof | Asphalt Shingle |
| Appliances | Carbon Monoxide Detector,Cooktop - Gas,Dishwasher,Dryer,Freezer-Freestanding,Range/Oven-Gas,Refrigerator,Satellite Dish/Antenna,Wall Oven(s) - Electric,Washer,Water Softener-Own |
| Water Heater | Gas |
| HOA Fee | 136 |
| Garage Spaces | 2 |
| Association Fee Includes | Maintenance-Common Area,Snow Removal,Trash Collection |
| Architectural Style | Colonial |
| Exclusions | 2nd Fridge in garage |
| Pets Allowed | Yes |
| Year Built | 1993 |
| Garage | Attached Garage,Finished Garage |
| Township | Hawthorne Boro |
| Easement | Yes |
| Tax Year | 2025 |
| Services | Cable TV |
| Ownership | Fee Simple |
| Accessibility | No |
| Assoc Fee Paid Per | Monthly |
| County | Passaic |
| Association Amenities | Playground,Tennis Courts |
| Subdivision Name | Highview at Hawthorne |
| Total Rooms | 14 |
| Full Baths | 3 |
| Status | Active |
| Directions | Goffle Rd to Nelson to Hillock to Metro Vista Dr |
| High School | HAWTHORNE |
| Open Parking Spaces | 5 |
| Tax Annual Amount | 18697 |
| Home Warranty Y/N | No |
| Middle/Junior High School | LINCOLN |
| Drive | 2 Car Width,Blacktop,Off-Street Parking |
| Standard Status | Active |
| Tax Assessed Value | 594700 |
| Town # | 2504 |
| Tax Lot | 15 |
| Primary Style | Colonial |
| Sub Property Type | Single Family |
| Community Living | Yes |
| Farm Assessment | No |
Interior Features
| Interior Amenities | Bidet,Blinds,CODetect,CeilCath,FireExtg,CeilHigh,JacuzTyp,SmokeDet,StallShw,TubShowr,WlkInCls |
|---|---|
| Basement | Finished,Walkout |
| Flooring | Laminate,Tile,Wood |
| Total Fireplaces | 2 |
| Fireplace Features | Family Room,Gas Fireplace,Rec Room,Wood Burning |
| Master Bath Features | Bidet,Jetted Tub,Stall Shower |
| Other Room 1 Level | Basement |
| Kitchen Level | First |
| Living Room Level | First |
| Other Room 4 Level | Basement |
| Dining Room Level | First |
| Other Room 2 Level | Basement |
| Other Room 3 Level | Basement |
| Family Room Level | First |
| In-Law Suite | Yes |
| Fuel Type | Gas-Natural |
| Half Baths | 1 |
| Total Bedrooms | 4 |
| RoomOther4Description | Bathroom |
| RoomOther3Description | Rec Room |
| RoomOther2Description | Kitchen |
| RoomOther1Description | Bedroom/Office |
| Kitchen Features | Center Island,Separate Dining Area |
| RoomDiningFeatures | Formal Dining Room |
| RoomBed4Level | Second |
| RoomBed3Level | Second |
| RoomBed2Level | Second |
| RoomBed1Level | Second |
| RoomBed1Features | Full Bath,Walk-In Closet |
| Level 2 Rooms | 4 Or More Bedrooms,Bath(s) Other |
| Level 1 Rooms | Breakfst,DiningRm,FamilyRm,Foyer,GarEnter,Kitchen,Laundry,LivingRm,PowderRm |
| In-Law Suite Description | FullBath,Kitchen,LivingRm,Other,SepEnter |
Exterior Features
| Exterior Amenities | Deck,Open Porch(es),Patio,Sidewalk,Storage Shed,Underground Lawn Sprinkler |
|---|---|
| Pool | No |
| Lot Features | Wooded Lot |
| Water Source | Public Water |
| Exterior Description | Brick,Vinyl Siding |
| Lot Dimensions | 126X129 |
| Lot Size Acres | 0.37 |
Amenities
- Foreclosure
- Views
- Short Sale
- New Construction
- Adult 55+
- Lease To Own
- No HOA Fees
- Furnished
- Primary On Main
- Air Conditioning
- Seller Finance
- Green
- Fixer Upper
- Horse
- Golf
- Fireplace
- Deck
- Garage
- Basement
- Pool
Property vs Single Family Average in 07506
Price
Taxes
Year Built
 The data relating to real estate for sale on this website comes in part from the IDX Program of Garden State Multiple Listing Service, L.L.C. and REMAX Now. Real estate listings held by other brokerage firms are marked as IDX listing. Information deemed reliable but not guaranteed. Copyright © 2026 Garden State Multiple Listing Service, L.L.C. All rights reserved. This information is being provided for Consumer's personal, non-commercial use and may not be used for any purpose other than to identify
 The data relating to real estate for sale or rent on this web site comes in part from the IDX program of the Hudson County MLS. Real estate listings held by brokerage firms other than REMAX Now are marked with the HCIDX mark and the information about them includes the name of the listing broker. The information provided by this website is for the personal, non-commercial use of consumers and may not be used for any purpose other than to identify prospective properties consumers may be interested
 The data relating to the real estate for sale on this web site comes in part from the Internet Data Exchange Program of the NJMLS. Real estate listings held by brokerage firms other than REMAX Now are marked with the Internet Data Exchange logo and information about them includes the name of the listing brokers. Some properties listed with the participating brokers do not appear on this website at the request of the seller. Listings of brokers that do not participate in Internet Data Exchange do not appear on this website. All information deemed reliable but not guaranteed.
Last date updated: September 22, 2026 3:33 AM UTC Source: New Jersey Multiple Listing Service, Inc. "© 2026 New Jersey Multiple Listing Service, Inc. All rights reserved."
The data relating to the real estate for sale on this web site comes in part from the Internet Data Exchange Program of the NJMLS. Real estate listings held by brokerage firms other than REMAX Now are marked with the Internet Data Exchange logo and information about them includes the name of the listing brokers. Some properties listed with the participating brokers do not appear on this website at the request of the seller. Listings of brokers that do not participate in Internet Data Exchange do not appear on this website. All information deemed reliable but not guaranteed.
Last date updated: September 22, 2026 3:33 AM UTC Source: New Jersey Multiple Listing Service, Inc. "© 2026 New Jersey Multiple Listing Service, Inc. All rights reserved."
