

Open House Sun, Sep 27th 1:00 PM - 4:00 PM



Address
102 Mitchell Close, Hillsborough Twp., NJ
Price
$ 770,000
Property Attributes
- ID#4053398
- TypeSingle Family
- Listing Status Active
- CountySOMERSET
- CityHillsborough Twp.
- AreaHillsborough Twp.
- NeighborhoodMajestic Knolls
- Zip08844
- StyleColonial, Converted Structure
- Year Built1989
- Taxes$ 15972
- Price$ 770,000
- Bedrooms3
- Full Bathrooms2
- Half Bathrooms1
- Sqr Footage2262
- Lot Size0.19 Acres
Data Source:
Garden State MLS (GSMLS)
Property Description
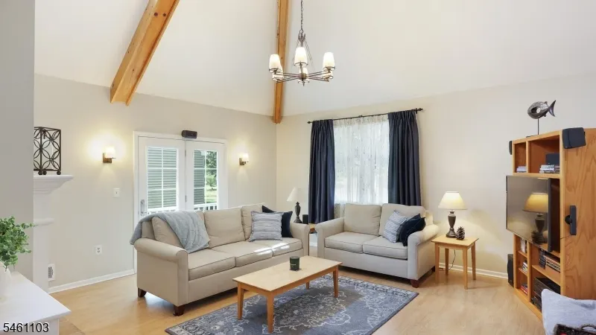
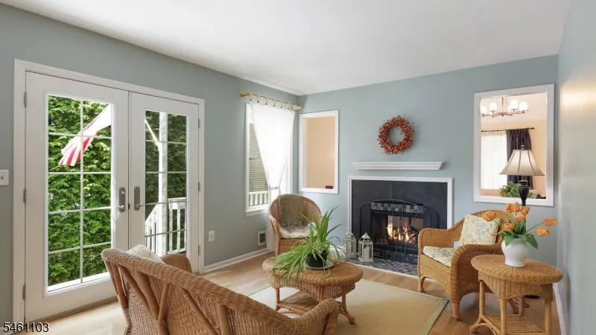
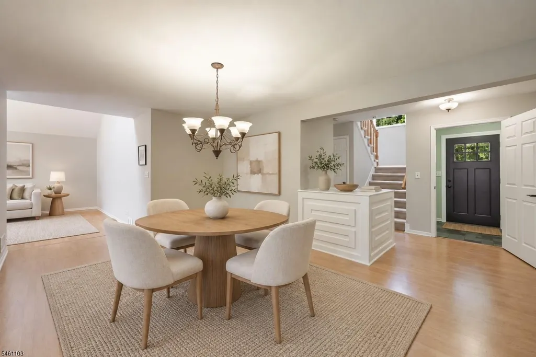
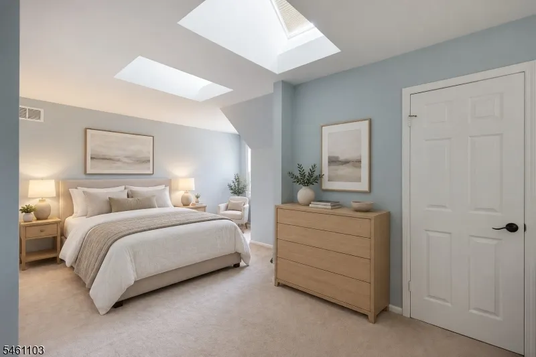
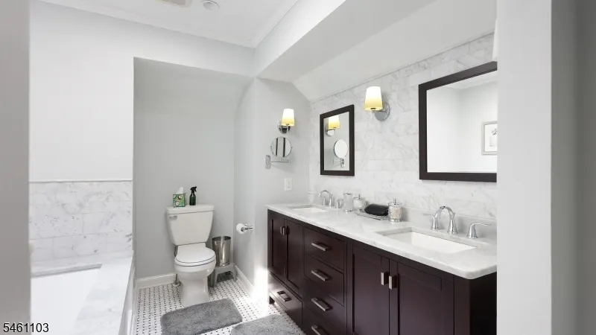
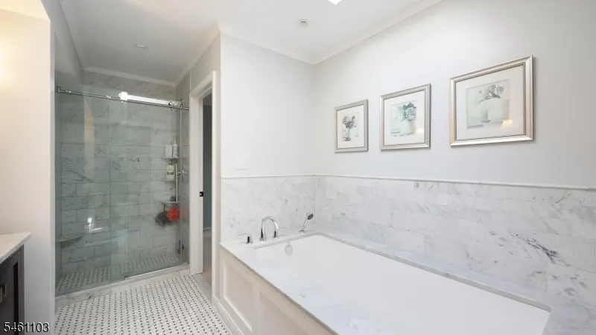
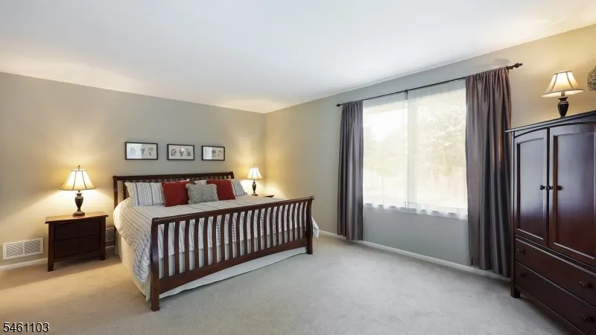
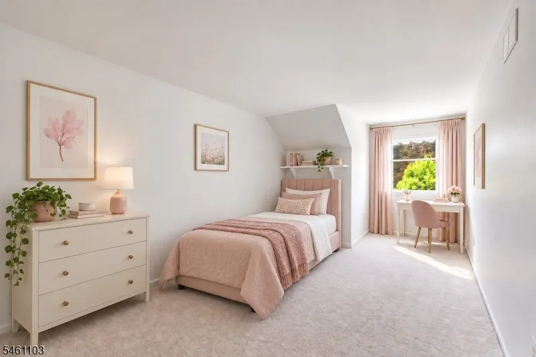
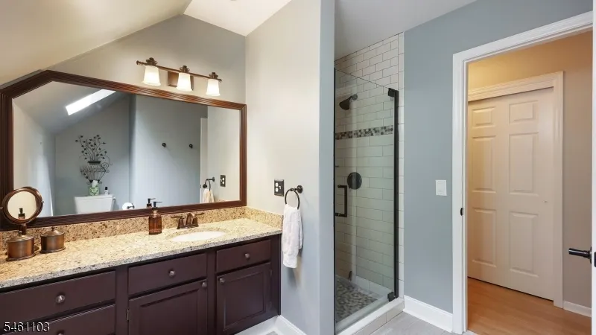
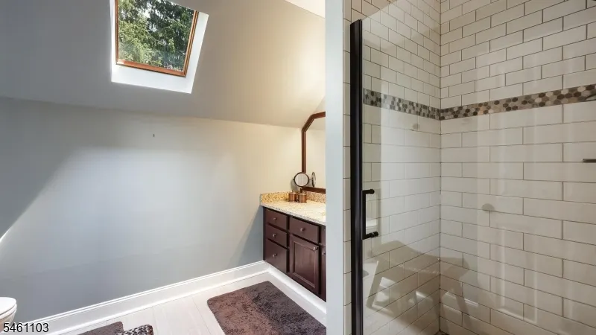
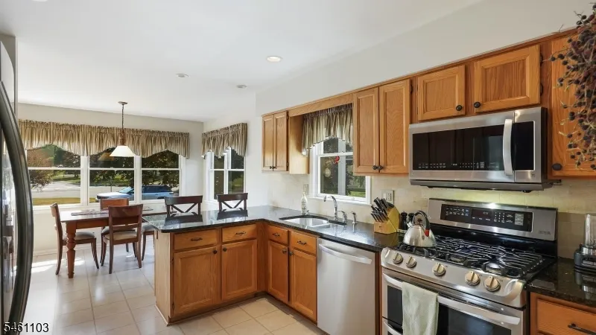
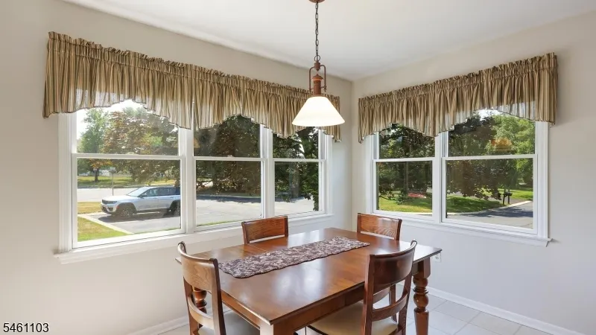
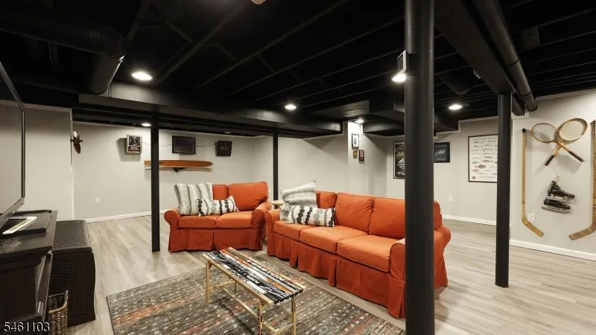
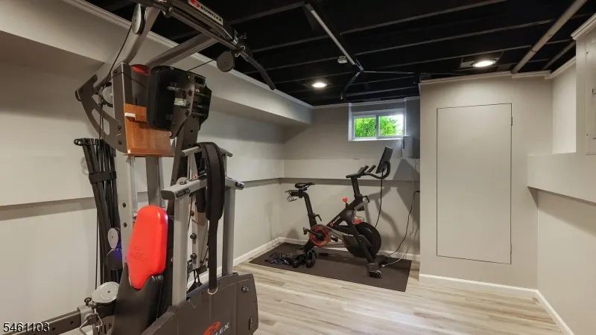
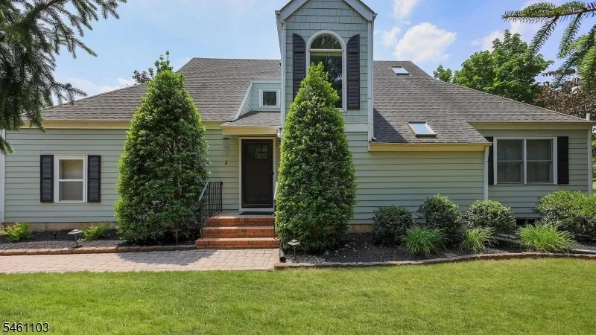
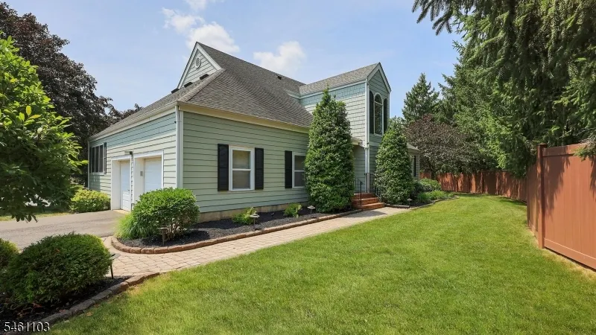
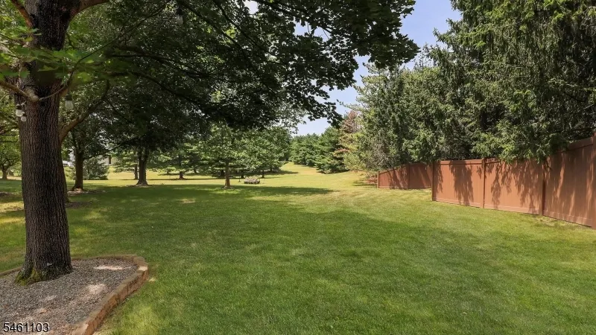
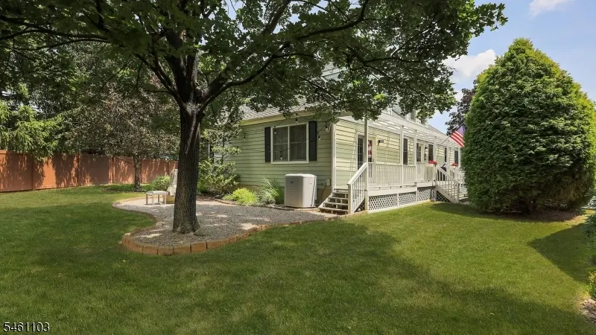
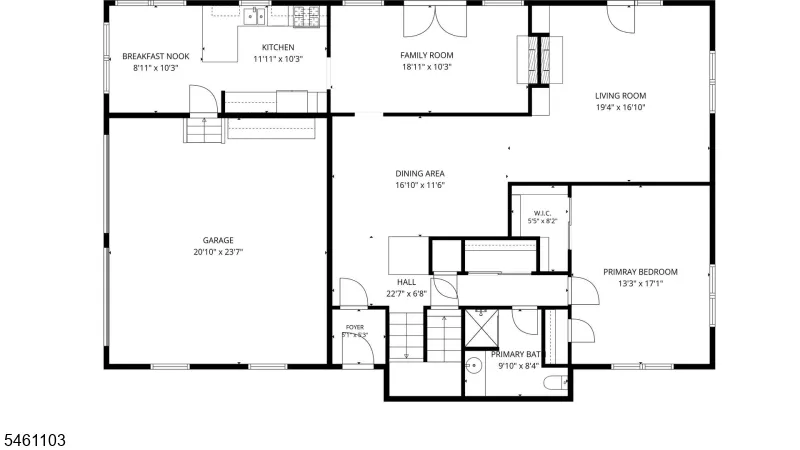
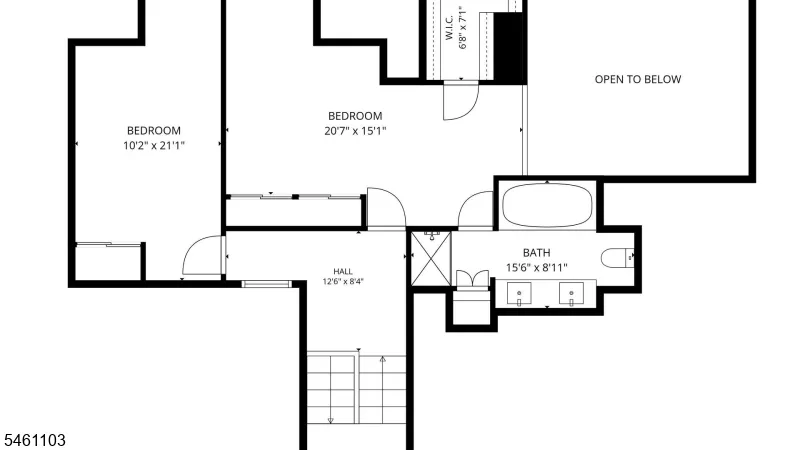
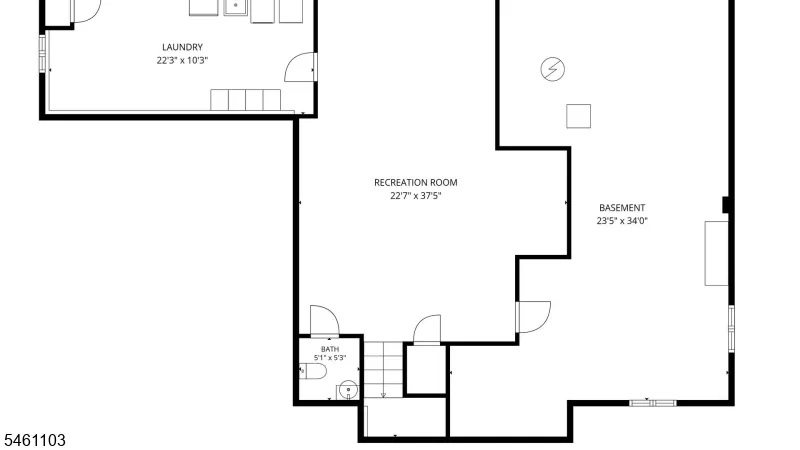
Welcome to this move-in-ready 3-bedroom, 2.5-bath home in the Majestic Knolls community of Hillsborough. Offering 2,262 sq. ft. of living space, a 2-car garage, and 1,000+ sq. ft. of finished basement space. Community amenities include private tennis and basketball courts, a modern playground, and proximity to Hillsborough's excellent schools.Upgrades include James Hardie siding, Pergo flooring throughout the main level, smart lighting, Pella windows and French doors, newer stainless steel appliances, and roof. The dramatic two-story living room features natural wood beams and a stunning two-sided gas fireplace shared with the inviting family room.The eat-in kitchen flows into the dining room and opens to a private deck overlooking the side yard, stone patio, fire pit, and peaceful common space. The primary suite offers a walk-in closet and Carrara marble en-suite bath with two sinks, soaking tub, and shower. A spacious first-floor bedroom with walk-in closet and nearby updated full bath can easily serve as a second primary bedroom.The finished basement with half bath is perfect for a game nights or an office. The basement also includes a laundry room, gym and storage space. A modest $185 monthly HOA fee includes garbage pickup, snow removal, common area maintenance, landscaping and amenities.The spacious interior, ample closet space on every floor, thoughtful upgrades, flexible living spaces, and inviting outdoor areas, is a perfect blend of comfort, and functionality.
| Elementary School | Middle School | High School |
|---|---|---|
| Auten Elementary School | Triangle Middle School | Hillsboro High School |
| Price History | |
|---|---|
| 9/17/2026 | Listed $770,000 |
General Features
| Sewer | Public Sewer |
|---|---|
| Heating | 1 Unit |
| Cooling | 1 Unit |
| Utilities | Electric |
| Possession | at close |
| Roof | Asphalt Shingle |
| Appliances | Carbon Monoxide Detector,Dishwasher,Dryer,Microwave Oven,Range/Oven-Gas,Refrigerator,Self Cleaning Oven,Washer |
| Water Heater | Gas |
| HOA Fee | 185 |
| Garage Spaces | 2 |
| Association Fee Includes | Maintenance-Common Area,Snow Removal,Trash Collection |
| Architectural Style | Colonial,Converted Structure |
| Pets Allowed | Yes |
| Year Built | 1989 |
| Garage | Attached Garage |
| Township | Hillsborough Twp. |
| Easement | No |
| Tax Year | 2025 |
| Services | Cable TV,Garbage Included |
| Ownership | Fee Simple |
| Accessibility | No |
| Assoc Fee Paid Per | Monthly |
| County | Somerset |
| Association Amenities | MulSport,Playgrnd,Tennis |
| Subdivision Name | Majestic Knolls |
| Total Rooms | 7 |
| Full Baths | 2 |
| Status | Active |
| Directions | Route 206 - Right on Triangle Rd,Left on Stockton Rd,right on Mitchell Close |
| High School | HILLSBORO |
| Elementary School | AUTEN |
| Tax Annual Amount | 15972 |
| Middle/Junior High School | TRIANGLE |
| Drive | 2 Car Width |
| Standard Status | Active |
| Tax Assessed Value | 778700 |
| Town # | 2710 |
| Tax Lot | 12.37 |
| Primary Style | Colonial |
| Sub Property Type | Single Family |
| Community Living | No |
Interior Features
| Interior Amenities | CeilBeam,CODetect,CeilHigh,SecurSys,Skylight,SmokeDet,SoakTub,StallShw |
|---|---|
| Basement | Finished-Partially |
| Flooring | Carpeting,Laminate |
| Total Fireplaces | 1 |
| Fireplace Features | Gas Fireplace,Living Room |
| Master Bath Features | Soaking Tub,Stall Shower |
| Other Room 1 Level | Basement |
| Kitchen Level | First |
| Living Room Level | First |
| Dining Room Level | First |
| Other Room 2 Level | Basement |
| Other Room 3 Level | Basement |
| Family Room Level | First |
| Fuel Type | Gas-Natural |
| Half Baths | 1 |
| Total Bedrooms | 3 |
| Kitchen Dimensions | 21x10 |
| RoomOther3Dimensions | 34x23 |
| RoomOther3Description | Storage Room |
| RoomOther2Dimensions | 22x10 |
| RoomOther2Description | Laundry Room |
| RoomOther1Dimensions | 37x23 |
| RoomOther1Description | Rec Room |
| RoomLivingDimensions | 19x16 |
| Kitchen Features | Eat-In Kitchen |
| RoomFamilyDimensions | 19x10 |
| RoomDiningFeatures | Dining L |
| RoomDiningDimensions | 16x12 |
| RoomBed3Level | Second |
| RoomBed3Dimensions | 21x10 |
| RoomBed2Level | First |
| RoomBed2Dimensions | 17x13 |
| RoomBed1Level | Second |
| RoomBed1Features | Full Bath,Walk-In Closet |
| RoomBed1Dimensions | 21x15 |
| Level 2 Rooms | 2 Bedrooms,Bath Main |
| Level 1 Rooms | 2Bedroom,BathMain,DiningRm,FamilyRm,Kitchen,LivDinRm |
Exterior Features
| Exterior Amenities | Deck |
|---|---|
| Pool | No |
| Lot Features | Cul-De-Sac |
| Water Source | Public Water |
| Exterior Description | ConcBrd |
| Lot Dimensions | 0.188 |
| Lot Size Acres | 0.19 |
Amenities
- Foreclosure
- Views
- Short Sale
- New Construction
- Adult 55+
- Lease To Own
- No HOA Fees
- Furnished
- Primary On Main
- Air Conditioning
- Seller Finance
- Green
- Fixer Upper
- Horse
- Golf
- Fireplace
- Deck
- Garage
- Basement
- Pool
Property vs Single Family Average in 08844
Price
Taxes
Year Built
Visits
 The data relating to real estate for sale on this website comes in part from the IDX Program of Garden State Multiple Listing Service, L.L.C. and REMAX Now. Real estate listings held by other brokerage firms are marked as IDX listing. Information deemed reliable but not guaranteed. Copyright © 2026 Garden State Multiple Listing Service, L.L.C. All rights reserved. This information is being provided for Consumer's personal, non-commercial use and may not be used for any purpose other than to identify
 The data relating to real estate for sale or rent on this web site comes in part from the IDX program of the Hudson County MLS. Real estate listings held by brokerage firms other than REMAX Now are marked with the HCIDX mark and the information about them includes the name of the listing broker. The information provided by this website is for the personal, non-commercial use of consumers and may not be used for any purpose other than to identify prospective properties consumers may be interested
 The data relating to the real estate for sale on this web site comes in part from the Internet Data Exchange Program of the NJMLS. Real estate listings held by brokerage firms other than REMAX Now are marked with the Internet Data Exchange logo and information about them includes the name of the listing brokers. Some properties listed with the participating brokers do not appear on this website at the request of the seller. Listings of brokers that do not participate in Internet Data Exchange do not appear on this website. All information deemed reliable but not guaranteed.
Last date updated: September 22, 2026 3:33 AM UTC Source: New Jersey Multiple Listing Service, Inc. "© 2026 New Jersey Multiple Listing Service, Inc. All rights reserved."
The data relating to the real estate for sale on this web site comes in part from the Internet Data Exchange Program of the NJMLS. Real estate listings held by brokerage firms other than REMAX Now are marked with the Internet Data Exchange logo and information about them includes the name of the listing brokers. Some properties listed with the participating brokers do not appear on this website at the request of the seller. Listings of brokers that do not participate in Internet Data Exchange do not appear on this website. All information deemed reliable but not guaranteed.
Last date updated: September 22, 2026 3:33 AM UTC Source: New Jersey Multiple Listing Service, Inc. "© 2026 New Jersey Multiple Listing Service, Inc. All rights reserved."
