



















Address
901 Belvidere Ave, Plainfield City, NJ
Price
$ 1,199,000
Property Attributes
- ID#4053577
- TypeSingle Family
- Listing Status Active
- CountyUNION
- CityPlainfield City
- AreaPlainfield City
- NeighborhoodSleepy Hollow Proper
- Zip07060
- StyleColonial
- Year Built1931
- Taxes$ 16995
- Price$ 1,199,000
- Bedrooms6
- Full Bathrooms3
- Half Bathrooms1
- Sqr Footage3052
Data Source:
Garden State MLS (GSMLS)
Property Description
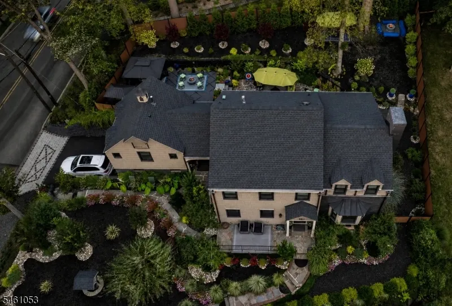
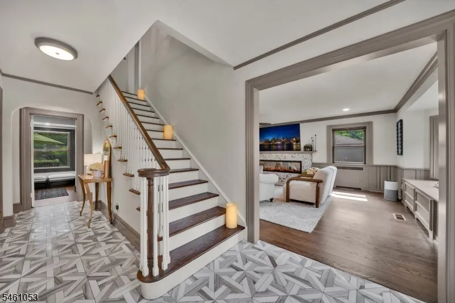
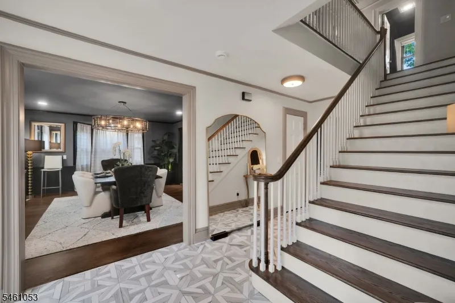
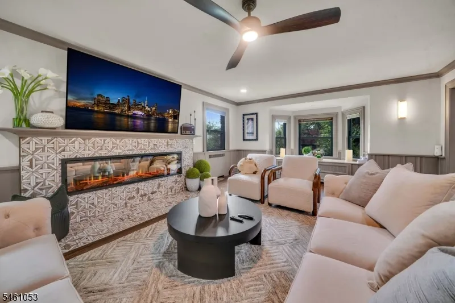
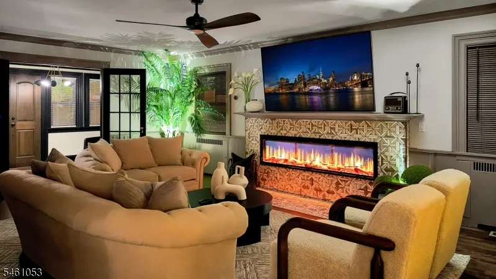
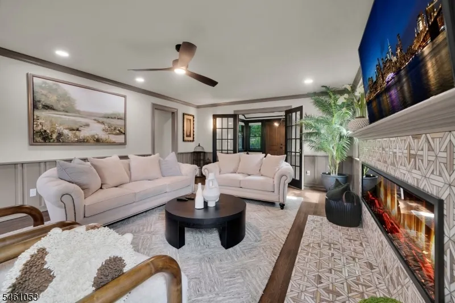
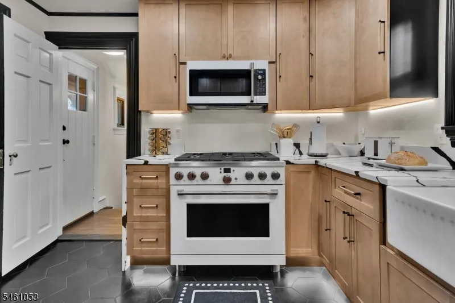
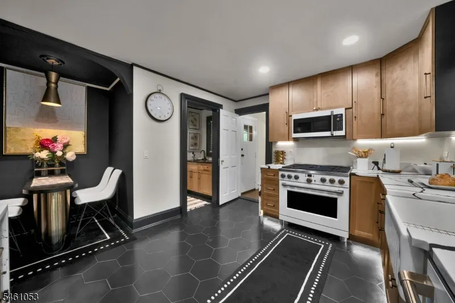
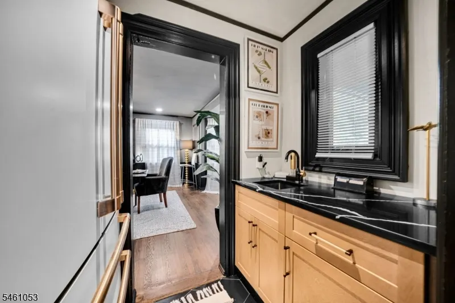
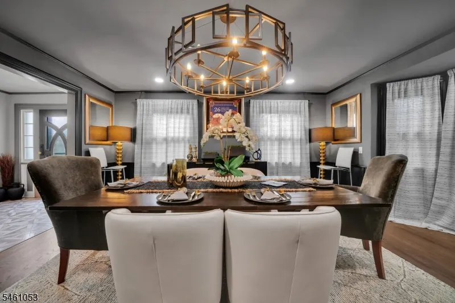
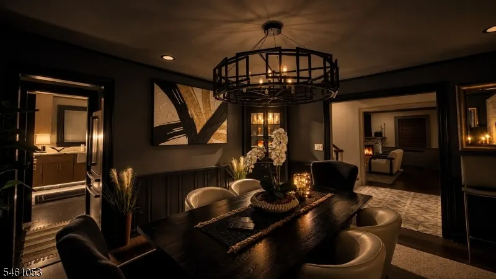
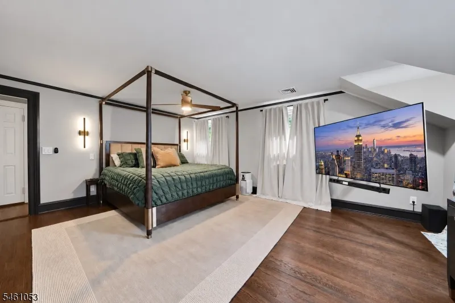
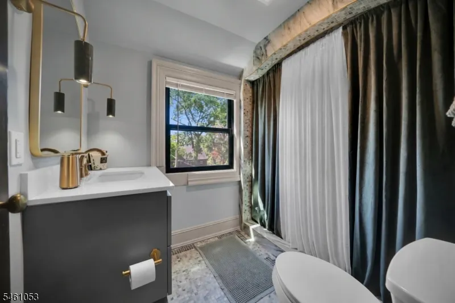
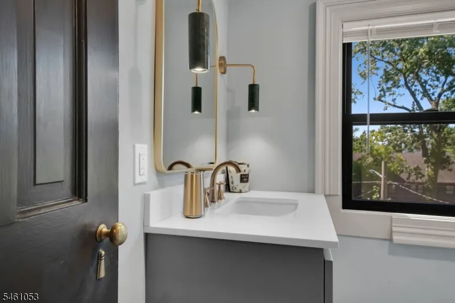
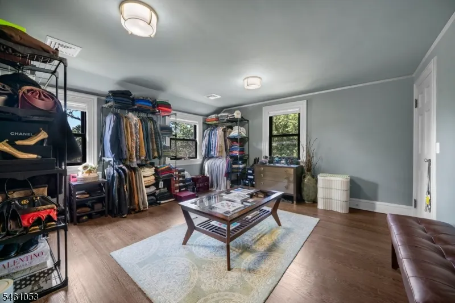
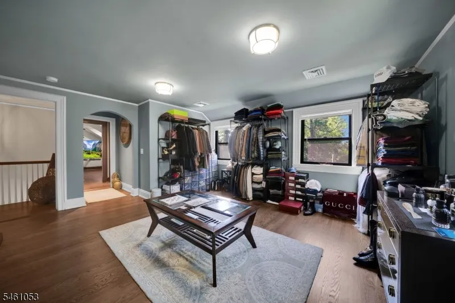
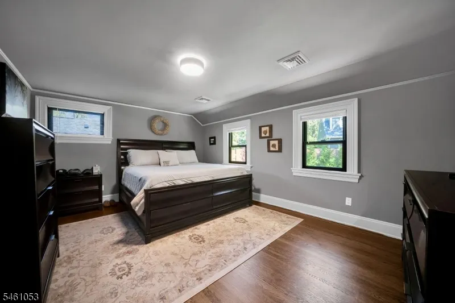
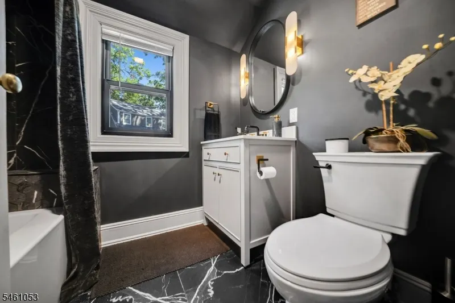
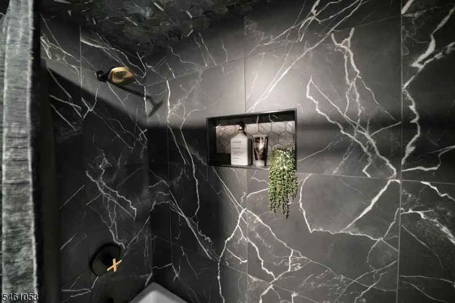
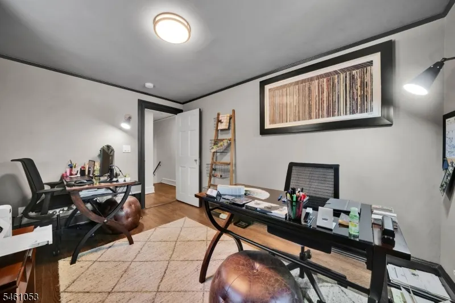
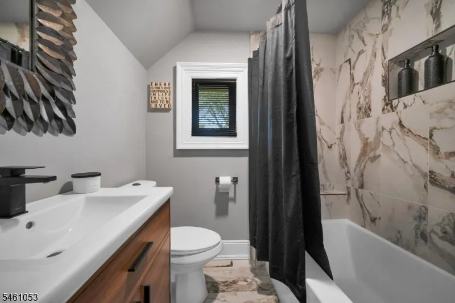
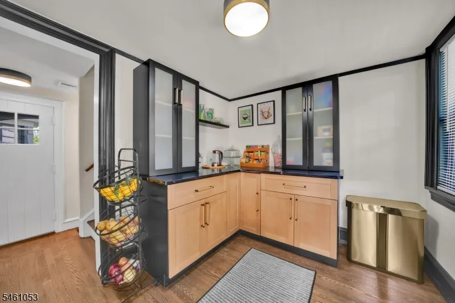
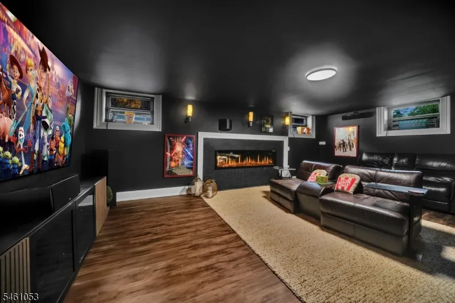
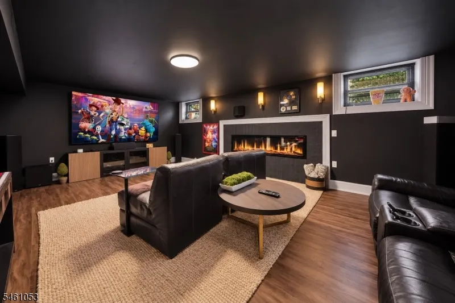
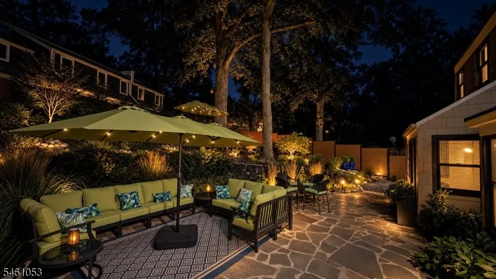
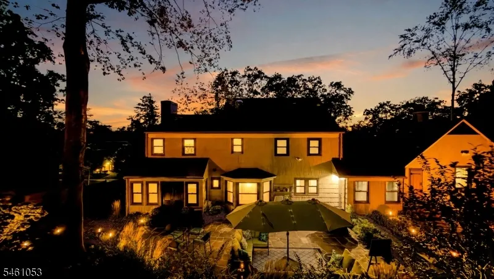
Welcome to 901 Belvidere, an extraordinary residence in Sleepy Hollow Proper, one of Plainfield's most prestigious enclaves. Thoughtfully reimagined with uncompromising attention to detail, this 6 bedroom, 3.5 bath home pairs timeless craftsmanship with refined modern luxury. Andersen black windows, solid mahogany doors with solid brass knobs throughout, custom millwork, custom copper gutters, bespoke garage doors, and a custom two-tone solid privacy fence set an exceptional tone. The foyer makes an elegant first impression with imported Italian tile, this level of finish is found throughout. At the heart of the home, the beautifully appointed kitchen features Nero Calacatta quartz countertops, a 36 inch Cafe GE professional range, and a charming breakfast nook for casual everyday dining. The living room is anchored by a dramatic 76 inch linear ORION fireplace with hand-burnt birch and imported Italian tile surround, while a second 76 inch ORION fireplace creates an equally striking focal point in the theater room. Upstairs offers 4 bedrooms & 2 full baths. A private entrance introduces the distinctive West Wing, featuring 2 additional bedrooms, a full bath, and scullery for exceptional versatility and privacy. Additional highlights include all new electrical, plumbing, roof, 3-zone heating & cooling, & a 2 car attached garage. Outdoors, extensively designed landscaping creates a private, beautifully composed setting ideal for entertaining, gardening, & enjoying the grounds.
| Elementary School | Middle School | High School |
|---|---|---|
| Woodland Elementary School | Maxson Middle School | Plainfield High School |
| Price History | |
|---|---|
| 9/17/2026 | Listed $1,199,000 |
General Features
| Sewer | Public Sewer |
|---|---|
| Heating | Multi-Zone |
| Cooling | 3 Units,Multi-Zone Cooling |
| Utilities | Electric,Gas-Natural |
| Possession | At Closing |
| Roof | Asphalt Shingle |
| Appliances | Carbon Monoxide Detector,Dishwasher,Dryer,Microwave Oven,Range/Oven-Gas,Refrigerator,Washer,Wine Refrigerator |
| Water Heater | Gas |
| Zoning | Residential |
| Garage Spaces | 2 |
| Architectural Style | Colonial |
| Year Built | 1931 |
| Garage | Attached Garage |
| Township | Plainfield City |
| Easement | No |
| Tax Year | 2025 |
| Services | Garbage Extra Charge |
| Ownership | Fee Simple |
| Accessibility | No |
| County | Union |
| Subdivision Name | SLEEPY HOLLOW PROPER |
| Total Rooms | 15 |
| Full Baths | 3 |
| Status | Active |
| Directions | Watchung Ave to Belvidere Ave |
| High School | Plainfield |
| Open Parking Spaces | 4 |
| Elementary School | Woodland |
| Tax Annual Amount | 16995 |
| Middle/Junior High School | Maxson |
| Drive | 2 Car Width,Blacktop,Paver Block |
| Standard Status | Active |
| Tax Assessed Value | 190400 |
| Town # | 2912 |
| Tax Lot | 1 |
| Primary Style | Colonial |
| Sub Property Type | Single Family |
| Community Living | No |
Interior Features
| Interior Amenities | BarWet,Blinds,CODetect,SmokeDet,StallShw |
|---|---|
| Basement | Finished,Full |
| Flooring | Tile,Wood |
| Total Fireplaces | 2 |
| Fireplace Features | Living Room |
| Master Bath Features | Stall Shower |
| Other Room 1 Level | First |
| Kitchen Level | First |
| Living Room Level | First |
| Other Room 4 Level | Basement |
| Dining Room Level | First |
| Other Room 2 Level | First |
| Other Room 3 Level | First |
| In-Law Suite | Yes |
| Fuel Type | Gas-Natural |
| Half Baths | 1 |
| Total Bedrooms | 6 |
| Kitchen Dimensions | 14x16 |
| RoomOther4Dimensions | 23x28 |
| RoomOther4Description | Rec Room |
| RoomOther3Dimensions | 13x8 |
| RoomOther3Description | Sunroom |
| RoomOther2Dimensions | 12x1 |
| RoomOther2Description | Bedroom |
| RoomOther1Dimensions | 15x1 |
| RoomOther1Description | Bedroom |
| RoomLivingDimensions | 16x25 |
| Kitchen Features | Eat-In Kitchen |
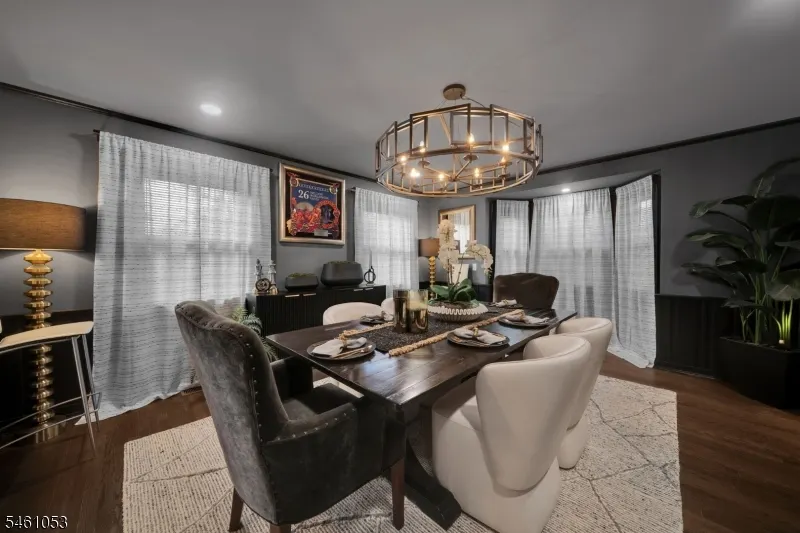
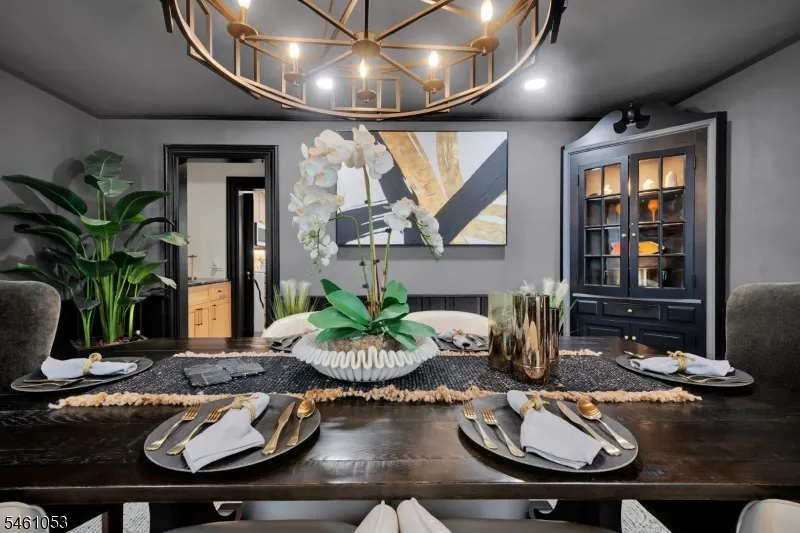
| RoomDiningFeatures | Formal Dining Room |
| RoomDiningDimensions | 19x14 |
| RoomBed4Level | Second |
| RoomBed4Dimensions | 12x1 |
| RoomBed3Level | Second |
| RoomBed3Dimensions | 16x12 |
| RoomBed2Level | Second |
| RoomBed2Dimensions | 21x14 |
| RoomBed1Level | Second |
| RoomBed1Features | Full Bath |
| RoomBed1Dimensions | 19x18 |
| Level 2 Rooms | 4 Or More Bedrooms,Bath Main,Bath(s) Other |
| Level 1 Rooms | 2 Bedrooms,Bath(s) Other,Breakfast Room,Dining Room,Foyer,Kitchen,Living Room,Office,Powder Room,Sunroom |
| In-Law Suite Description | Bedroom2,FullBath,Other,SepEnter |
Exterior Features
| Exterior Amenities | OpenPrch,Pergola,FencPriv |
|---|---|
| Pool | No |
| Lot Features | Corner |
| Water Source | Public Water |
| Exterior Description | CedarSid |
| Lot Dimensions | 113.69X137 IRR |
Amenities
- Foreclosure
- Views
- Short Sale
- New Construction
- Adult 55+
- Lease To Own
- No HOA Fees
- Furnished
- Primary On Main
- Air Conditioning
- Seller Finance
- Green
- Fixer Upper
- Horse
- Golf
- Fireplace
- Deck
- Garage
- Basement
- Pool
Property vs Single Family Average in 07060
Price
Taxes
Year Built
Visits
 The data relating to real estate for sale on this website comes in part from the IDX Program of Garden State Multiple Listing Service, L.L.C. and REMAX Now. Real estate listings held by other brokerage firms are marked as IDX listing. Information deemed reliable but not guaranteed. Copyright © 2026 Garden State Multiple Listing Service, L.L.C. All rights reserved. This information is being provided for Consumer's personal, non-commercial use and may not be used for any purpose other than to identify
 The data relating to real estate for sale or rent on this web site comes in part from the IDX program of the Hudson County MLS. Real estate listings held by brokerage firms other than REMAX Now are marked with the HCIDX mark and the information about them includes the name of the listing broker. The information provided by this website is for the personal, non-commercial use of consumers and may not be used for any purpose other than to identify prospective properties consumers may be interested
 The data relating to the real estate for sale on this web site comes in part from the Internet Data Exchange Program of the NJMLS. Real estate listings held by brokerage firms other than REMAX Now are marked with the Internet Data Exchange logo and information about them includes the name of the listing brokers. Some properties listed with the participating brokers do not appear on this website at the request of the seller. Listings of brokers that do not participate in Internet Data Exchange do not appear on this website. All information deemed reliable but not guaranteed.
Last date updated: September 22, 2026 3:33 AM UTC Source: New Jersey Multiple Listing Service, Inc. "© 2026 New Jersey Multiple Listing Service, Inc. All rights reserved."
The data relating to the real estate for sale on this web site comes in part from the Internet Data Exchange Program of the NJMLS. Real estate listings held by brokerage firms other than REMAX Now are marked with the Internet Data Exchange logo and information about them includes the name of the listing brokers. Some properties listed with the participating brokers do not appear on this website at the request of the seller. Listings of brokers that do not participate in Internet Data Exchange do not appear on this website. All information deemed reliable but not guaranteed.
Last date updated: September 22, 2026 3:33 AM UTC Source: New Jersey Multiple Listing Service, Inc. "© 2026 New Jersey Multiple Listing Service, Inc. All rights reserved."
